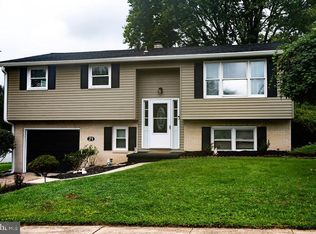
Beautifully upgraded and updated home offers you not only 1 integral garage but a large 2 car deep and wide pole building that is insulated and the wood stove stays for year round workspace comfort. Newer kitchen offers granite, solid wood cabinetry and stainless appliances. You'll want to enjoy the outdoors on your covered slate patio while enjoying your lush yard and landscaping. Beautiful LVP flooring and a unique kitchen/Dr flooring is a combination of ceramic and vinyl tile that is eye appealing and functional. The roof was replaced in 2022, newer water pump, replacement windows in 2014/2015 so you can move right in with no worries. Keep warm this winter with a pellet stove and a wood stove. The craftsman, collector or handyperson will appreciate the 16 X 20 detached garage/workshop ...place to store your boat or toys!
For sale
$375,000
1751 Stone Mill Dr, Elizabethtown, PA 17022
3beds
1,670sqft
Single Family Residence
Built in 1982
0.53 Acres Lot
$379,600 Zestimate®
$225/sqft
$-- HOA
What's special
Integral garageLush yard and landscapingPellet stoveBeautiful lvp flooringSolid wood cabinetryCovered slate patio
- 4 days
- 636
- 29
Zillow last checked:
Listing updated:
Listed by:
Ms. Lethea Myers 717-572-9513,
Berkshire Hathaway HomeServices Homesale Realty (800) 383-3535
Source: Bright MLS,MLS#: PALA2094364
Facts & features
Interior
Bedrooms & bathrooms
- Bedrooms: 3
- Bathrooms: 2
- Full bathrooms: 2
- Main level bathrooms: 1
- Main level bedrooms: 3
Rooms
- Room types: Living Room, Dining Room, Bedroom 2, Bedroom 3, Kitchen, Family Room, Bedroom 1, Laundry, Bathroom 1, Bathroom 2
Bedroom 1
- Level: Main
Bedroom 2
- Level: Main
Bedroom 3
- Level: Main
Bathroom 1
- Level: Main
Bathroom 2
- Level: Lower
Dining room
- Features: Chair Rail, Crown Molding, Flooring - Luxury Vinyl Plank, Recessed Lighting, Lighting - Ceiling
- Level: Main
Family room
- Features: Wood Stove
- Level: Lower
Kitchen
- Features: Flooring - Ceramic Tile, Flooring - Laminate Plank, Granite Counters, Recessed Lighting
- Level: Main
Laundry
- Level: Lower
Living room
- Features: Crown Molding, Fireplace - Other
- Level: Main
Heating
- Heat Pump, Electric
Cooling
- Central Air, Electric
Appliances
- Included: Microwave, Cooktop, Dishwasher, Disposal, Dryer, Self Cleaning Oven, Oven, Oven/Range - Electric, Refrigerator, Stainless Steel Appliance(s), Electric Water Heater
- Laundry: Lower Level, Laundry Room
Features
- Bathroom - Stall Shower, Ceiling Fan(s), Chair Railings, Combination Kitchen/Dining, Crown Molding, Floor Plan - Traditional, Upgraded Countertops, Dry Wall
- Flooring: Carpet, Tile/Brick, Vinyl, Luxury Vinyl, Wood
- Doors: Storm Door(s), Insulated
- Windows: Double Hung, Double Pane Windows, Replacement, Screens
- Basement: Garage Access,Finished,Heated,Interior Entry,Windows
- Has fireplace: No
- Fireplace features: Pellet Stove, Wood Burning Stove
Interior area
- Total structure area: 1,670
- Total interior livable area: 1,670 sqft
- Finished area above ground: 1,020
- Finished area below ground: 650
Video & virtual tour
Property
Parking
- Total spaces: 9
- Parking features: Garage Faces Front, Garage Door Opener, Inside Entrance, Driveway, Detached, Attached
- Attached garage spaces: 5
- Uncovered spaces: 4
Accessibility
- Accessibility features: None
Features
- Levels: Bi-Level,Two
- Stories: 2
- Patio & porch: Patio, Roof
- Exterior features: Extensive Hardscape
- Pool features: None
Lot
- Size: 0.53 Acres
- Features: Level
Details
- Additional structures: Above Grade, Below Grade
- Parcel number: 1600639300000
- Zoning: RESIDENTIAL
- Special conditions: Standard
Construction
Type & style
- Home type: SingleFamily
- Property subtype: Single Family Residence
Materials
- Frame, Vinyl Siding, Brick
- Foundation: Block
- Roof: Architectural Shingle
Condition
- Excellent
- New construction: No
- Year built: 1982
Utilities & green energy
- Electric: 200+ Amp Service
- Sewer: Public Sewer
- Water: Well
Community & HOA
Community
- Subdivision: Pioneer Hills
HOA
- Has HOA: No
Location
- Region: Elizabethtown
- Municipality: WEST DONEGAL TWP
Financial & listing details
- Price per square foot: $225/sqft
- Tax assessed value: $161,100
- Annual tax amount: $4,214
- Date on market: 8/31/2026
- Listing agreement: Exclusive Right To Sell
- Listing terms: Cash,Conventional,FHA,VA Loan
- Ownership: Fee Simple
- Road surface type: Black Top
Estimated market value
$379,600
$361,000 - $399,000
$2,029/mo
Price history
| Date | Event | Price |
|---|---|---|
| 8/31/2026 | Listed for sale | $375,000+156.8%$225/sqft |
Source:  Bright MLS #PALA2094364 Report a problem Bright MLS #PALA2094364 Report a problem | ||
| 6/1/2009 | Sold | $146,000-15.1%$87/sqft |
Source: Public Record Report a problem | ||
| 8/31/2007 | Sold | $172,000+75.5%$103/sqft |
Source: Public Record Report a problem | ||
| 6/7/1999 | Sold | $98,000$59/sqft |
Source: Public Record Report a problem | ||
Public tax history
| Year | Property taxes | Tax assessment |
|---|---|---|
| 2026 | $4,074 +3.2% | $161,100 |
| 2025 | $3,947 +2.6% | $161,100 |
| 2024 | $3,847 +2.4% | $161,100 |
| 2023 | $3,757 +2.4% | $161,100 |
| 2022 | $3,670 | $161,100 |
| 2021 | $3,670 +383.5% | $161,100 |
| 2020 | $759 -77.7% | $161,100 |
| 2019 | $3,402 +368.1% | $161,100 |
| 2018 | $727 -77.9% | $161,100 +25.4% |
| 2017 | $3,294 | $128,500 |
| 2016 | $3,294 +44.7% | $128,500 |
| 2015 | $2,276 | $128,500 |
| 2014 | $2,276 | $128,500 |
| 2013 | -- | $128,500 +5% |
| 2012 | -- | $122,400 |
| 2011 | -- | $122,400 |
| 2010 | -- | $122,400 |
| 2009 | -- | $122,400 |
| 2007 | -- | $122,400 |
| 2006 | -- | $122,400 |
| 2005 | -- | $122,400 +18% |
| 2004 | -- | $103,700 |
| 2003 | -- | $103,700 |
| 2002 | -- | $103,700 |
| 2000 | -- | $103,700 |
Find assessor info on the county website
Monthly payment
Est. payment
Payment breakdown
Explore the cost of this home by adjusting the details. Changes won't be saved.Climate risks
Neighborhood: 17022
Nearby schools
Schools provided by the listing agent
- Elementary: Bainbridge
- Middle: Elizabethtown Area
- High: Elizabethtown Area
- District: Elizabethtown Area
Source: Bright MLS. This data may not be complete. We recommend contacting the local school district to confirm school assignments for this home.
- $320,5003 bd1 ba1.1k sqft1743 Stone Mill Dr, Elizabethtown, PA 17022Off Market
- $462,2004 bd3 ba1.9k sqft1759 Stone Mill Dr, Elizabethtown, PA 17022Off Market
- $384,7003 bd2 ba1.6k sqft1733 Stone Mill Dr, Elizabethtown, PA 17022Off Market
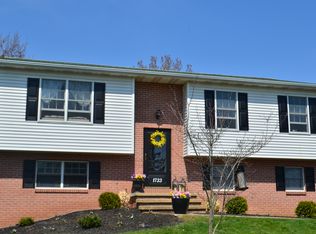
- $560,6004 bd2 ba2k sqft1770 Stone Mill Rd, Elizabethtown, PA 17022Off Market
Similar homes
- $--3 bd2 ba984 sqft1776 Turnpike Rd, Elizabethtown, PA 17022Auction
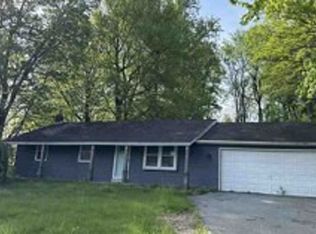 Xome
Xome - $370,0003 bd3 ba1.8k sqft385 E Beaver St, York, PA 17406For Sale
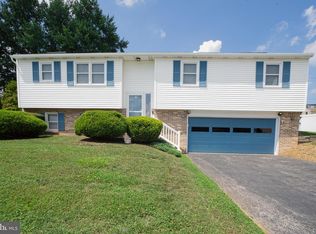
 MLS ID #PAYK2109568, Lou Nalls, House Broker Realty LLC. Bright MLS
 - $--3 bd2 ba1.9k sqft3019 Pheasant Dr, Lancaster, PA 17601Auction
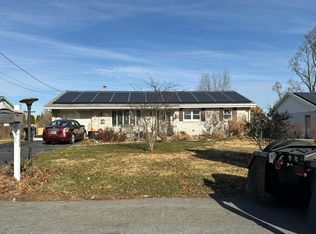 Auction.com 2
 - $319,8975 bd2 ba1.7k sqft21 Fenwick Dr, Manchester, PA 17345For Sale
 MLS ID #PAYK2111258, Wade Krout, Coldwell Banker Realty. Bright MLS
 - $399,9003 bd3 ba2k sqft314 Nebinger St, Lewisberry, PA 17339For SaleMLS ID #PAYK2110804, Rebecca Jacobs, Iron Valley Real Estate of Central PA. Bright MLS
- $550,0003 bd2 ba2.2k sqft1110 Antler Dr, York, PA 17406For SaleMLS ID #PAYK2110316, Jessica Shelley, Howard Hanna Real Estate Services-Shrewsbury. Bright MLS
- $349,9004 bd2 ba1.2k sqft607 Newberry Rd, Middletown, PA 17057For SaleMLS ID #PADA2063510, TYESHA JONES, Keller Williams of Central PA. Bright MLS
- $300,0003 bd1 ba1.8k sqft205 S Long St, Annville, PA 17003For SaleMLS ID #PALN2028360, Jean Taylor, Berkshire Hathaway HomeServices Homesale Realty. Bright MLS
- $399,9003 bd3 ba2.1k sqft2650 Oberlin Dr, York, PA 17404For SaleMLS ID #PAYK2107766, Emillie Albrecht, Real of Pennsylvania. Bright MLS
- $365,0003 bd2 ba2.2k sqft6199 Lake Rd, York, PA 17403For SaleMLS ID #PAYK2110526, Dennis Hopper, RE/MAX Evolved. Bright MLS
- $340,0003 bd2 ba1.8k sqft230 Kirsta Ln, Dallastown, PA 17313For SaleMLS ID #PAYK2094730, Jennifer Willwert, Berkshire Hathaway HomeServices Homesale Realty. Bright MLS
- $249,9003 bd1 ba1.1k sqft80 Cottage Dr, Manchester, PA 17345For SaleMLS ID #PAYK2110238, JEN MAURER, Iron Valley Real Estate Hanover. Bright MLS
- $339,0002 bd2 ba1.6k sqft18 Lynnwood Dr, Palmyra, PA 17078For SaleMLS ID #PALN2028344, David Drobnock, Coldwell Banker Realty. Bright MLS
- $375,0003 bd2 ba1.6k sqft2527 Valley Dr, Lancaster, PA 17603For SaleMLS ID #PALA2092768, John Spidaliere, Puffer Morris Real Estate, Inc.. Bright MLS
- $369,0004 bd3 ba1.9k sqft628 Sweetbriar Dr, Harrisburg, PA 17111For SaleMLS ID #PADA2063380, WAYNE SCOTT, Iron Valley Real Estate of Central PA. Bright MLS
- $349,9003 bd2 ba2.1k sqft5652 Union Deposit Rd, Harrisburg, PA 17111For SaleMLS ID #PADA2062938, Mr. Tim Clouser, RE/MAX Realty Select. Bright MLS
- $345,9004 bd2 ba1.5k sqft111 Morningside Dr, Red Lion, PA 17356For SaleMLS ID #PAYK2109278, Shelley Metzler, Berkshire Hathaway HomeServices Homesale Realty. Bright MLS
- $329,9003 bd2 ba2k sqft190 Mountain View Dr, York, PA 17404For SaleMLS ID #PAYK2107170, Valerie Garcia, Manor West Realty. Bright MLS
