Where modern design meets the magic of coastal living, this newly built Flagler Beach estate redefines life by the shore. Imagine waking each morning to sounds of waves and panoramic views of the Atlantic, framed by five private balconies capturing every sunrise and sunset. Inside, you'll discover 6,200+ square feet of open-concept living spaces, floor-to-ceiling windows, and architectural fireplaces that blend warmth with sophistication. The chef's kitchen is pure artistry: a waterfall island, custom cabinetry, and designer finishes ideal for entertaining and everyday indulgence. An in-home elevator connects all three levels, leading to serene bedrooms and a primary suite where mornings unfold with ocean views and nights drift away under starlit skies. Outdoors, lush landscaping, deep-well irrigation, and a private beach walkover create your own seaside sanctuary. With a 4-car garage and luxury details at every turn, this home captures the essence of Florida coastal living.
For sale
$3,495,000
1752 N Central Ave, Flagler Beach, FL 32136
4beds
6,200sqft
:
Get pre-qualified$23,696/mo
Single Family Residence
Built in 2024
7,840 Square Feet Lot
$3,217,500 Zestimate®
$564/sqft
$-- HOA
What's special
Waterfall islandPrivate beach walkoverSerene bedroomsFloor-to-ceiling windowsCustom cabinetryDeep-well irrigationLush landscaping
- 188 days |
- 448 |
- 13 |
Zillow last checked:
Listing updated:
Listed by:
Mark Zervos 888-974-7253,
Platinum Real Estate,
Brant Baylock 321-355-3799,
Platinum Real Estate
Source: Space Coast AOR,MLS#: 1062155
Facts & features
Interior
Bedrooms & bathrooms
- Bedrooms: 4
- Bathrooms: 5
- Full bathrooms: 4
- 1/2 bathrooms: 1
Heating
- Central
Cooling
- Central Air, Electric
Appliances
- Included: Dishwasher, Disposal, Dryer, Electric Oven, Electric Range, Refrigerator, Wine Cooler
Features
- Ceiling Fan(s), Eat-in Kitchen, Elevator, Kitchen Island, Open Floorplan, Primary Bathroom -Tub with Separate Shower, Walk-In Closet(s)
- Flooring: Carpet, Tile, Vinyl
- Number of fireplaces: 1
- Fireplace features: Gas
Interior area
- Total structure area: 7,411
- Total interior livable area: 6,200 sqft
Property
Parking
- Total spaces: 4
- Parking features: Attached, Garage, Garage Door Opener
- Attached garage spaces: 4
Features
- Levels: Three Or More
- Stories: 3
- Patio & porch: Covered, Deck, Front Porch, Patio, Porch, Rear Porch, Wrap Around
- Exterior features: Balcony
- Has view: Yes
- View description: Beach, Water
- Has water view: Yes
- Water view: Beach,Water
Lot
- Size: 7,840 Square Feet
- Features: Other
Details
- Additional parcels included: 1111111
- Parcel number: 3611314930000000030
- Special conditions: Standard
Construction
Type & style
- Home type: SingleFamily
- Property subtype: Single Family Residence
Materials
- Block, Stone, Stucco
- Roof: Tile
Condition
- New construction: No
- Year built: 2024
Utilities & green energy
- Sewer: Public Sewer
- Water: Private
- Utilities for property: Sewer Connected, Water Available
Community & HOA
Community
- Subdivision: None
HOA
- Has HOA: No
Location
- Region: Flagler Beach
Financial & listing details
- Price per square foot: $564/sqft
- Annual tax amount: $9,547
- Date on market: 11/14/2025
- Listing terms: Cash,Conventional
- Road surface type: Paved
Estimated market value
$3,217,500
$3.06M - $3.38M
$7,180/mo
Price history
| Date | Event | Price |
|---|---|---|
| 11/14/2025 | Listed for sale | $3,495,000-0.1%$564/sqft |
Source:  Stellar MLS #A4670892 Report a problem Stellar MLS #A4670892 Report a problem | ||
| 9/18/2025 | Listing removed | $3,500,000$565/sqft |
Source: Stellar MLS #FC302255 Report a problem | ||
| 1/14/2025 | Price change | $3,500,000-2.8%$565/sqft |
Source: Stellar MLS #FC302255 Report a problem | ||
| 7/17/2024 | Listed for sale | $3,600,000$581/sqft |
Source: Stellar MLS #FC302255 Report a problem | ||
Public tax history
Tax history is unavailable.
Monthly payment
Est. payment
Payment breakdown
Explore the cost of this home by adjusting the details. Changes won't be saved.Climate risks
Neighborhood: 32136
Nearby schools
GreatSchools rating
- 8/10Old Kings Elementary SchoolGrades: PK-5Distance: 3 mi
- 5/10Buddy Taylor Middle SchoolGrades: 6-8Distance: 5.6 mi
- 4/10Flagler-Palm Coast High SchoolGrades: 9-12Distance: 4.6 mi
- $1,227,6004 bd3 ba2.5k sqft1756 N Central Ave, Flagler Beach, FL 32136Off Market
- $--8,538 sqft1752 #N OCEAN SH, Flagler Beach, FL 32136Off Market
- $968,300-- bd3 ba2.2k sqft1744 N Central Ave, Flagler Beach, FL 32136Off Market
- $326,800-- bd2 ba1.1k sqft1751 N Central Ave, Flagler Beach, FL 32136Off Market
- $217,2002 bd2 ba975 sqft1749 N Central Ave, Flagler Beach, FL 32136Off Market
- $269,0002 bd2 ba912 sqft1753 N Central Ave, Flagler Beach, FL 32136Off Market
- $247,600-- bd2 ba910 sqft1747 N Central Ave, Flagler Beach, FL 32136Off Market
- $319,500-- bd2 ba1.4k sqft1755 N Central Ave, Flagler Beach, FL 32136Off Market
A local agent can set up tours, give advice and negotiate with sellers.
Similar homes
- $2,299,0004 bd5 ba3.4k sqft2574 S OCEAN SHORE Boulevard, Flagler Beach, FL 32136For Sale
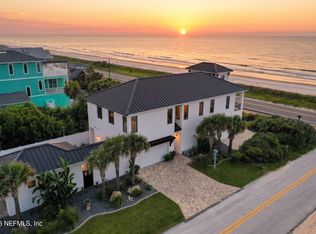 MLS ID #2158499, LANDON HEWITT MCLEOD. realMLS
 - $1,750,0003 bd4 ba3.4k sqft660 LAMBERT AVENUE, FLAGLER BEACH, FL 32136For Sale
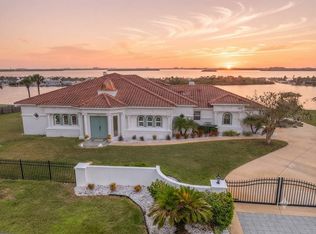
 MLS ID #FC312541, Vlaja Telfer, COLDWELL BANKER PREMIER PROPERTIES. Stellar MLS
 - $2,599,9995 bd4 ba3.8k sqft2214 N Central Ave, Flagler Beach, FL 32136For Sale
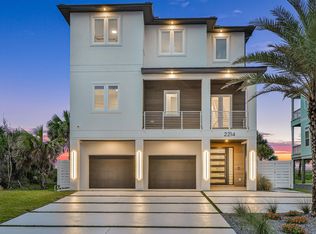 MLS ID #263055, Caitlin Daugherty, One Sotheby's Int (A1A Beach). St Augustine St Johns County BOR
 - $2,199,9993 bd4 ba3.5k sqft2719 N OCEAN SHORE BOULEVARD, FLAGLER BEACH, FL 32136For Sale
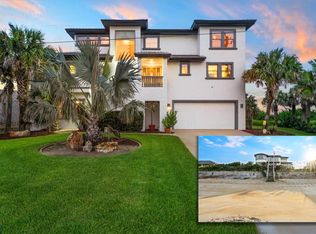 MLS ID #FC312390, Erica Sobin, COASTAL GATEWAY REAL ESTATE GR. Stellar MLS
 - $4,299,0004 bd8 ba6k sqft35 CALLE DEL SUR, PALM COAST, FL 32137For SaleMLS ID #FC320147, Krista Libby, COASTAL GATEWAY REAL ESTATE GR. Stellar MLS
- $3,750,0004 bd5 ba5.5k sqft1025 Sudbury Ln, Ormond Beach, FL 32174For Sale
 MLS ID #1228129, Jennifer Matacale, Premier Sotheby's International Realty. DBAMLS
 - $2,174,0005 bd4 ba4.4k sqft2211 S Central Ave, Flagler Beach, FL 32136For SaleMLS ID #1228151, Didiayer Snyder, Realty Pros Assured. DBAMLS
- $3,679,0005 bd6 ba4.7k sqft6 RIVIERA Place, Palm Coast, FL 32137For SaleMLS ID #2138377, LISA MARIE GARDNER. realMLS
- $2,890,9005 bd6 ba5.9k sqft25 San Marco Ct, Palm Coast, FL 32137For SaleMLS ID #1227893, Bill Navarra, Realty Pros Assured. DBAMLS
- $2,200,0004 bd5 ba3.8k sqft2559 Palm Ave, Flagler Beach, FL 32136For SaleMLS ID #256399, Jennifer Bryndal, Engel & Volkers St Augustine. St Augustine St Johns County BOR
- $3,295,0005 bd4 ba5.4k sqft998 Downshire Ln, Ormond Beach, FL 32174For SaleMLS ID #1218177, Elizabeth Kargar, Venture Development Realty, Inc. DBAMLS
- $3,200,0004 bd5 ba4.5k sqft11 OCEAN DUNE CIRCLE, PALM COAST, FL 32137For SaleMLS ID #FC317415, Anthony Lombardo, COASTAL GATEWAY REAL ESTATE GR. Stellar MLS
- $2,190,0004 bd4 ba3.8k sqft104 ISLAND ESTATES PARKWAY, PALM COAST, FL 32137For SaleMLS ID #FC315445, Sherron Skibo, WATSON REALTY CORP. Stellar MLS
- $3,159,0004 bd6 ba4.6k sqft641 WOODBRIDGE DRIVE, ORMOND BEACH, FL 32174For SaleMLS ID #G5111274, Matt Buttner, LIST NOW REALTY, LLC. Stellar MLS
- $1,895,0003 bd4 ba4.2k sqft1501 S CENTRAL AVENUE, FLAGLER BEACH, FL 32136For SaleMLS ID #A4698766, Moe Mossa, SAVVY AVENUE, LLC. Stellar MLS
- $4,300,0004 bd5 ba3.4k sqft197 AVENUE DE LA MER #401, PALM COAST, FL 32137New ConstructionMLS ID #O6428081, Julie Bettosini, PA, STOCKWORTH REALTY GROUP. Stellar MLS
- $2,950,0004 bd4 ba4.3k sqft6 HAMMOCK BEACH COURT, PALM COAST, FL 32137For SaleMLS ID #FC317369, Samantha Rosenbaum, REAL BROKER, LLC. Stellar MLS
- $4,700,0003 bd6 ba6.1k sqft501 GRANADA Drive, Palm Coast, FL 32137For Sale
 MLS ID #B26055753, Pamela Capela, Re/Max Select Professionals. BeachesMLS
 - $3,350,0003 bd4 ba4k sqft6645 N OCEAN SHORE BOULEVARD #7A, PALM COAST, FL 32137New ConstructionMLS ID #FC318013, Jason Soares, BLUE OCEANS REALTY LLC. Stellar MLS
- $2,599,9955 bd7 ba4.4k sqft10 Rue Grande Mer, Palm Coast, FL 32137For SaleMLS ID #1225090, Anthony Lombardo, Coastal Gateway Real Estate Group. DBAMLS
