Opportunity awaits in this well-loved, original-owner, charming Cape located in the heart of East Meadow and the sought after East Meadow School District!
Offering 4 bedrooms and 1 full bath, this home provides flexible living space and the convenience of first-floor living with a primary bedroom, second bedroom, and updated full bath all located on the main level.
The sun-filled first floor features a spacious eat-in kitchen with gas cooking, a 5-year-young gas range, abundant cabinet space, and large bay windows that bring in natural light throughout the day. Two additional bedrooms are located on the second floor, providing plenty of room for guests, a home office, or hobbies.
Additional features include original hardwood floors throughout much of the home. Several Andersen windows, 200-amp electric service, in-wall air conditioning units, a newer waste line, inground sprinklers in both the front and rear yards, and a young boiler (2020).
The full basement offers excellent storage, laundry area, utility access, and endless possibilities for future use. Outside, enjoy a fenced backyard ideal for entertaining, gardening, or simply relaxing outdoors. An attached one-car garage and oversized driveway provide ample parking.
Conveniently located just minutes from shopping, restaurants, major roadways, and approximately 3.5 miles from the LIRR. Eisenhower Park and all of its amenities is nearby!
Bring your vision and make this East Meadow home your own!
Pending
$775,000
1753 Maurice Avenue, East Meadow, NY 11554
4beds
1,459sqft
Single Family Residence, Residential
Built in 1948
6,600 Square Feet Lot
$-- Zestimate®
$531/sqft
$-- HOA
What's special
- 49 days |
- 711 |
- 20 |
Likely to sell faster than
Zillow last checked:
Listing updated:
Listed by:
Howard Hanna Coach 631-499-1000,
Ann Guaglione 631-889-4786
Source: OneKey® MLS as distributed by MLS GRID,MLS#: 1015599
Facts & features
Interior
Bedrooms & bathrooms
- Bedrooms: 4
- Bathrooms: 1
- Full bathrooms: 1
Primary bedroom
- Level: First
Bedroom 2
- Level: First
Bedroom 3
- Level: Second
Bedroom 4
- Level: Second
Bathroom 1
- Description: Updated Bath
- Level: First
Basement
- Description: Full, Utilities
- Level: Basement
Bonus room
- Level: First
Kitchen
- Description: Eat-in Kitchen
- Level: First
Living room
- Description: Generously sized living room
- Level: First
Heating
- Natural Gas, Oil
Cooling
- Wall/Window Unit(s)
Appliances
- Included: Dishwasher, Dryer, Gas Range, Refrigerator, Washer
- Laundry: In Basement
Features
- First Floor Bedroom, First Floor Full Bath, Eat-in Kitchen, Original Details
- Flooring: Carpet, Hardwood, Laminate
- Windows: Bay Window(s)
- Basement: Full
- Attic: Crawl
- Has fireplace: No
Interior area
- Total structure area: 1,459
- Total interior livable area: 1,459 sqft
Property
Parking
- Total spaces: 1
- Parking features: Driveway, Garage
- Garage spaces: 1
- Has uncovered spaces: Yes
Features
- Levels: Two
- Fencing: Fenced
Lot
- Size: 6,600 Square Feet
- Dimensions: 70 x 100
- Features: Back Yard, Front Yard, Near Public Transit, Near Shops, Sprinklers In Front, Sprinklers In Rear
Details
- Parcel number: 2089501920000260
- Special conditions: None
Construction
Type & style
- Home type: SingleFamily
- Architectural style: Cape Cod
- Property subtype: Single Family Residence, Residential
Materials
- Vinyl Siding
Condition
- Year built: 1948
Utilities & green energy
- Sewer: Public Sewer
- Water: Public
- Utilities for property: Natural Gas Connected, Trash Collection Public
Community & HOA
HOA
- Has HOA: No
Location
- Region: East Meadow
Financial & listing details
- Price per square foot: $531/sqft
- Tax assessed value: $450,000
- Annual tax amount: $10,570
- Date on market: 6/22/2026
- Cumulative days on market: 48 days
- Listing agreement: Exclusive Right To Sell
Estimated market value
Not available
Estimated sales range
Not available
Not available
Price history
| Date | Event | Price |
|---|---|---|
| 7/23/2026 | Pending sale | $775,000$531/sqft |
Source:  OneKey® MLS as distributed by MLS GRID #1015599 Report a problem OneKey® MLS as distributed by MLS GRID #1015599 Report a problem | ||
| 6/22/2026 | Listed for sale | $775,000$531/sqft |
Source: OneKey® MLS as distributed by MLS GRID #1015599 Report a problem | ||
Public tax history
| Year | Property taxes | Tax assessment |
|---|---|---|
| 2024 | -- | $450 -4.9% |
| 2023 | -- | $473 -4.3% |
| 2022 | -- | $494 |
| 2021 | $8,145 +24.2% | -- |
| 2020 | $6,557 -3.4% | $464 -6.6% |
| 2019 | $6,788 | $497 -6.2% |
| 2018 | $6,788 -2.3% | $530 -5.9% |
| 2017 | $6,949 -2% | $563 -5.5% |
| 2016 | $7,087 +156% | $596 -5.2% |
| 2015 | $2,768 +1.9% | $629 -4.7% |
| 2013 | $2,717 -7.2% | $660 -10.9% |
| 2012 | $2,927 -40.6% | $741 -7.7% |
| 2011 | $4,925 -0.4% | $803 -5.2% |
| 2010 | $4,944 | $847 -12.9% |
| 2009 | -- | $972 -3.2% |
| 2008 | -- | $1,004 -2.6% |
| 2006 | -- | $1,031 -38.8% |
| 2005 | -- | $1,686 -34.2% |
| 2004 | -- | $2,564 |
| 2003 | -- | $2,564 -53.4% |
| 2002 | -- | $5,500 |
| 2001 | -- | $5,500 |
| 2000 | -- | $5,500 |
Find assessor info on the county website
Monthly payment
Climate risks
Neighborhood: 11554
Nearby schools
GreatSchools rating
- 9/10Mcvey Elementary SchoolGrades: K-5Distance: 0.5 mi
- 7/10Woodland Middle SchoolGrades: 6-8Distance: 1.1 mi
- 8/10East Meadow High SchoolGrades: 9-12Distance: 1 mi
Schools provided by the listing agent
- Elementary: Mcvey Elementary School
- Middle: Woodland Middle School
- High: East Meadow High School
Source: OneKey® MLS as distributed by MLS GRID. This data may not be complete. We recommend contacting the local school district to confirm school assignments for this home.
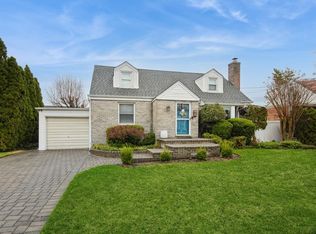
- $760,0004 bd2 ba1.1k sqft1759 Maurice Ave, East Meadow, NY 11554Sold
- $791,900-- bd2 ba1.2k sqft1741 Maurice Ave, East Meadow, NY 11554Off Market
- $784,700-- bd2 ba1.5k sqft149 Norman Dr, East Meadow, NY 11554Off Market
- $879,300-- bd2 ba1.9k sqft1754 Grant Ave, East Meadow, NY 11554Off Market
- $759,300-- bd2 ba1.2k sqft1760 Grant Ave, East Meadow, NY 11554Off Market
- $800,500-- bd2 ba1.6k sqft1765 Maurice Ave, East Meadow, NY 11554Off Market
- $778,1004 bd2 ba1.1k sqft1754 Maurice Ave, East Meadow, NY 11554Off Market
- $821,8003 bd2 ba1.5k sqft1742 Grant Ave, East Meadow, NY 11554Off Market
A local agent can set up tours, give advice and negotiate with sellers.
Similar homes
- $739,0004 bd2 ba1.1k sqft526 Albert Street, East Meadow, NY 11554For Sale
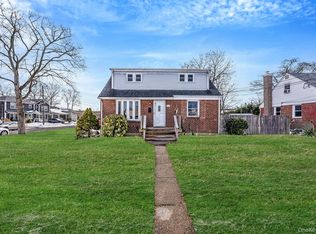
 MLS ID #958590, Laurie A. Riechert, Listing by: Signature Premier Properties. OneKey® MLS as distributed by MLS GRID
 - $958,0005 bd3 ba1.5k sqft357 Gates Avenue, East Meadow, NY 11554For Sale
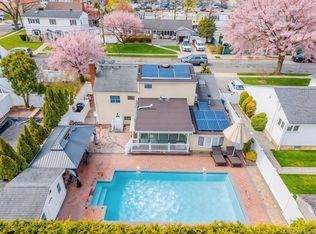 MLS ID #981340, Zheng Y. Lin, Listing by: E Realty International Corp. OneKey® MLS as distributed by MLS GRID
 - $799,0004 bd4 ba1.7k sqft1992 Merrick Avenue, Merrick, NY 11566For Sale
 MLS ID #1033633, Lisa Pellegrino, Listing by: Douglas Elliman Real Estate. OneKey® MLS as distributed by MLS GRID
 - $765,0004 bd2 ba1.3k sqft47 Cove Lane, Levittown, NY 11756For Sale
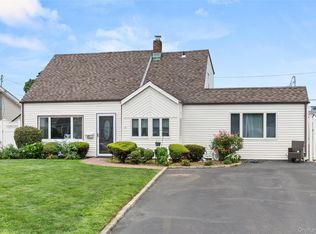 MLS ID #1034378, Gina Arena, Listing by: Exit Family Realty. OneKey® MLS as distributed by MLS GRID
 - $799,0004 bd2 ba1.1k sqft469 Chester Street, Uniondale, NY 11553For SaleMLS ID #1021337, Romina Maturana, Listing by: Coldwell Banker American Homes. OneKey® MLS as distributed by MLS GRID
- $749,0004 bd3 ba1.6k sqft728 Martin Drive, Uniondale, NY 11553For SaleMLS ID #995676, Cheryl Rosenthal, Listing by: Realty Trends Corp. OneKey® MLS as distributed by MLS GRID
- $689,0004 bd2 ba1.2k sqft75 Ranch Lane, Levittown, NY 11756For SaleMLS ID #1032364, Hong Guo, Listing by: Proagent Realty Gold Coast LLC. OneKey® MLS as distributed by MLS GRID
- $699,0003 bd2 ba1.3k sqft39 Alice Avenue, Merrick, NY 11566For SaleMLS ID #1035284, Jeanine Entenmann, Listing by: Signature Premier Properties. OneKey® MLS as distributed by MLS GRID
- $669,0004 bd2 ba1.3k sqft1582 Bellmore Road, Bellmore, NY 11710For SaleMLS ID #1035093, Brandon A. Cohen SRS, Listing by: Corcoran SRG Residential. OneKey® MLS as distributed by MLS GRID
- $748,0004 bd2 ba1.6k sqft237 Fulton Street, Westbury, NY 11590For SaleMLS ID #1012210, Wendy L. Liotti, Listing by: Signature Premier Properties. OneKey® MLS as distributed by MLS GRID
- $785,3003 bd2 ba5k sqft147 New York Ave, West Hempstead, NY 11552Off Market
- $679,0003 bd2 ba1.1k sqft34 Vista Lane, Levittown, NY 11756For SaleMLS ID #1035477, Susan Giglio ABR CBR SRES, Listing by: Douglas Elliman Real Estate. OneKey® MLS as distributed by MLS GRID
- $849,9504 bd2 ba1.7k sqft1016 Washington Avenue, Westbury, NY 11590For SaleMLS ID #1023276, Kelly Forman, Listing by: Compass Greater NY LLC. OneKey® MLS as distributed by MLS GRID
- $799,0003 bd2 ba1.4k sqft228 Van Cott Avenue, Farmingdale, NY 11735For SaleMLS ID #1034016, Dame Cascone CBR, Listing by: Century 21 AA Realty. OneKey® MLS as distributed by MLS GRID
- $799,7774 bd3 ba1.6k sqft25 Lois Lane, Farmingdale, NY 11735For SaleMLS ID #1023197, Kamal Khurana, Listing by: Realty Connect USA LLC. OneKey® MLS as distributed by MLS GRID
- $799,0004 bd2 ba1.8k sqft135 Whaley Street, Freeport, NY 11520For SaleMLS ID #1011824, Lowell Ackerman, Listing by: Daniel Gale Sothebys Intl Rlty. OneKey® MLS as distributed by MLS GRID
- $799,9997 bd2 ba1.6k sqft15 Ford Drive W, Massapequa, NY 11758For SaleMLS ID #1034374, Tajina Rocke, Listing by: Fave Realty Inc. OneKey® MLS as distributed by MLS GRID
- $829,0005 bd2 ba1.8k sqft40 Blueberry Lane, Hicksville, NY 11801For SaleMLS ID #1029859, Rahul Jaggi, Listing by: Voro LLC. OneKey® MLS as distributed by MLS GRID
- $798,9994 bd2 ba1.3k sqft2327 Penatiquit Avenue, Seaford, NY 11783For SaleMLS ID #1029541, Cheryl R. Constantine CBR, Listing by: Douglas Elliman Real Estate. OneKey® MLS as distributed by MLS GRID
- $749,9004 bd3 ba1.3k sqft112 Raynor Street, West Babylon, NY 11704For SaleMLS ID #1034844, Richard Hovanec JR, Listing by: Coldwell Banker Easton Prop. OneKey® MLS as distributed by MLS GRID
