Less than 4 year old in 85254!- This beauty boasts excellent curb appeal, a manicured landscape, and a 2-car garage. Inside, you'll find bright and airy living areas perfect for entertaining and relaxation, with tile flooring, stylish plantation shutters, contemporary lighting, and a neutral palette that promotes a modern feel. The open-concept kitchen features white shaker cabinetry, a full tile backsplash, quartz countertops, and built-in appliances for a seamless cooking experience. The primary retreat promises a good night's sleep and features a bathroom with double sinks and a practical walk-in closet. Upstairs, the Jack & Jill bathroom adds convenience, connecting to both secondary bedrooms. Perfect for small families or investment! The backyard is the perfect size for weekend barbecues and relaxing evenings, offering a covered patio and artificial grass. Make this gem yours now!
For sale
$749,000
17535 N 48TH Terrace, Scottsdale, AZ 85254
3beds
1,832sqft
Single Family Residence
Built in 2022
3,999 Square Feet Lot
$-- Zestimate®
$409/sqft
$132/mo HOA
What's special
- 5 days
- 265
- 38
Likely to sell faster than
Zillow last checked:
Listing updated:
Listed by:
Rebecca Chen 480-619-0860,
Golden Infinity Real Estate Collection,
Ken Taing 310-701-1068,
Golden Infinity Real Estate Collection
Source: ARMLS,MLS#: 7082949
Facts & features
Interior
Bedrooms & bathrooms
- Bedrooms: 3
- Bathrooms: 3
- Full bathrooms: 2
- 1/2 bathrooms: 1
Heating
- Natural Gas
Cooling
- Central Air, Ceiling Fan(s)
Appliances
- Included: Dryer, Washer, Reverse Osmosis, Refrigerator, Built-in Microwave, Dishwasher, Disposal, Gas Cooktop
- Laundry: Inside
Features
- Quartz Countertops, High Speed Internet, Smart Home, Double Vanity, Upstairs, Eat-in Kitchen, Breakfast Bar, 9+ Flat Ceilings, Pantry, 3/4 Bath Master Bdrm
- Flooring: Carpet, Tile
- Windows: Low Emissivity Windows, Solar Screens, Double Pane Windows, ENERGY STAR Qualified Windows
- Has basement: No
- Has fireplace: No
Interior area
- Total structure area: 1,832
- Total interior livable area: 1,832 sqft
Video & virtual tour
Property
Parking
- Total spaces: 4
- Parking features: Garage Door Opener, Direct Access
- Garage spaces: 2
- Uncovered spaces: 2
Accessibility
- Accessibility features: Lever Handles, Bath Lever Faucets
Features
- Stories: 2
- Patio & porch: Covered, Patio
- Spa features: None
- Fencing: Block
- Has view: Yes
- View description: Mountain(s)
Lot
- Size: 3,999 Square Feet
- Features: Borders Common Area, East/West Exposure, Corner Lot, Desert Front, Synthetic Grass Back
Details
- Parcel number: 21513462
Construction
Type & style
- Home type: SingleFamily
- Architectural style: Contemporary
- Property subtype: Single Family Residence
Materials
- Stucco, Wood Frame, Painted, Stone
- Roof: Tile,Concrete
Condition
- Year built: 2022
Details
- Builder name: D.R. Horton
Utilities & green energy
- Sewer: Public Sewer
Community & HOA
Community
- Features: Pool, Gated, Community Spa Htd, Near Bus Stop, Playground, Biking/Walking Path
- Subdivision: ARABELLA PARCEL 1
HOA
- Has HOA: Yes
- Services included: Maintenance Grounds
- HOA fee: $132 monthly
- HOA name: AMA
- HOA phone: 602-906-4937
Location
- Region: Scottsdale
Financial & listing details
- Price per square foot: $409/sqft
- Tax assessed value: $581,100
- Annual tax amount: $3,143
- Date on market: 9/24/2026
- Cumulative days on market: 5 days
- Listing terms: Cash,Conventional
- Ownership: Fee Simple
- Road surface type: Paved
Estimated market value
Not available
Estimated sales range
Not available
Not available
Price history
| Date | Event | Price |
|---|---|---|
| 10/2/2026 | Listed for sale | $749,000+11.8%$409/sqft |
Source:  ARMLS #7082949 Report a problem ARMLS #7082949 Report a problem | ||
| 12/23/2022 | Sold | $670,000-4.3%$366/sqft |
Source: ARMLS #6490551 Report a problem | ||
| 11/17/2022 | Listed for sale | $699,990$382/sqft |
Source: ARMLS #6490551 Report a problem | ||
Public tax history
| Year | Property taxes | Tax assessment |
|---|---|---|
| 2025 | $3,077 +2.6% | $58,110 -7.4% |
| 2024 | $2,999 +2.3% | $62,730 +90.5% |
| 2023 | $2,933 +1695% | $32,923 +1043.2% |
| 2022 | $163 -37.1% | $2,880 +17.8% |
| 2021 | $260 | $2,445 |
Find assessor info on the county website
Monthly payment
Est. payment
Payment breakdown
Explore the cost of this home by adjusting the details. Changes won't be saved.Climate risks
Neighborhood: 85254
Nearby schools
Schools provided by the listing agent
- Elementary: Copper Canyon Elementary School
- Middle: Sunrise Middle School
- High: Horizon High School
- District: Paradise Valley Unified District
Source: ARMLS. This data may not be complete. We recommend contacting the local school district to confirm school assignments for this home.
- $768,400-- bd-- ba1.9k sqft17531 N 48th Ter, Scottsdale, AZ 85254Off Market
- $708,100-- bd-- ba1.8k sqft4878 E Shady Glen Ave, Scottsdale, AZ 85254Off Market
- $854,700-- bd-- ba2.4k sqft4871 E Shady Glen Ave, Scottsdale, AZ 85254Off Market
- $738,400-- bd-- ba1.9k sqft4874 E Shady Glen Ave, Scottsdale, AZ 85254Off Market
Similar homes
- $820,0003 bd3 ba2.1k sqft5124 E COOLBROOK Avenue, Scottsdale, AZ 85254For SaleMLS ID #7088618, Matthew Benoun, Benoun Properties, LLC. ARMLS
- $775,0003 bd2 ba1.7k sqft16903 N 49TH Way, Scottsdale, AZ 85254For Sale
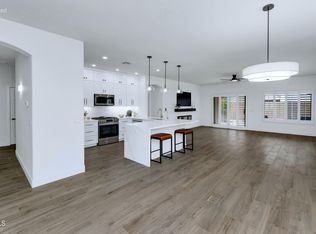 MLS ID #7088505, Anthea Zannis, Realty ONE Group. ARMLS
 - $739,0003 bd2 ba1.7k sqft16822 N 50TH Way, Scottsdale, AZ 85254For Sale
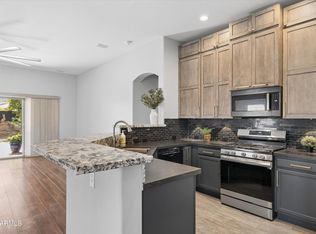 MLS ID #7036944, Jake J. Crawford, eXp Realty. ARMLS
 - $749,9003 bd3 ba2.3k sqft16819 N 59TH Place, Scottsdale, AZ 85254For Sale
 MLS ID #7079037, Wally Neal, HomeSmart. ARMLS
