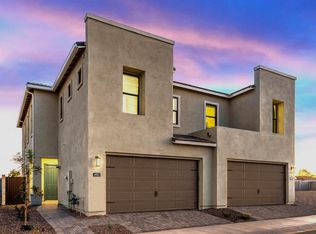
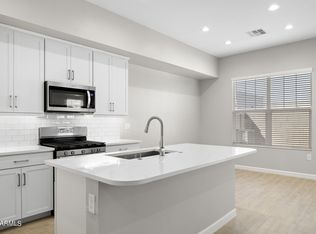
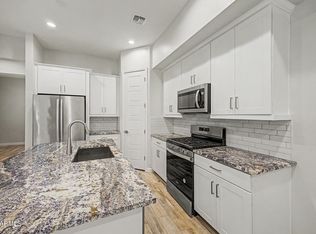
Welcome to Arabella, one of Scottsdale's most desirable gated communities in the magic zip code - 85254. Conveniently located just minutes from Scottsdale Quarter, Kierland Commons, Paradise Valley shopping and Desert Ridge Marketplace. This thoughtfully designed residence offers 3 bedrooms + a den, 2.5 bathrooms, a spacious loft, and a private backyard. The open-concept floor plan showcases quartz countertops, designer cabinetry, a large kitchen island and stainless steel appliances. The primary suite features a spa-inspired bathroom with dual vanities, walk-in shower, and an oversized walk-in closet, while the additional bedrooms and loft create the perfect space for guests, work, or play. This home offers the perfect combination of low-maintenance living in an unbeatable location!
For sale
Price cut: $10K (8/10)
$680,000
5058 E HARTFORD Avenue, Scottsdale, AZ 85254
3beds
2,143sqft
Townhouse
Built in 2023
2,550 Square Feet Lot
$-- Zestimate®
$317/sqft
$132/mo HOA
What's special
Open-concept floor planPrimary suiteSpacious loftPrivate backyardLarge kitchen islandSpa-inspired bathroomOversized walk-in closet
- 40 days |
- 539 |
- 33 |
Zillow last checked:
Listing updated:
Listed by:
McKenna Harris 480-392-9407,
The Ave Collective
Source: ARMLS,MLS#: 7055604
Facts & features
Interior
Bedrooms & bathrooms
- Bedrooms: 3
- Bathrooms: 3
- Full bathrooms: 2
- 1/2 bathrooms: 1
Heating
- Natural Gas
Cooling
- HVAC SEER Rating, Central Air, Ceiling Fan(s), ENERGY STAR Qualified Equipment, Programmable Thmstat
Appliances
- Included: Dryer, Washer, Built-in Microwave, Dishwasher, Disposal, Gas Range
- Laundry: Engy Star (See Rmks)
Features
- Pantry, Quartz Countertops, High Speed Internet, Double Vanity, Upstairs, Breakfast Bar, 9+ Flat Ceilings, Kitchen Island, Full Bth Master Bdrm
- Flooring: Carpet, Tile
- Windows: Low Emissivity Windows, Double Pane Windows, ENERGY STAR Qualified Windows, Vinyl Frame
- Has basement: No
- Has fireplace: No
Interior area
- Total structure area: 2,143
- Total interior livable area: 2,143 sqft
Property
Parking
- Total spaces: 4
- Parking features: Garage Door Opener, Direct Access
- Garage spaces: 2
- Uncovered spaces: 2
Features
- Stories: 2
- Patio & porch: Patio
- Exterior features: Private Yard
- Has spa: Yes
- Spa features: Heated
- Fencing: Block
Lot
- Size: 2,550 Square Feet
- Features: North/South Exposure, Desert Back, Desert Front, Synthetic Grass Back, Auto Timer H2O Front
Details
- Parcel number: 21513750
Construction
Type & style
- Home type: Townhouse
- Property subtype: Townhouse
- Attached to another structure: Yes
Materials
- Stucco, Wood Frame, Painted, Block
- Roof: Tile
Condition
- Year built: 2023
Details
- Builder name: D.R. Horton
Utilities & green energy
- Sewer: Public Sewer
- Water: City Water
Community & HOA
Community
- Features: Pool, Gated, Community Spa Htd, Playground
- Subdivision: ARABELLA PARCEL 2
HOA
- Has HOA: Yes
- Services included: Maintenance Grounds
- HOA fee: $132 monthly
- HOA name: Arabella
- HOA phone: 480-551-4300
Location
- Region: Scottsdale
Financial & listing details
- Price per square foot: $317/sqft
- Tax assessed value: $534,100
- Annual tax amount: $2,451
- Date on market: 7/17/2026
- Cumulative days on market: 40 days
- Listing terms: Cash,Conventional,FHA,VA Loan
- Ownership: Fee Simple
Estimated market value
Not available
Estimated sales range
Not available
Not available
Price history
| Date | Event | Price |
|---|---|---|
| 8/10/2026 | Price change | $680,000-1.4%$317/sqft |
Source:  ARMLS #7055604 Report a problem ARMLS #7055604 Report a problem | ||
| 7/17/2026 | Listed for sale | $690,000+9.5%$322/sqft |
Source: ARMLS #7055604 Report a problem | ||
| 3/16/2024 | Sold | $629,990$294/sqft |
Source: ARMLS #6642000 Report a problem | ||
| 1/28/2024 | Pending sale | $629,990$294/sqft |
Source: ARMLS #6642000 Report a problem | ||
| 1/15/2024 | Price change | $629,990-3.1%$294/sqft |
Source: ARMLS #6642000 Report a problem | ||
| 12/19/2023 | Listed for sale | $649,990$303/sqft |
Source: ARMLS #6642000 Report a problem | ||
Public tax history
| Year | Property taxes | Tax assessment |
|---|---|---|
| 2025 | $2,400 +1990.8% | $53,410 +1034% |
| 2024 | $115 +2% | $4,710 +342.3% |
| 2023 | $113 -0.7% | $1,065 -45% |
| 2022 | $113 -54.2% | $1,935 +14.2% |
| 2021 | $247 | $1,695 |
Find assessor info on the county website
Monthly payment
Est. payment
Payment breakdown
Explore the cost of this home by adjusting the details. Changes won't be saved.Climate risks
Neighborhood: 85254
Nearby schools
GreatSchools rating
- 10/10Copper Canyon Elementary SchoolGrades: PK-6Distance: 0.5 mi
- 7/10Horizon High SchoolGrades: 7-12Distance: 1.4 mi
- 6/10Sunrise Middle SchoolGrades: 5-8Distance: 1.6 mi
Schools provided by the listing agent
- Elementary: Copper Canyon Elementary School
- Middle: Sunrise Middle School
- High: Horizon High School
- District: Paradise Valley Unified District
Source: ARMLS. This data may not be complete. We recommend contacting the local school district to confirm school assignments for this home.
- $644,9903 bd3 ba1.9k sqft5054 E Hartford Ave, Scottsdale, AZ 85254Sold
- $649,9904 bd3 ba2.3k sqft5062 E Hartford Ave, Scottsdale, AZ 85254Sold

- $629,9003 bd3 ba2.1k sqft5050 E Hartford Ave, Scottsdale, AZ 85254Sold
- $644,9903 bd3 ba2.1k sqft5066 E Hartford Ave, Scottsdale, AZ 85254Sold

- $659,9904 bd3 ba2.3k sqft5046 E Hartford Ave, Scottsdale, AZ 85254Sold
- $668,2004 bd3 ba2.3k sqft5059 E Gallop Way, Scottsdale, AZ 85254Sold
- $619,9903 bd3 ba2.1k sqft5055 E Gallop Way, Scottsdale, AZ 85254Sold
- $630,0003 bd3 ba1.9k sqft17143 N 50th Pl, Scottsdale, AZ 85254Sold
A local agent can set up tours, give advice and negotiate with sellers.
Similar homes
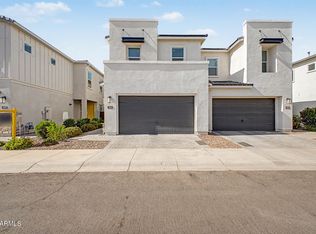
- $675,9004 bd3 ba2.3k sqft5054 E ANDERSON Drive, Scottsdale, AZ 85254For Sale
 MLS ID #7064844, Gaby Rogoveanu, Universal Realty, LLC. ARMLS
 - $685,0003 bd3 ba2.1k sqft5041 E WOODRIDGE Drive, Scottsdale, AZ 85254For Sale
 MLS ID #7052979, Tanya Boruch, eXp Realty. ARMLS
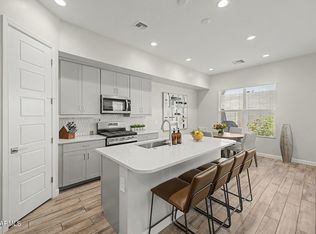
 - $675,0003 bd3 ba2.1k sqft5060 E GALLOP Way, Scottsdale, AZ 85254For Sale
 MLS ID #7014370, Meghan Klibanoff, Compass. ARMLS
 - $678,0003 bd3 ba2.1k sqft5050 E ANDERSON Drive, Scottsdale, AZ 85254For Sale
 MLS ID #7041120, Linda Leah Nelson, Century 21 Arizona Foothills. ARMLS
 - $665,0003 bd3 ba1.9k sqft17145 N 50TH Street, Scottsdale, AZ 85254For SaleMLS ID #7065635, Patricia L Irwin, HomeSmart Lifestyles. ARMLS
- $695,0003 bd3 ba1.9k sqft4840 E VILLAGE Drive, Scottsdale, AZ 85254For SaleMLS ID #7046376, Mike Schude, Instasold. ARMLS
- $685,0003 bd3 ba2.1k sqft5057 E WOODRIDGE Drive, Scottsdale, AZ 85254For SaleMLS ID #7046267, Scott Morgan, eXp Realty. ARMLS
- $669,9003 bd3 ba1.9k sqft5024 E CAMPO BELLO Drive, Scottsdale, AZ 85254For SaleMLS ID #7038539, Kirk Linehan, Apex Residential. ARMLS
- $750,0003 bd3 ba2k sqft15643 N 50th Street, Scottsdale, AZ 85254For SaleMLS ID #7070761, Sabina Smailbegovic, DeLex Realty. ARMLS
- $--4 bd2 ba1.7k sqft16630 N 50th Way, Scottsdale, AZ 85254AuctionAuction.com 2
- $749,9993 bd3 ba1.9k sqft5010 E ANDERSON Drive, Scottsdale, AZ 85254For SaleMLS ID #6983502, Jonathan Corwell, Apex Residential. ARMLS
- $824,9003 bd2 ba2k sqft5009 E BLANCHE Drive, Scottsdale, AZ 85254For SaleMLS ID #7070111, Raegen Johnson, Real Broker. ARMLS
- $799,0003 bd3 ba2.1k sqft4832 E ST JOHN Road, Scottsdale, AZ 85254For SaleMLS ID #7057163, Chennareddy Sanikommu, West USA Realty. ARMLS
- $750,0003 bd2 ba1.7k sqft16822 N 50TH Way, Scottsdale, AZ 85254For SaleMLS ID #7036944, Jake J. Crawford, eXp Realty. ARMLS
- $675,0003 bd2 ba2.4k sqft6766 E Juniper Avenue, Scottsdale, AZ 85254For SaleMLS ID #7046532, Savannah Gangsei, Compass. ARMLS
- $725,0004 bd3 ba2.3k sqft5222 E NISBET Road, Scottsdale, AZ 85254For SaleMLS ID #7060743, Daren Freeman, Compass. ARMLS
- $700,0003 bd2 ba1.5k sqft15014 N 48TH Place, Scottsdale, AZ 85254For SaleMLS ID #7055947, Jason P Bonal, Citiea. ARMLS
- $680,0004 bd2 ba2.3k sqft4531 E DANBURY Road, Phoenix, AZ 85032For SaleMLS ID #7066802, Michael Penka, Apex Residential. ARMLS
- $799,0004 bd2 ba2.2k sqft6227 E EVANS Drive, Scottsdale, AZ 85254For SaleMLS ID #7070116, David R Fuller, RE/MAX Desert Showcase. ARMLS
- $849,5004 bd2 ba1.9k sqft17716 N 51ST Street, Scottsdale, AZ 85254For SaleMLS ID #7070420, Peggy Murrietta, REfresh Real Estate Group, LLC. ARMLS
