Value-Add Opportunity! Discover the potential of this spacious brick raised ranch in Lansing's established Riverview Manor neighborhood! Enjoy a peaceful residential setting with Lion's Park just steps away, featuring tennis courts and an updated playground. Conveniently located approximately 3 miles from grocery stores, restaurants, shopping, schools, and expressways. The home offers 3 bedrooms and 1 full bathroom on the main level, plus 2 additional bedrooms and another full bathroom in the basement. Spacious living and dining areas, along with a detached 1-car garage featuring an installed Tesla EV charger & Ring security system make this property well equipped for everyday convenience. Per the seller, the roof, furnace, water heater, sump pump, and ejector pump are all less than 7 years old. An excellent opportunity for first-time homebuyers ready to take on a fixer-upper, investors and landlords seeking their next project, or buyers looking to build equity. This presents significant renovation/investment potential, offering a compelling value-add potential as a comfortable residence or income-producing investment. Bring your vision, explore the comparable sales, and discover the possibilities! Property is being sold strictly AS-IS. Buyers are encouraged to perform their own due diligence regarding property condition, repairs, and estimated after-repair value.
Active
$230,000
17539 Williams St, Lansing, IL 60438
5beds
3,100sqft
Single Family Residence
Built in 1959
6,098 Square Feet Lot
$-- Zestimate®
$74/sqft
$-- HOA
What's special
Spacious brick raised ranch
- 10 days
- 439
- 48
Zillow last checked:
Listing updated:
Listed by:
Stephanie Patrick (312)972-4490,
eXp Realty
Source: MRED as distributed by MLS GRID,MLS#: 12688452
Facts & features
Interior
Bedrooms & bathrooms
- Bedrooms: 5
- Bathrooms: 2
- Full bathrooms: 2
Rooms
- Room types: Bedroom 5, Utility Room-Lower Level
Primary bedroom
- Features: Flooring (Hardwood)
- Level: Main
- Area: 120 Square Feet
- Dimensions: 12X10
Bedroom 2
- Features: Flooring (Hardwood)
- Level: Main
- Area: 132 Square Feet
- Dimensions: 12X11
Bedroom 3
- Features: Flooring (Hardwood)
- Level: Main
- Area: 100 Square Feet
- Dimensions: 10X10
Bedroom 4
- Features: Flooring (Hardwood)
- Level: Basement
- Area: 100 Square Feet
- Dimensions: 10X10
Bedroom 5
- Features: Flooring (Other)
- Level: Basement
- Area: 100 Square Feet
- Dimensions: 10X10
Dining room
- Features: Flooring (Hardwood)
- Level: Main
- Area: 144 Square Feet
- Dimensions: 12X12
Family room
- Features: Flooring (Hardwood)
- Level: Basement
- Area: 465 Square Feet
- Dimensions: 31X15
Kitchen
- Features: Flooring (Hardwood)
- Level: Main
- Area: 144 Square Feet
- Dimensions: 12X12
Laundry
- Features: Flooring (Other)
- Level: Basement
- Area: 100 Square Feet
- Dimensions: 10X10
Living room
- Features: Flooring (Hardwood)
- Level: Main
- Area: 156 Square Feet
- Dimensions: 13X12
Other
- Level: Basement
- Area: 50 Square Feet
- Dimensions: 5X10
Heating
- Forced Air
Cooling
- Central Air, None
Appliances
- Included: Range, Dishwasher, Refrigerator, Microwave
Features
- 1st Floor Bedroom, 1st Floor Full Bath
- Flooring: Hardwood
- Basement: Partially Finished,Full
Interior area
- Total structure area: 0
- Total interior livable area: 3,100 sqft
Property
Parking
- Total spaces: 1
- Parking features: Concrete, Yes, Garage Owned, Detached, Garage
- Garage spaces: 1
Accessibility
- Accessibility features: No Disability Access
Features
- Stories: 1
Lot
- Size: 6,098 Square Feet
- Dimensions: 61X100
Details
- Parcel number: 30293110430000
- Special conditions: None
- Other equipment: Ceiling Fan(s)
Construction
Type & style
- Home type: SingleFamily
- Architectural style: Ranch,Contemporary,Prairie
- Property subtype: Single Family Residence
Materials
- Brick
Condition
- New construction: No
- Year built: 1959
Utilities & green energy
- Sewer: Public Sewer
- Water: Public
Community & HOA
HOA
- Services included: None
Location
- Region: Lansing
Financial & listing details
- Price per square foot: $74/sqft
- Annual tax amount: $6,352
- Date on market: 10/23/2026
- Ownership: Fee Simple
Estimated market value
Not available
Estimated sales range
Not available
Not available
Price history
| Date | Event | Price |
|---|---|---|
| 10/23/2026 | Listed for sale | $230,000+19.2%$74/sqft |
Source:  MRED as distributed by MLS GRID #12688452 Report a problem | ||
| 2/25/2019 | Sold | $193,000-1.5%$62/sqft |
Source: MRED as distributed by MLS GRID #10104737 Report a problem | ||
| 1/19/2019 | Pending sale | $196,000$63/sqft |
Source: HomeSmart Realty Group #10104737 Report a problem | ||
| 12/29/2018 | Price change | $196,000-1.5%$63/sqft |
Source: HomeSmart Realty Group #10104737 Report a problem | ||
| 12/17/2018 | Price change | $198,999-0.5%$64/sqft |
Source: HomeSmart Realty Group #10104737 Report a problem | ||
| 11/19/2018 | Price change | $199,999-2.4%$65/sqft |
Source: HomeSmart Realty Group #10104737 Report a problem | ||
| 10/6/2018 | Listed for sale | $205,000+279.6%$66/sqft |
Source: HomeSmart Realty Group #10104737 Report a problem | ||
| 3/28/2017 | Sold | $54,000$17/sqft |
Source: MRED as distributed by MLS GRID #09512931 Report a problem | ||
Public tax history
Tax history is unavailable.
Monthly payment
Est. payment
Payment breakdown
Explore the cost of this home by adjusting the details. Changes won't be saved.Climate risks
Neighborhood: 60438
Nearby schools
Schools provided by the listing agent
- District: 158
Source: MRED as distributed by MLS GRID. This data may not be complete. We recommend contacting the local school district to confirm school assignments for this home.


Similar homes
- $--4 bd3 ba1.5k sqft17522 Bernadine St, Lansing, IL 60438AuctionXome
- $--4 bd2 ba1.7k sqft3404 Monroe St, Lansing, IL 60438Auction
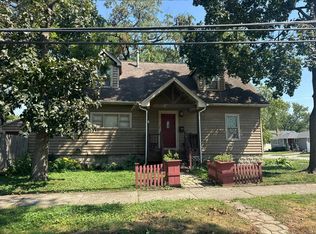 Auction.com 1
- $240,0004 bd3 ba2.4k sqft18515 Arcadia Ave, Lansing, IL 60438Price Change
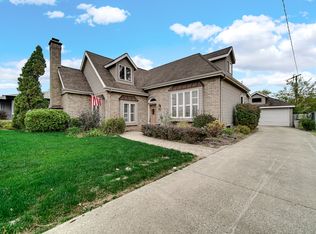 MLS ID #12784385, Thomas Cummings, Keller Williams Preferred Rlty. MRED as distributed by MLS GRID
- $269,9995 bd2 ba2k sqft3430 186th St, Lansing, IL 60438Active
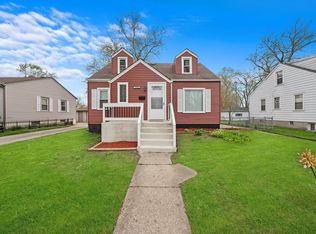 MLS ID #12665405, Kenya Hunter, KBM Realty. MRED as distributed by MLS GRID
- $239,9004 bd2 ba2.1k sqft7236 McLaughlin Ave, Hammond, IN 46324For Sale
 MLS ID #847718, Elizabeth Sheeran, @properties/Christie's Intl RE. NIRA as distributed by MLS GRID
