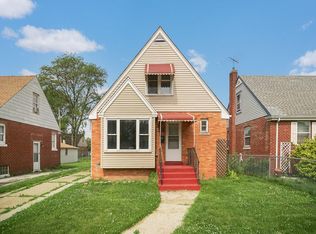
CLASSIC BRICK CHARM MEETS A FRESH MODERN MAKEOVER! This beautifully remodeled 4-bedroom, 2-bath Cape Cod in Hammond delivers the character of an established home with the fresh finishes and updates today's buyers are looking for! Step inside to find a bright, refreshed interior featuring new flooring, a beautifully remodeled kitchen, and updated bathrooms. The clean, modern finishes give this home a whole new feel while maintaining the charm and character that make a classic brick Cape Cod so appealing. The finished basement adds even more living space and flexibility, while the detached garage is another great bonus! Solid brick construction, stylish updates, and plenty of room to spread out. Move-in ready and anything but ordinary, this one is worth a look!
Accepting backup offers
$239,900
7236 McLaughlin Ave, Hammond, IN 46324
4beds
2,106sqft
Single Family Residence
Built in 1952
4,530 Square Feet Lot
$-- Zestimate®
$114/sqft
$-- HOA
What's special
Detached garageClean modern finishesClassic brick charmSolid brick constructionStylish updatesBeautifully remodeled kitchenUpdated bathrooms
- 11 days
- 732
- 123
Likely to sell faster than
Zillow last checked:
Listing updated:
Listed by:
Elizabeth Sheeran,
@properties/Christie's Intl RE 219-440-0070
Source: NIRA as distributed by MLS GRID,MLS#: 847718
Facts & features
Interior
Bedrooms & bathrooms
- Bedrooms: 4
- Bathrooms: 2
- Full bathrooms: 2
Primary bedroom
- Level: Main
- Area: 108
- Dimensions: 12.0 x 9.0
Bedroom 2
- Level: Upper
- Area: 120
- Dimensions: 12.0 x 10.0
Bedroom 3
- Level: Upper
- Area: 132
- Dimensions: 12.0 x 11.0
Bedroom 4
- Level: Basement
- Area: 156
- Dimensions: 13.0 x 12.0
Kitchen
- Level: Main
- Area: 130
- Dimensions: 13.0 x 10.0
Living room
- Level: Main
- Area: 198
- Dimensions: 18.0 x 11.0
Office
- Level: Basement
- Area: 99
- Dimensions: 11.0 x 9.0
Heating
- Forced Air, Natural Gas
Appliances
- Included: Dishwasher, Stainless Steel Appliance(s), Refrigerator
Features
- Open Floorplan, Stone Counters
- Basement: Finished,Full
- Has fireplace: No
Interior area
- Total structure area: 2,106
- Total interior livable area: 2,106 sqft
- Finished area above ground: 1,404
Property
Parking
- Total spaces: 1.5
- Parking features: Detached, Garage Faces Side, Alley Access, Additional Parking
- Garage spaces: 1.5
Features
- Levels: One and One Half
- Pool features: None
- Has view: Yes
- View description: Neighborhood
Lot
- Size: 4,530 Square Feet
- Features: Back Yard
Details
- Parcel number: 450707477055000023
- Special conditions: None
Construction
Type & style
- Home type: SingleFamily
- Property subtype: Single Family Residence
Condition
- New construction: No
- Year built: 1952
Utilities & green energy
- Electric: 100 Amp Service
- Sewer: Public Sewer
- Water: Public
Community & HOA
Community
- Security: Carbon Monoxide Detector(s)
- Subdivision: Wilson Square
HOA
- Has HOA: No
Location
- Region: Hammond
Financial & listing details
- Price per square foot: $114/sqft
- Tax assessed value: $142,800
- Annual tax amount: $3,407
- Date on market: 11/2/2026
- Listing agreement: Exclusive Right To Sell
- Listing terms: Cash,VA Loan,FHA,Conventional
Estimated market value
Not available
Estimated sales range
Not available
Not available
Price history
| Date | Event | Price |
|---|---|---|
| 11/6/2026 | Contingent | $239,900$114/sqft |
Source:  NIRA as distributed by MLS GRID #847718 Report a problem | ||
| 11/2/2026 | Listed for sale | $239,900+118.1%$114/sqft |
Source: NIRA as distributed by MLS GRID #847718 Report a problem | ||
| 5/18/2026 | Sold | $110,000+15.8%$52/sqft |
Source: Public Record Report a problem | ||
| 10/14/2020 | Sold | $95,000-2.1%$45/sqft |
Source: NIRA as distributed by MLS GRID #480523 Report a problem | ||
| 8/25/2020 | Listed for sale | $97,000+177.1%$46/sqft |
Source: McColly Real Estate #480523 Report a problem | ||
| 12/30/2008 | Sold | $35,000-49.5%$17/sqft |
Source: NIRA as distributed by MLS GRID #230673 Report a problem | ||
| 9/22/2008 | Sold | $69,285$33/sqft |
Source: Public Record Report a problem | ||
Public tax history
| Year | Property taxes | Tax assessment |
|---|---|---|
| 2025 | $3,156 -9.4% | $155,600 +9% |
| 2024 | $3,483 +6.9% | $142,800 +10.1% |
| 2023 | $3,259 +16.4% | $129,700 +6.7% |
| 2022 | $2,800 +1.2% | $121,600 +17.7% |
| 2021 | $2,768 +7.6% | $103,300 +1.9% |
| 2020 | $2,572 -59.1% | $101,400 +9% |
| 2019 | $6,285 -2.2% | $93,000 +8.1% |
| 2018 | $6,425 +564.3% | $86,000 +3.5% |
| 2017 | $967 | $83,100 +21.5% |
| 2016 | $967 +24.2% | $68,400 -1.2% |
| 2014 | $779 +1.6% | $69,200 -1.4% |
| 2013 | $766 -67% | $70,200 -5% |
| 2012 | $2,325 +5.9% | $73,900 +2.1% |
| 2011 | $2,196 -5.5% | $72,400 +3.7% |
| 2010 | $2,323 | $69,800 -21.7% |
| 2009 | -- | $89,100 +10.8% |
| 2007 | -- | $80,400 +15.9% |
| 2006 | -- | $69,400 |
| 2005 | -- | $69,400 |
| 2004 | -- | $69,400 +320.6% |
| 2003 | -- | $16,500 |
| 2002 | -- | $16,500 +200% |
| 2001 | -- | $5,500 |
Find assessor info on the county website
Monthly payment
Est. payment
Payment breakdown
Explore the cost of this home by adjusting the details. Changes won't be saved.Climate risks
Neighborhood: Woodmar


Similar homes
- $245,0004 bd1 ba1.7k sqft7123 Maplewood Ave, Hammond, IN 46324For Sale

 MLS ID #847963, Katherine Stirling, Listing Leaders. NIRA as distributed by MLS GRID
- $239,0003 bd1 ba1.3k sqft1116 173rd St, Hammond, IN 46324For Sale
 MLS ID #847974, Jodie Ridderhoff, Keller Williams Realty Group. NIRA as distributed by MLS GRID
- $245,0003 bd1 ba1.6k sqft7131 Monroe Ave, Hammond, IN 46324For Sale
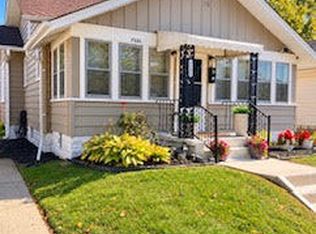 MLS ID #848145, Esmeralda Salazar, Coldwell Banker Realty. NIRA as distributed by MLS GRID
- $275,0004 bd2 ba2.3k sqft7610 Jarnecke Ave, Hammond, IN 46324For Sale
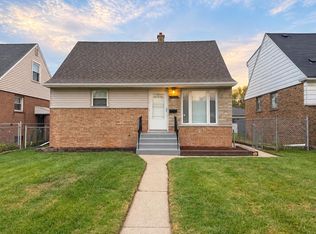 MLS ID #847688, Maricela Tellez, Keller Williams Preferred Real. NIRA as distributed by MLS GRID
- $234,9993 bd2 ba1.4k sqft7561 Golfway Ct, Hammond, IN 46324For SaleMLS ID #846408, Brian Waters, Mentor Listing Realty, Inc.. NIRA as distributed by MLS GRID
- $216,0004 bd2 ba1.3k sqft7717 Chestnut Ave, Hammond, IN 46324For SaleMLS ID #844566, Ruta Sidabras, McColly Real Estate. NIRA as distributed by MLS GRID
- $185,0003 bd2 ba1.4k sqft907 177th Pl, Hammond, IN 46324For SaleMLS ID #848134, Elizabeth Mudroncik, Better Homes and Gardens Real. NIRA as distributed by MLS GRID
- $245,0004 bd3 ba1.5k sqft6743 Leland Ave, Hammond, IN 46323For SaleMLS ID #845170, Daniel Beirne, Opendoor Brokerage, LLC. NIRA as distributed by MLS GRID
- $254,0004 bd2 ba1.8k sqft7049 California Ave, Hammond, IN 46323For SaleMLS ID #846751, Joshua Vida, Paradigm Realty Solutions, LLC. NIRA as distributed by MLS GRID
- $260,0003 bd2 ba1.6k sqft6929 Monroe Ave, Hammond, IN 46324For SaleMLS ID #839194, Juan Miranda Mondragon, Realty of America LLC. NIRA as distributed by MLS GRID
- $199,0003 bd2 ba1.6k sqft822 174th St, Hammond, IN 46324For SaleMLS ID #844654, Shawn Spaw, Stray Dog Properties, LLC. NIRA as distributed by MLS GRID
- $244,9005 bd2 ba2.3k sqft6846 Illinois Ave, Hammond, IN 46323For SaleMLS ID #846978, Krystal Zamora, Listing Leaders Northwest. NIRA as distributed by MLS GRID
- $209,9002 bd1 ba1.6k sqft2914 Janet Pl, Hammond, IN 46323For SaleMLS ID #848292, Maria Vega, RE/MAX Realty Associates. NIRA as distributed by MLS GRID
- $204,0003 bd2 ba1.4k sqft902 173rd St, Hammond, IN 46324For SaleMLS ID #843070, Lisa Gaff, White Hat Realty Group, LLC. NIRA as distributed by MLS GRID
