This is the home you’ve been waiting for! Beautifully updated and set on picturesque acreage. This exceptional property seamlessly blends luxury, comfort, and incredible indoor-outdoor living. From the moment you arrive, the serene grounds and incredible updates set this home apart.
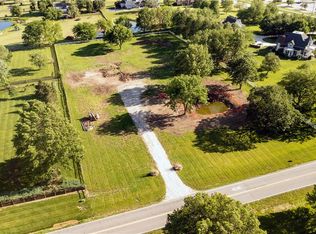
Outside is definitely a highlight . The incredible screened-in porch overlooks the peaceful neighboring pond and creates an idyllic setting for morning coffee, dining, or evening entertaining. A beautiful pool, expansive outdoor living spaces, and meticulously landscaped grounds create a private retreat that feels worlds away. There is also an additional garage with an incredible bonus room, perfect space for hobbies, entertaining, a gym, or office!
Inside, you’ll find gorgeous hardwood floors, spacious rooms, beautiful millwork, and exceptional closet space throughout. The stunning chef’s kitchen is the heart of the home, featuring a dramatic Calacatta marble island, custom cabinetry, farmhouse sink, Thermador refrigerator/freezer, and a generous walk-in pantry. A darling mudroom adds both charm and functionality. Additionally, on the main floor is a cozy living room, office and formal dining room.
Upstairs you will find 3 bedrooms and the luxurious primary suite is a true retreat, complete with a spa-inspired bath featuring heated floors, heated towel rack, soaking tub, and beautiful finishes.
The 3 secondary bedrooms are large with great closet space!
The finished lower level provides exceptional flexibility for a second living area, playroom, game room, media space, or private retreat.
Some of the other highlights are Pella casement windows and doors, a propane fireplace, speakers throughout the home that works with Sonos, built-ins, laundry chute, CAT6 Ethernet, a pot-filler, wood-burning fireplace, huge outdoor gas grill ..the list goes on and on !
Don’t miss this rare property that offers luxury, space, privacy & resort style living all in one incredible setting.
Pending
$1,275,000
17554 Cody St, Overland Park, KS 66221
4beds
4,099sqft
Single Family Residence
Built in 1994
1.5 Acres Lot
$-- Zestimate®
$311/sqft
$-- HOA
What's special
- 35 days
- 189
- 8
Likely to sell faster than
Zillow last checked:
Listing updated:
Listed by:
Stacy Cohen 816-729-7214,
Compass Realty Group,
Shannon Brimacombe 913-269-1740,
Compass Realty Group
Source: Heartland MLS as distributed by MLS GRID,MLS#: 2644367
Facts & features
Interior
Bedrooms & bathrooms
- Bedrooms: 4
- Bathrooms: 5
- Full bathrooms: 4
- 1/2 bathrooms: 1
Dining room
- Level: First
Kitchen
- Features: Kitchen Island, Marble, Pantry
- Level: Main
Living room
- Features: Fireplace
- Level: Main
Office
- Level: Main
Heating
- Forced Air
Cooling
- Electric
Appliances
- Included: Dishwasher, Exhaust Fan, Microwave, Refrigerator, Gas Range, Stainless Steel Appliance(s), Water Purifier
Features
- Ceiling Fan(s), Custom Cabinets, Kitchen Island, Pantry, Vaulted Ceiling(s), Walk-In Closet(s)
- Windows: Window Coverings, Thermal Windows
- Basement: Finished,Full
- Number of fireplaces: 2
Interior area
- Total structure area: 4,099
- Total interior livable area: 4,099 sqft
- Finished area above ground: 3,216
- Finished area below ground: 883
Property
Parking
- Total spaces: 4
- Parking features: Attached, Detached, Garage Faces Front, Garage Faces Side
- Attached garage spaces: 4
Features
- Patio & porch: Patio, Screened
- Exterior features: Outdoor Kitchen
- Has private pool: Yes
- Pool features: In Ground
- Spa features: Bath
Lot
- Size: 1.5 Acres
- Features: Acreage, Estate Lot, Sprinkler-In Ground, Many Trees
Details
- Parcel number: NP237500000004
- Other equipment: Back Flow Device
Construction
Type & style
- Home type: SingleFamily
- Architectural style: Traditional
- Property subtype: Single Family Residence
Materials
- Frame
- Roof: Composition
Condition
- Year built: 1994
Utilities & green energy
- Sewer: Septic Tank
- Water: Public
Community & HOA
Community
- Subdivision: Glad Acres Estates
HOA
- Has HOA: No
Location
- Region: Overland Park
Financial & listing details
- Price per square foot: $311/sqft
- Tax assessed value: $1,188,500
- Annual tax amount: $14,150
- Date on market: 10/3/2026
- Listing terms: Cash,Conventional,FHA,VA Loan
- Ownership: Private
Estimated market value
Not available
Estimated sales range
Not available
Not available
Price history
| Date | Event | Price |
|---|---|---|
| 10/6/2026 | Pending sale | $1,275,000$311/sqft |
Source:  Heartland MLS as distributed by MLS GRID #2644367 Report a problem | ||
| 10/3/2026 | Listed for sale | $1,275,000+34.2%$311/sqft |
Source: Heartland MLS as distributed by MLS GRID #2644367 Report a problem | ||
| 6/7/2022 | Sold | -- |
Source: Heartland MLS as distributed by MLS GRID #2372543 Report a problem | ||
| 4/4/2022 | Pending sale | $950,000+111.1%$232/sqft |
Source: Heartland MLS as distributed by MLS GRID #2372543 Report a problem | ||
| 5/20/2010 | Sold | -- |
Source: Agent Provided Report a problem | ||
| 4/5/2010 | Price change | $450,000-8%$110/sqft |
Source: Reece and Nichols Realtors #1644110 Report a problem | ||
| 12/19/2009 | Price change | $489,000-4.9%$119/sqft |
Source: Reece and Nichols Realtors #1644110 Report a problem | ||
| 11/21/2009 | Listed for sale | $514,000$125/sqft |
Source: Reece and Nichols Realtors #1644110 Report a problem | ||
Public tax history
| Year | Property taxes | Tax assessment |
|---|---|---|
| 2025 | $14,150 +0.7% | $136,677 +1% |
| 2024 | $14,057 +2.5% | $135,389 +3.4% |
| 2023 | $13,719 +60.3% | $130,927 +62.9% |
| 2022 | $8,559 | $80,396 +28.5% |
| 2021 | -- | $62,560 +0.1% |
| 2020 | $7,035 | $62,503 +4.5% |
| 2019 | -- | $59,835 +0.4% |
| 2018 | -- | $59,604 +7.6% |
| 2017 | $6,715 +2.9% | $55,407 +3% |
| 2016 | $6,527 +4.7% | $53,774 +4.9% |
| 2015 | $6,235 +5.5% | $51,244 +2.2% |
| 2013 | $5,910 -4.9% | $50,151 |
| 2012 | $6,211 +952.1% | $50,151 |
| 2010 | $590 -89.5% | $50,151 -0.6% |
| 2009 | $5,613 +3.3% | $50,473 |
| 2008 | $5,435 -4.5% | $50,473 -3% |
| 2007 | $5,689 -1.5% | $52,037 |
| 2006 | $5,776 | $52,037 |
| 2005 | -- | $52,037 |
Find assessor info on the county website
Monthly payment
Est. payment
Payment breakdown
Explore the cost of this home by adjusting the details. Changes won't be saved.Climate risks
Neighborhood: 66221
Nearby schools
Schools provided by the listing agent
- Elementary: Aspen Grove
- Middle: Aubry Bend
- High: Blue Valley Southwest
Source: Heartland MLS as distributed by MLS GRID. This data may not be complete. We recommend contacting the local school district to confirm school assignments for this home.
Similar homes
- $1,299,9005 bd5 ba3.6k sqft17701 Knox St, Overland Park, KS 66221New Construction
 MLS ID #2644547, Douglas Fleet, Weichert, Realtors Welch & Co.. Heartland MLS as distributed by MLS GRID
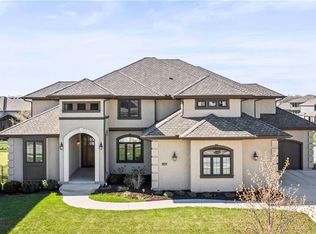
- $1,295,0007 bd7 ba6k sqft11315 W 166th Ter, Overland Park, KS 66221For Sale
 MLS ID #2640608, Bryan Huff, Keller Williams Realty Partners Inc.. Heartland MLS as distributed by MLS GRID
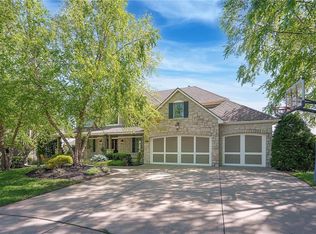
- $1,150,0005 bd6 ba5.3k sqft15225 Perry St, Overland Park, KS 66221For Sale
 MLS ID #2616819, Steven Meyer, ReeceNichols- Leawood Town Center. Heartland MLS as distributed by MLS GRID
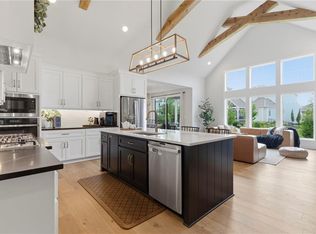
- $1,099,0007 bd8 ba4.5k sqft12300 W 168th St, Overland Park, KS 66221For Sale
 MLS ID #2623333, Derrick Darling, Keller Williams Realty Partners Inc.. Heartland MLS as distributed by MLS GRID
