Stunning golf, pool and lake views from the moment you enter. This easy flowing floorplan offers both formal and casual living spaces, including outdoor living great for both relaxing and entertaining. With a large primary suite and oversized closet, this home is perfect for full-time living or a seasonal getaway. Truly a must see as the potential is endless. Stonebridge Country Club is a 398 home community with a mandatory membership, offering both small community living and a luxury lifestyle.
Accepting backups
$1,049,000
17556 CHARNWOOD Drive, Boca Raton, FL 33498
3beds
2,770sqft
Single Family Residence
Built in 1988
0.29 Acres Lot
$1,005,200 Zestimate®
$379/sqft
$393/mo HOA
What's special
Oversized closetEasy flowing floorplanLarge primary suite
- 38 days
- 133
- 0
Likely to sell faster than
Zillow last checked:
Listing updated:
Listed by:
Lynn Schmitz 561-504-2757,
RE/MAX Select Group,
Regina Gilmore 940-632-7707,
RE/MAX Select Group
Source: BeachesMLS,MLS#: B26086113 Originating MLS: BeachesMLS
Facts & features
Interior
Bedrooms & bathrooms
- Bedrooms: 3
- Bathrooms: 4
- Full bathrooms: 3
- 1/2 bathrooms: 1
- Main level bathrooms: 4
- Main level bedrooms: 3
Primary bedroom
- Description: Dimensions are approximate.
- Level: Main
- Area: 288
- Dimensions: 18 X 16
Bedroom 2
- Description: Dimensions are approximate.
- Level: Main
- Area: 168
- Dimensions: 14 X 12
Bedroom 3
- Description: Currently used as office-dimensions are approx
- Level: Main
- Area: 144
- Dimensions: 12 X 12
Dining room
- Description: Dimensions are approximate.
- Level: Main
- Area: 210
- Dimensions: 14 X 15
Family room
- Description: Dimensions are approximate.
- Level: Main
- Area: 285
- Dimensions: 19 X 15
Kitchen
- Description: Dimensions are approximate.
- Level: Main
- Area: 208
- Dimensions: 13 X 16
Living room
- Description: Dimensions are approximate.
- Level: Main
- Area: 285
- Dimensions: 19 X 15
Heating
- Central, Electric
Cooling
- Central Air, Ceiling Fan(s), Electric
Appliances
- Included: Cooktop, Dryer, Dishwasher, Electric Range, Electric Water Heater, Microwave, Oven, Refrigerator, Water Heater, Washer
- Laundry: Inside, Laundry Room
Features
- Breakfast Area, Bathtub, Closet Cabinetry, Cathedral Ceiling(s), Central Vacuum, Dual Sinks, Entrance Foyer, Eat-in Kitchen, High Ceilings, Living/Dining Room, Main Level Primary, Split Bedrooms, Soaking Tub, Separate Shower, Vaulted Ceiling(s), Walk-In Closet(s), Bar
- Flooring: Laminate, Tile
- Has fireplace: No
Interior area
- Total structure area: 3,435
- Total interior livable area: 2,770 sqft
Video & virtual tour
Property
Parking
- Total spaces: 4.5
- Parking features: Attached, Garage, Garage Door Opener
- Attached garage spaces: 2
Accessibility
- Accessibility features: None
Features
- Levels: One
- Stories: 1
- Entry location: Entry Level Living Area Y
- Patio & porch: Patio, Screened
- Exterior features: Outdoor Living Area
- Has private pool: Yes
- Pool features: In Ground, Screen Enclosure, Association, Heated
- Has spa: Yes
- Spa features: In Ground
- Has view: Yes
- View description: Golf Course, Lake
- Has water view: Yes
- Water view: Lake
Lot
- Size: 0.29 Acres
- Features: On Golf Course, 1/4 to 1/2 Acre Lot, Sprinklers Automatic, Sprinkler System
Details
- Parcel number: 00414635010000450
- Zoning: AR
- Special conditions: Standard
Construction
Type & style
- Home type: SingleFamily
- Architectural style: Mediterranean
- Property subtype: Single Family Residence
Materials
- CBS (Concrete Block Structure), Block
- Roof: Barrel
Condition
- Resale
- New construction: No
- Year built: 1988
Utilities & green energy
- Sewer: Public Sewer
- Water: Public
- Utilities for property: Cable Available, Sewer Available, Water Available
Community & HOA
Community
- Features: Home Owners Association, Gated, Property Manager On-Site, Sidewalks
- Security: Security System Owned, Security System, Gated with Guard, Gated Community, Security Guard
- Membership fee: $150,000
- Subdivision: STONEBRIDGE 2
HOA
- Has HOA: Yes
- Amenities included: Basketball Court, Clubhouse, Fitness Center, Golf Course, Library, Management, Playground, Pickleball, Pool, Putting Green(s), Recreation Facilities, Restaurant, Security, Sidewalks, Tennis Court(s)
- Services included: Common Areas, Cable TV, Pest Control, Security, Trash, Internet
- HOA fee: $1,180 quarterly
- HOA phone: 561-488-0800
- Additional fee info: Membership Fee: 150000
Location
- Region: Boca Raton
Financial & listing details
- Price per square foot: $379/sqft
- Tax assessed value: $541,871
- Annual tax amount: $8,381
- Date on market: 10/9/2026
- Cumulative days on market: 37 days
- Listing terms: Cash,Conventional
- Road surface type: Paved
Estimated market value
$1,005,200
$955,000 - $1.06M
$6,085/mo
Price history
| Date | Event | Price |
|---|---|---|
| 10/9/2026 | Listed for sale | $1,049,000+114.1%$379/sqft |
Source:  BeachesMLS #B26086113 Report a problem | ||
| 5/6/2024 | Listing removed | -- |
Source: BeachesMLS #RX-10689627 Report a problem | ||
| 10/21/2021 | Sold | $490,000-1.8%$177/sqft |
Source: BeachesMLS #R10746144 Report a problem | ||
| 10/18/2021 | Pending sale | $499,000$180/sqft |
Source: BeachesMLS #RX-10746144 Report a problem | ||
| 9/20/2021 | Contingent | $499,000$180/sqft |
Source: BeachesMLS #RX-10746144 Report a problem | ||
| 9/17/2021 | Listed for sale | $499,000+33.1%$180/sqft |
Source: BeachesMLS #RX-10746144 Report a problem | ||
| 5/5/2021 | Sold | $375,000$135/sqft |
Source: BeachesMLS #R10689627 Report a problem | ||
| 2/19/2021 | Contingent | $375,000$135/sqft |
Source: BeachesMLS #RX-10689627 Report a problem | ||
| 2/3/2021 | Listed for sale | $375,000-9.4%$135/sqft |
Source: BeachesMLS #RX-10689627 Report a problem | ||
| 10/8/2004 | Sold | $413,700$149/sqft |
Source: Public Record Report a problem | ||
Public tax history
| Year | Property taxes | Tax assessment |
|---|---|---|
| 2025 | $8,381 +3% | $527,625 +2.9% |
| 2024 | $8,136 +2.4% | $512,755 +3% |
| 2023 | $7,945 +0.7% | $497,820 +3% |
| 2022 | $7,886 +111.1% | $483,320 +103.5% |
| 2021 | $3,736 -6.1% | $237,539 -5% |
| 2020 | $3,978 -2.6% | $249,918 -1.3% |
| 2019 | $4,086 | $253,318 -2.8% |
| 2018 | $4,086 -0.1% | $260,660 +2.1% |
| 2017 | $4,089 +1.2% | $255,299 +2.1% |
| 2016 | $4,039 -0.1% | $250,048 +0.7% |
| 2015 | $4,044 -2.5% | $248,310 +0.8% |
| 2014 | $4,148 -3.9% | $246,339 -3.4% |
| 2013 | $4,318 +0% | $255,026 +1.7% |
| 2012 | $4,316 +1.3% | $250,763 +3% |
| 2011 | $4,261 -18.7% | $243,459 -16.1% |
| 2010 | $5,239 -1.4% | $290,115 -4.8% |
| 2009 | $5,312 -16.2% | $304,715 -23.5% |
| 2008 | $6,338 -0.4% | $398,455 +1.7% |
| 2007 | $6,362 -5.9% | $391,928 +2.5% |
| 2006 | $6,760 | $382,369 +3% |
| 2005 | -- | $371,232 +25.1% |
| 2004 | $2,820 +1041.5% | $296,792 +1.9% |
| 2003 | $247 -95.4% | $291,258 +2.4% |
| 2002 | $5,326 +0.5% | $284,432 +1.6% |
| 2001 | $5,302 +4.8% | $279,953 +3.2% |
| 2000 | $5,060 +8% | $271,314 0% |
| 1999 | $4,686 | $271,367 |
Find assessor info on the county website
Monthly payment
Est. payment
Payment breakdown
Explore the cost of this home by adjusting the details. Changes won't be saved.Climate risks
Neighborhood: Stonebridge
Nearby schools
Schools provided by the listing agent
- Elementary: Sunrise Park
- Middle: Eagles Landing
- High: Olympic Heights
Source: BeachesMLS. This data may not be complete. We recommend contacting the local school district to confirm school assignments for this home.

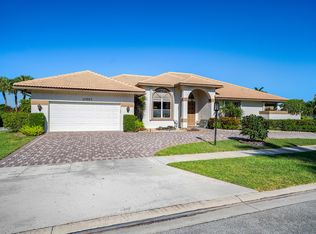
Similar homes
- $1,099,9994 bd3 ba2.9k sqft19614 STAR ISLAND Drive, Boca Raton, FL 33498For Sale

 MLS ID #B26074388, Elena Lakshtanov, Parrot Realty LLC. BeachesMLS
- $1,150,0005 bd3 ba3k sqft20369 HACIENDA Court, Boca Raton, FL 33498For Sale
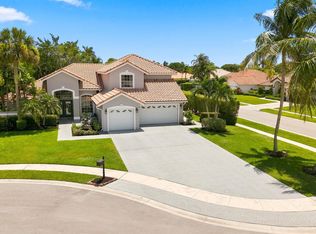 MLS ID #B26062369, Mercedes Sethi, The Bella Group Real Estate, LLC. BeachesMLS
- $995,0003 bd2 ba1.8k sqft17268 Hampton Boulevard, Boca Raton, FL 33496For Sale
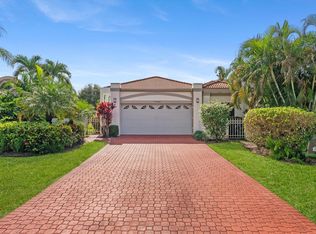 MLS ID #B26096841, Aaron F Buchbinder, Compass Florida LLC. BeachesMLS
- $860,0003 bd3 ba1.9k sqft10599 Saint Thomas Drive, Boca Raton, FL 33498For Sale
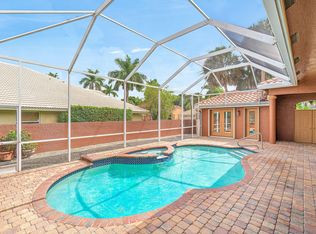 MLS ID #B26083971, Esther Levin-Morrison, The Corcoran Group. BeachesMLS
- $1,400,0005 bd3 ba3.2k sqft19434 ESTUARY Drive, Boca Raton, FL 33498For SaleMLS ID #B26096594, Christa Hatton, Compass Florida LLC. BeachesMLS
- $899,0003 bd2 ba1.8k sqft17292 Hampton Boulevard, Boca Raton, FL 33496For SaleMLS ID #B26097673, Lucille B Gioia, Nationwide Realty International LLC. BeachesMLS
- $995,0004 bd3 ba2.2k sqft7293 NW 68TH Drive, Parkland, FL 33067For SaleMLS ID #B26097718, Desare A Kohn-Laski PA, VantaSure Realty LLC. BeachesMLS
- $949,0003 bd2 ba2.2k sqft14799 Quay Lane, Delray Beach, FL 33446For SaleMLS ID #B26090160, John Moore, William Raveis Real Estate. BeachesMLS
- $999,9993 bd3 ba2.6k sqft7079 NW 68th Drive, Parkland, FL 33067For SaleMLS ID #B26019425, Scott J Ofstein, Berkshire Hathaway HomeService. BeachesMLS
- $795,0004 bd2 ba2.2k sqft9415 Lake Serena Drive, Boca Raton, FL 33496For SaleMLS ID #B26057848, Jason Litt, LoKation. BeachesMLS
- $1,185,0005 bd3 ba2.8k sqft22199 CRESSMONT Place, Boca Raton, FL 33428For SaleMLS ID #B26059392, Mary Farag, Divito Real Estate Group. BeachesMLS
- $939,0003 bd2 ba2.3k sqft11283 BARCA Boulevard, Boynton Beach, FL 33437For SaleMLS ID #B26097928, Elyse Rosenfeld, Kogan Estate Homes, Inc. BeachesMLS
- $925,0003 bd3 ba2.5k sqft6486 Brava Way, Boca Raton, FL 33433For SaleMLS ID #B26091289, Matan Morag PA, Regency Realty Services. BeachesMLS
- $999,9995 bd4 ba2.7k sqft8844 STARHAVEN Cove, Boynton Beach, FL 33473For SaleMLS ID #B26062605, Jamaal Gill, LoKation. BeachesMLS
- $1,170,0003 bd4 ba2.7k sqft7690 La Corniche Circle, Boca Raton, FL 33433For SaleMLS ID #B26070656, Jonathan Jon Fiorentino, VantaSure Realty LLC. BeachesMLS
- $780,0004 bd4 ba2.4k sqft2495 NW 66TH Drive, Boca Raton, FL 33496For SaleMLS ID #B26093976, Julian Simon Soffer, Keller Williams Realty Boca Ra. BeachesMLS
- $999,0005 bd3 ba3.1k sqft7457 NW 51st Way, Coconut Creek, FL 33073For SaleMLS ID #B26080797, Ashley Marie Gaffoglio Ricardo, Deco Realty Group Inc.. BeachesMLS
- $775,0003 bd3 ba2k sqft11270 Cloverleaf Circle, Boca Raton, FL 33428For SaleMLS ID #B26085707, Liliane Weinstein, William Raveis Real Estate. BeachesMLS
- $1,395,0004 bd4 ba3.5k sqft16444 Braeburn Ridge Trail, Delray Beach, FL 33446For SaleMLS ID #B26097591, Dawn R Schwartz, Douglas Elliman. BeachesMLS
- $597,9003 bd2 ba1.7k sqft8207 VIA DI VENETO, Boca Raton, FL 33496For SaleMLS ID #B26098253, Felipe Martinez, RE/MAX Services. BeachesMLS
