COMING SOON!!
Coming soon 08/28
$375,000
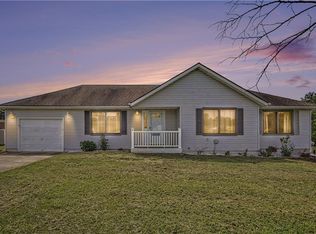
17562 C Hwy, Lawson, MO 64062
3beds
1,764sqft
Single Family Residence
Built in 1997
2 Acres Lot
$-- Zestimate®
$213/sqft
$-- HOA
What's special
- --
- on Zillow |
- 519
- views |
- 28
- saves |
Zillow last checked:
Listing updated:
Listed by:
Nelson Home Group 816-459-0029,
Keller Williams KC North,
Mckenna Holdshoe 816-716-1672,
Keller Williams KC North
Source: Heartland MLS as distributed by MLS GRID,MLS#: 2636859
Facts & features
Interior
Bedrooms & bathrooms
- Bedrooms: 3
- Bathrooms: 3
- Full bathrooms: 3
Primary bedroom
- Features: Carpet, Ceiling Fan(s)
- Level: First
- Dimensions: 14 x 11
Bedroom 2
- Features: Carpet
- Level: First
- Dimensions: 10 x 9
Bedroom 3
- Features: Carpet
- Level: First
- Dimensions: 10 x 11
Den
- Level: Basement
- Dimensions: 10 x 9
Kitchen
- Features: Pantry, Vinyl
- Level: First
- Dimensions: 22 x 11
Laundry
- Level: First
Living room
- Features: Carpet
- Level: First
- Dimensions: 15 x 16
Recreation room
- Level: Basement
- Dimensions: 14 x 15
Heating
- Forced Air, Propane
Cooling
- Electric
Appliances
- Included: Dishwasher, Disposal, Exhaust Fan, Microwave, Free-Standing Electric Oven
- Laundry: In Hall, Main Level
Features
- Ceiling Fan(s), Pantry
- Basement: Concrete,Full,Walk-Out Access
- Has fireplace: No
Interior area
- Total structure area: 1,764
- Total interior livable area: 1,764 sqft
- Finished area above ground: 1,232
- Finished area below ground: 532
Property
Parking
- Total spaces: 2
- Parking features: Basement, Garage Faces Rear
- Attached garage spaces: 2
Features
- Patio & porch: Deck
- Spa features: Bath
Lot
- Size: 2 Acres
- Features: Acreage
Details
- Parcel number: 05061300000011.000
Construction
Type & style
- Home type: SingleFamily
- Architectural style: Traditional
- Property subtype: Single Family Residence
Materials
- Metal Siding
- Roof: Composition
Condition
- Year built: 1997
Utilities & green energy
- Sewer: Septic Tank
- Water: Rural
Community & HOA
Community
- Subdivision: James Estates
HOA
- Has HOA: No
Location
- Region: Lawson
Financial & listing details
- Price per square foot: $213/sqft
- Annual tax amount: $2,170
- Date on market: 8/14/2026
- Listing terms: Cash,Conventional,FHA,USDA Loan,VA Loan
- Ownership: Private
Estimated market value
Not available
Estimated sales range
Not available
Not available
Price history
Price history is unavailable.
Public tax history
Tax history is unavailable.
Monthly payment
Est. payment
Payment breakdown
Explore the cost of this home by adjusting the details. Changes won't be saved.Climate risks
Neighborhood: 64062
Nearby schools
GreatSchools rating
- 6/10Lawson Middle SchoolGrades: 5-8Distance: 5.5 mi
- 7/10Lawson High SchoolGrades: 9-12Distance: 5.6 mi
- 6/10Southwest Elementary SchoolGrades: PK-4Distance: 5.7 mi
Schools provided by the listing agent
- Elementary: Southwest
- Middle: Lawson
- High: Lawson
Source: Heartland MLS as distributed by MLS GRID. This data may not be complete. We recommend contacting the local school district to confirm school assignments for this home.
- $329,7003 bd2 ba1.7k sqft17562 Highway C, Lawson, MO 64062Off Market
- $853,3003 bd-- ba5.4k sqft17664 Highway C, Lawson, MO 64062Off Market
- $38,6103.17 acres17542 Highway C, Lawson, MO 64062Off Market
- $21,040-- bd-- ba-- sqft17542 Highway C, Lawson, MO 64062Off Market
- $270,0003 bd1 ba1.5k sqft17524 Highway C, Lawson, MO 64062Off Market
- $312,8003 bd1 ba1.2k sqft17386 James Ln, Lawson, MO 64062Off Market
- $312,9003 bd1 ba1.4k sqft17470 James Ln, Lawson, MO 64062Off Market
- $298,4003 bd1 ba1.4k sqft17314 James Ln, Lawson, MO 64062Off Market
A local agent can set up tours, give advice and negotiate with sellers.
Similar homes
- $410,0004 bd3 ba2.3k sqft31455 Lyman Ln, Excelsior Springs, MO 64024For Sale
 ReeceNichols Real Estate
 - $434,9003 bd3 ba1.8k sqft21062 Bright Ln, Lawson, MO 64062For Sale
 MLS ID #2633110, Dawn Pointer, Dawn Pointer Homes, LLC. Heartland MLS as distributed by MLS GRID
 - $375,0003 bd3 ba1.5k sqft6685 SE Isley Drive, Trimble, MO 64492Active

 MLS ID #60331043, Nicholas Huscroft, Chosen Realty LLC. SOMOMLS as distributed by MLS GRID
 - $395,0003 bd3 ba1.7k sqft40822 E 116th St, Richmond, MO 64085For Sale
 MLS ID #2618712, Penny Millsap, Community Realty. Heartland MLS as distributed by MLS GRID
 - $355,0003 bd3 ba2.3k sqft801 Feldspar St, Kearney, MO 64060For SaleMLS ID #2636955, J R Radtka, ReeceNichols-KCN. Heartland MLS as distributed by MLS GRID
- $--3 bd2 ba1k sqft200 E 15th St, Kearney, MO 64060AuctionAuction.com 2
- $350,0003 bd1 ba1.5k sqft11026 Shach Creek Rd, Excelsior Springs, MO 64024For SaleMLS ID #2630422, Rae Ann Burke, RE/MAX Innovations. Heartland MLS as distributed by MLS GRID
- $450,0003 bd2 ba1.8k sqft2100 Crescent Dr, Liberty, MO 64068For SaleMLS ID #2634125, Stephen W Smith, RE/MAX Revolution. Heartland MLS as distributed by MLS GRID
- $465,0002 bd2 ba1.3k sqft18325 Baxter Rd, Lawson, MO 64062For SaleMLS ID #2601984, Debbie Crawford, Exit Realty Professionals. Heartland MLS as distributed by MLS GRID
- $525,0003 bd3 ba1.9k sqft7850 SE McGary Ln, Lawson, MO 64062For SaleMLS ID #2633534, Andrew Clemons, Osborn Real Estate. Heartland MLS as distributed by MLS GRID
- $375,0004 bd3 ba2.5k sqft5977 SE 208th St, Holt, MO 64048For SaleMLS ID #2615061, Kassie Cundiff, Realty ONE Group Esteem. Heartland MLS as distributed by MLS GRID
- $--3 bd2 ba1.3k sqft400 S Shaw St, Richmond, MO 64085AuctionAuction.com 1
- $409,0003 bd3 ba2.6k sqft6750 NE Old 69 Hwy, Cameron, MO 64429For SaleMLS ID #2632713, Tegan Bruce, Seek Real Estate. Heartland MLS as distributed by MLS GRID
- $--4 bd2 ba1.2k sqft115 S Myrtle St, Excelsior Springs, MO 64024AuctionServiceLink Auction
- $--3 bd3 ba1.7k sqft505 Margaret St, Richmond, MO 64085AuctionAuction.com 2
- $--3 bd2 ba1k sqft617 Valley St, Lathrop, MO 64465AuctionAuction.com 2
- $459,0003 bd2 ba2.1k sqft17504 State Route 33, Holt, MO 64048For SaleMLS ID #2632952, Erin Larson, United Real Estate Kansas City. Heartland MLS as distributed by MLS GRID
- $325,0003 bd2 ba1.6k sqft1507 Emerald Cir, Kearney, MO 64060For SaleMLS ID #2634809, Lorrie Whitehead, ReeceNichols - Lees Summit. Heartland MLS as distributed by MLS GRID
- $359,9003 bd3 ba2k sqft2224 W Ivory Cir, Excelsior Springs, MO 64024For SaleMLS ID #2629759, Chris Dalton, Dalton Realty, LLC. Heartland MLS as distributed by MLS GRID
- $429,9503 bd2 ba1.5k sqft1600 Cottonwood Creek Ave #9, Kearney, MO 64060New ConstructionMLS ID #2636877, Katee Porter, RE/MAX Advantage. Heartland MLS as distributed by MLS GRID
