Under contract-accepting backup offers. Welcome to your private retreat in the heart of convenience! Whether looking for a Clearwater residence or an investment opportunity, this beautifully maintained 4-bedroom, 2-bathroom home offers the perfect blend of comfort, space, and Florida lifestyle living. Tucked away on a quiet street on an oversized, corner lot, you’ll enjoy peace and privacy while still being just minutes from shopping, dining, and everyday essentials. Step inside to discover a spacious layout designed for both relaxation and entertaining. The large primary suite is a true sanctuary, featuring generous closet space and room to unwind. Multiple living areas, including a bright and inviting sunroom, provide flexibility for hosting guests, working from home, or simply enjoying the natural light. Outdoors, this property truly shines. Enjoy your own backyard oasis complete with a sparkling pool, deck, and patio—perfect for entertaining or soaking up the Florida sunshine. The fenced back yard offers privacy and plenty of space for pets or play. Additional highlights include a one-car garage, covered carport, and ample driveway parking. Ideally located just 25 minutes from Tampa International Airport (TPA) and 15 minutes from St. Pete-Clearwater International Airport (PIE), this home offers easy access for travel while keeping you close to everything Pinellas County has to offer. Don’t miss the opportunity to own a home that combines tranquility, convenience, and the ultimate Florida lifestyle!
Under contract
Price cut: $16K (5/9)
$559,000
1757 MAGNOLIA DRIVE, CLEARWATER, FL 33756
4beds
1,823sqft
:
Get pre-qualified$3,783/mo
Single Family Residence
Built in 1952
0.33 Acres Lot
$541,800 Zestimate®
$307/sqft
$-- HOA
What's special
One-car garageBackyard oasisSparkling poolAmple driveway parkingLarge primary suiteOversized corner lotBright and inviting sunroom
- 115 days |
- 66 |
- 0 |
Zillow last checked:
Listing updated:
Listed by:
Wendy Chaves 304-552-5501,
TREASURED HOME COLLECTION 727-210-3282,
Treasure Devening-Glenn 727-385-9503,
TREASURED HOME COLLECTION
Source: Stellar MLS,MLS#: TB8489811 Originating MLS: Suncoast Tampa
Originating MLS: Suncoast Tampa
Facts & features
Interior
Bedrooms & bathrooms
- Bedrooms: 4
- Bathrooms: 2
- Full bathrooms: 2
Primary bedroom
- Features: Claw Foot Tub, Walk-In Closet(s)
- Level: First
- Area: 208 Square Feet
- Dimensions: 16x13
Bedroom 1
- Features: Dual Closets
- Level: First
- Area: 212.5 Square Feet
- Dimensions: 17x12.5
Bedroom 3
- Features: Built-in Closet
- Level: First
- Area: 169 Square Feet
- Dimensions: 13x13
Primary bathroom
- Features: En Suite Bathroom
- Level: First
Bathroom 2
- Features: Built-in Closet
- Level: First
- Area: 165 Square Feet
- Dimensions: 11x15
Dining room
- Level: First
- Area: 108 Square Feet
- Dimensions: 12x9
Kitchen
- Features: Granite Counters
- Level: First
Living room
- Level: First
- Area: 273 Square Feet
- Dimensions: 21x13
Heating
- Central
Cooling
- Central Air
Appliances
- Included: Dishwasher, Disposal, Dryer, Electric Water Heater, Exhaust Fan, Ice Maker, Microwave, Range, Refrigerator, Washer
- Laundry: Inside, Laundry Closet
Features
- Primary Bedroom Main Floor, Solid Surface Counters, Thermostat
- Flooring: Ceramic Tile, Laminate
- Doors: Sliding Doors
- Windows: Window Treatments
- Has fireplace: No
Interior area
- Total structure area: 2,679
- Total interior livable area: 1,823 sqft
Video & virtual tour
Property
Parking
- Total spaces: 2
- Parking features: Garage - Attached, Carport
- Attached garage spaces: 1
- Carport spaces: 1
- Covered spaces: 2
Features
- Levels: One
- Stories: 1
- Patio & porch: Deck, Enclosed, Front Porch, Rear Porch
- Exterior features: Private Yard
- Has private pool: Yes
- Pool features: In Ground
- Fencing: Wood
Lot
- Size: 0.33 Acres
- Dimensions: 100 x 142
- Features: Corner Lot
- Residential vegetation: Mature Landscaping
Details
- Parcel number: 142915619920000010
- Zoning: R-2
- Special conditions: None
Construction
Type & style
- Home type: SingleFamily
- Property subtype: Single Family Residence
Materials
- Wood Frame
- Foundation: Block
- Roof: Shingle
Condition
- New construction: No
- Year built: 1952
Utilities & green energy
- Sewer: Public Sewer
- Water: Public
- Utilities for property: Cable Connected, Electricity Connected, Sewer Connected, Water Connected
Community & HOA
Community
- Pet fee: $0 monthly
- Subdivision: OAK ACRES UNIT 4
HOA
- Has HOA: No
Location
- Region: Clearwater
Financial & listing details
- Price per square foot: $307/sqft
- Tax assessed value: $408,926
- Annual tax amount: $4,351
- Date on market: 4/3/2026
- Cumulative days on market: 68 days
- Listing terms: Cash,Conventional,VA Loan
- Ownership: Fee Simple
- Total actual rent: 0
- Electric utility on property: Yes
- Road surface type: Asphalt
Estimated market value
$541,800
$515,000 - $569,000
$3,598/mo
Price history
| Date | Event | Price |
|---|---|---|
| 7/8/2026 | Contingent | $559,000$307/sqft |
Source:  Stellar MLS #TB8489811 Report a problem Stellar MLS #TB8489811 Report a problem | ||
| 5/23/2026 | Pending sale | $559,000$307/sqft |
Source: Stellar MLS #TB8489811 Report a problem | ||
| 5/9/2026 | Price change | $559,000-2.8%$307/sqft |
Source: Stellar MLS #TB8489811 Report a problem | ||
| 4/15/2026 | Price change | $575,000-1.7%$315/sqft |
Source: Stellar MLS #TB8489811 Report a problem | ||
| 4/3/2026 | Listed for sale | $585,000+112.7%$321/sqft |
Source: Stellar MLS #TB8489811 Report a problem | ||
| 5/24/2017 | Sold | $275,000$151/sqft |
Source: Public Record Report a problem | ||
| 3/25/2017 | Price change | $275,000-1.8%$151/sqft |
Source: CHARLES RUTENBERG REALTY INC #U7809885 Report a problem | ||
| 3/21/2017 | Listed for sale | $279,900$154/sqft |
Source: CHARLES RUTENBERG REALTY INC #U7809885 Report a problem | ||
| 3/21/2017 | Pending sale | $279,900$154/sqft |
Source: CHARLES RUTENBERG REALTY INC #U7809885 Report a problem | ||
| 3/2/2017 | Listed for sale | $279,900+47.4%$154/sqft |
Source: CHARLES RUTENBERG REALTY INC #U7809885 Report a problem | ||
| 3/19/2016 | Listing removed | $189,900$104/sqft |
Source: CHARLES RUTENBERG REALTY INC #U7764174 Report a problem | ||
| 1/27/2016 | Listed for sale | $189,900+20.1%$104/sqft |
Source: CHARLES RUTENBERG REALTY INC #U7764174 Report a problem | ||
| 12/31/2015 | Sold | $158,100-12.1%$87/sqft |
Source: Public Record Report a problem | ||
| 7/6/2015 | Listing removed | $179,900$99/sqft |
Source: COLDWELL BANKER RESIDENTIAL #U7610653 Report a problem | ||
| 3/26/2015 | Pending sale | $179,900$99/sqft |
Source: COLDWELL BANKER RESIDENTIAL #U7610653 Report a problem | ||
| 3/26/2015 | Listed for sale | $179,900$99/sqft |
Source: COLDWELL BANKER RESIDENTIAL #U7610653 Report a problem | ||
| 2/7/2015 | Listing removed | $179,900$99/sqft |
Source: Coldwell Banker Residential Real Estate - St Petersburg Central #U7610653 Report a problem | ||
| 3/22/2014 | Listed for sale | $179,900+79.9%$99/sqft |
Source: Coldwell Banker Residential Real Estate - St Petersburg Central #U7610653 Report a problem | ||
| 1/9/2014 | Sold | $100,000$55/sqft |
Source: Public Record Report a problem | ||
Public tax history
| Year | Property taxes | Tax assessment |
|---|---|---|
| 2024 | $4,153 -1% | $275,547 +3% |
| 2023 | $4,194 +1.6% | $267,521 +3% |
| 2022 | $4,128 -2.4% | $259,729 +3% |
| 2021 | $4,232 -0.5% | $252,164 +1.4% |
| 2020 | $4,254 +0.9% | $248,682 +2.3% |
| 2019 | $4,215 | $243,091 +1.9% |
| 2018 | $4,215 +0.4% | $238,558 +15.3% |
| 2017 | $4,200 +2.2% | $206,854 +10.7% |
| 2016 | $4,110 +7.2% | $186,901 +9.6% |
| 2015 | $3,836 +127.9% | $170,462 +44.3% |
| 2014 | $1,683 +4.4% | $118,107 +1.5% |
| 2013 | $1,613 +10.8% | $116,362 +1.7% |
| 2012 | $1,455 | $114,417 +3% |
| 2011 | -- | $111,084 +1.5% |
| 2010 | -- | $109,442 +2.7% |
| 2009 | -- | $106,565 +0.1% |
| 2008 | $1,180 | $106,459 +3% |
| 2007 | -- | $103,358 -34.4% |
| 2005 | -- | $157,600 +0.9% |
| 2004 | $1,439 +0.9% | $156,200 +12.8% |
| 2003 | $1,426 -1.7% | $138,500 +24.8% |
| 2002 | $1,451 | $111,000 +9.7% |
| 2001 | $1,451 +7.4% | $101,200 +3.3% |
| 2000 | $1,351 | $98,000 |
Find assessor info on the county website
Monthly payment
Est. payment
Payment breakdown
Explore the cost of this home by adjusting the details. Changes won't be saved.Climate risks
Neighborhood: 33756
Nearby schools
GreatSchools rating
- 9/10Plumb Elementary SchoolGrades: PK-5Distance: 0.6 mi
- 6/10Oak Grove Middle SchoolGrades: 6-8Distance: 1.1 mi
- 5/10Clearwater High SchoolGrades: 9-12Distance: 0.5 mi
- $640,8003 bd2 ba2.2k sqft1004 Woodruff Ave, Clearwater, FL 33756Off Market

- $586,0003 bd2 ba2k sqft1749 Magnolia Dr, Clearwater, FL 33756Sold

- $553,7004 bd2 ba2.3k sqft1756 Magnolia Dr, Clearwater, FL 33756Off Market
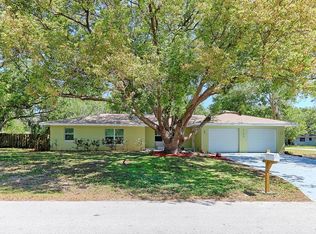
- $452,200-- bd2 ba1.6k sqft1005 Woodcrest Ave, Clearwater, FL 33756Off Market
- $649,300-- bd5 ba3.4k sqft1008 Woodruff Ave, Clearwater, FL 33756Off Market
- $364,3002 bd1 ba1.3k sqft1765 Magnolia Dr, Clearwater, FL 33756Off Market
- $369,3002 bd2 ba1.3k sqft1750 Magnolia Dr, Clearwater, FL 33756Off Market
- $410,500-- bd2 ba1.9k sqft1009 Woodcrest Ave, Clearwater, FL 33756Off Market
A local agent can set up tours, give advice and negotiate with sellers.
Similar homes
- $525,0003 bd2 ba1.8k sqft1109 S SAN REMO AVENUE, CLEARWATER, FL 33756For Sale
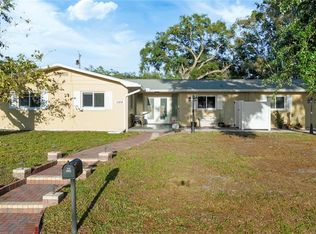
 MLS ID #TB8494539, Brian Pelfrey, SAND KEY REALTY. Stellar MLS
 - $575,0004 bd2 ba2.2k sqft1846 ELMHURST DRIVE, CLEARWATER, FL 33765For Sale
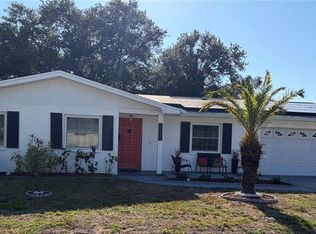 MLS ID #TB8508971, Ava Dixon, DALTON WADE INC. Stellar MLS
 - $525,0004 bd2 ba1.9k sqft1904 GRANADA COURT, CLEARWATER, FL 33764For Sale
 MLS ID #TB8495981, Quyen Le, LLC, FUTURE HOME REALTY INC. Stellar MLS
 - $569,0004 bd2 ba2k sqft3153 CARLOS DRIVE, DUNEDIN, FL 34698For Sale
 MLS ID #TB8519444, Michele Morris, COASTAL PROPERTIES GROUP INTERNATIONAL. Stellar MLS
 - $539,0002 bd2 ba1.2k sqft1121 SUNNYDALE DRIVE, CLEARWATER, FL 33755For SaleMLS ID #TB8518280, Katie Ducharme Procissi, KATIE DUCHARME REALTY, LLC. Stellar MLS
- $559,9003 bd2 ba1.5k sqft955 INDIAN ROCKS ROAD S, LARGO, FL 33770For SaleMLS ID #TB8505195, Christina Richardson, DALTON WADE INC. Stellar MLS
- $439,9003 bd2 ba2k sqft1918 BYRAM DRIVE, CLEARWATER, FL 33755For SaleMLS ID #TB8518572, Keaton Coyle, DALTON WADE INC. Stellar MLS
- $614,9003 bd3 ba2.3k sqft2168 KENT AVENUE, CLEARWATER, FL 33764For SaleMLS ID #TB8486276, Stavrula Sam Crafa, FUTURE HOME REALTY INC. Stellar MLS
- $499,0003 bd2 ba1.9k sqft546 GERSHWIN DRIVE, LARGO, FL 33771For SaleMLS ID #TB8505797, James Paxton, REAL ESTATE FIRM OF FLORIDA, LLC. Stellar MLS
- $635,0004 bd3 ba2.4k sqft2207 WILLOWBROOK DR, CLEARWATER, FL 33764For SaleMLS ID #TB8488778, Lily Esposito, CENTURY 21 RE CHAMPIONS. Stellar MLS
- $627,0002 bd2 ba1.2k sqft1023 GRANADA STREET, CLEARWATER, FL 33755For SaleMLS ID #TB8523653, Angela Perry, LPT REALTY, LLC. Stellar MLS
- $455,0003 bd2 ba1.2k sqft1715 THOMAS DRIVE, CLEARWATER, FL 33759For SaleMLS ID #TB8491800, Kristin Hallamek, ENGEL & VOLKERS BELLEAIR. Stellar MLS
- $454,9003 bd2 ba1.4k sqft1144 WOODBROOK DRIVE, LARGO, FL 33770For SaleMLS ID #TB8521670, Sheri Boesch, EXP REALTY LLC. Stellar MLS
- $550,0003 bd2 ba1.8k sqft7310 11TH AVENUE N, ST PETERSBURG, FL 33710For SaleMLS ID #TB8490160, Thomas Zopf, II, WEICHERT REALTORS EXCLUSIVE PROPERTIES. Stellar MLS
- $395,0003 bd1 ba1.2k sqft1252 BURMA AVENUE, CLEARWATER, FL 33764For SaleMLS ID #GC541746, Patti Alvarado, COLDWELL BANKER M.M. PARRISH REALTORS. Stellar MLS
- $359,0002 bd1 ba1.5k sqft1428 PINEBROOK DRIVE, CLEARWATER, FL 33755For SaleMLS ID #TB8520036, Mark Ganier, RE/MAX REALTEC GROUP INC. Stellar MLS
- $540,0003 bd2 ba1.4k sqft14161 HETRICK CIRCLE N, LARGO, FL 33774For SaleMLS ID #TB8511957, Greta Oliva, BISHA REAL ESTATE & CONSULTING. Stellar MLS
- $499,9993 bd2 ba1.3k sqft14512 117TH AVENUE, LARGO, FL 33774For SaleMLS ID #D6147612, Jayson Burtch, CENTURY 21 SUNBELT REALTY. Stellar MLS
- $539,0004 bd3 ba1.4k sqft2710 16TH AVENUE N, ST PETERSBURG, FL 33713For SaleMLS ID #TB8518367, Carrissa Henshaw, RE/MAX COLLECTIVE. Stellar MLS
- $685,0004 bd3 ba1.9k sqft3282 HONEYSUCKLE RD, LARGO, FL 33770For SaleMLS ID #TB8524853, Cara Bendeck, BLAKE REAL ESTATE INC. Stellar MLS
