Welcome home to this beautifully designed one-story residence featuring an open-concept floor plan ideal for everyday living and entertaining! An impressive rotunda entry leads to two spacious secondary bedrooms, each with a private bathroom. The kitchen features granite countertops, stainless steel appliances, a large center island, and ample workspace overlooking the inviting family room. A formal dining room and private study with French doors offer additional flexibility. The spacious primary suite provides a relaxing retreat with dual vanities, a soaking tub, oversized walk-in shower, and generous walk-in closet. Step outside to the covered patio overlooking peaceful greenery and walking trails with no immediate rear neighbors. Built with Environments for Living Platinum Level energy-efficiency features, this home combines comfort, functionality, and thoughtful design. Schedule your private showing today!
For sale
$380,000
17574 Sunset Skies Rd, Conroe, TX 77302
3beds
2,277sqft
Single Family Residence
Built in 2020
7,183 Square Feet Lot
$367,500 Zestimate®
$167/sqft
$120/mo HOA
What's special
Formal dining roomStainless steel appliancesImpressive rotunda entryOversized walk-in showerGenerous walk-in closetSoaking tubLarge center island
- 2 days
- 73
- 8
Likely to sell faster than
Zillow last checked:
Listing updated:
Listed by:
Brian Simpson TREC #0577779 832-483-1451,
RE/MAX Elite Properties
Source: HAR,MLS#: 46067080
Facts & features
Interior
Bedrooms & bathrooms
- Bedrooms: 3
- Bathrooms: 4
- Full bathrooms: 3
- 1/2 bathrooms: 1
Primary bedroom
- Level: First
- Area: 221
- Dimensions: 17 x 13
Bedroom
- Level: First
- Area: 120
- Dimensions: 10 x 12
Bedroom
- Level: First
- Area: 120
- Dimensions: 10 x 12
Dining room
- Level: First
- Area: 120
- Dimensions: 12 x 10
Kitchen
- Level: First
- Area: 198
- Dimensions: 11 x 18
Living room
- Level: First
- Area: 345
- Dimensions: 23 x 15
Office
- Level: First
- Area: 90
- Dimensions: 10 x 9
Heating
- Natural Gas
Cooling
- Ceiling Fan(s), Electric
Appliances
- Included: ENERGY STAR Qualified Appliances, Disposal, Gas Oven, Microwave, Gas Range, Dishwasher
- Laundry: Electric Dryer Hookup, Gas Dryer Hookup, Washer Hookup
Features
- Crown Molding, Formal Entry/Foyer, High Ceilings, All Bedrooms Down, Primary Bed - 1st Floor, Walk-In Closet(s)
- Flooring: Carpet, Engineered Hardwood, Tile
- Windows: Insulated/Low-E windows
Interior area
- Total structure area: 2,277
- Total interior livable area: 2,277 sqft
Property
Parking
- Total spaces: 3
- Parking features: Attached, Tandem, Garage Door Opener
- Attached garage spaces: 3
Features
- Stories: 1
- Patio & porch: Covered
- Exterior features: Sprinkler System
- Fencing: Back Yard
Lot
- Size: 7,183 Square Feet
- Dimensions: 55 x 130
- Features: Subdivided, 0 Up To 1/4 Acre
Details
- Parcel number: 489435
Construction
Type & style
- Home type: SingleFamily
- Architectural style: Contemporary,Ranch,Traditional
- Property subtype: Single Family Residence
Materials
- Brick, Cement Siding, Stone, Stucco, Wood Siding
- Foundation: Slab
- Roof: Composition
Condition
- New construction: No
- Year built: 2020
Details
- Builder name: Coventry Homes
Utilities & green energy
- Water: Water District
Green energy
- Green verification: ENERGY STAR Certified Homes, Environments for Living, HERS Index Score
- Energy efficient items: Attic Vents, Thermostat, HVAC, Insulation, Other Energy Features
Community & HOA
Community
- Subdivision: Artavia
HOA
- Has HOA: Yes
- Amenities included: Fitness Center, Pond, Pool, Security, Trail(s)
- HOA fee: $1,436 annually
Location
- Region: Conroe
Financial & listing details
- Price per square foot: $167/sqft
- Tax assessed value: $396,667
- Annual tax amount: $11,068
- Date on market: 11/11/2026
- Listing terms: Cash,Conventional,FHA,VA Loan
- Road surface type: Concrete
Estimated market value
$367,500
$349,000 - $386,000
$2,301/mo
Price history
| Date | Event | Price |
|---|---|---|
| 11/11/2026 | Listed for sale | $380,000+0.3%$167/sqft |
Source:  HAR #46067080 Report a problem | ||
| 2/22/2021 | Sold | -- |
Source: Agent Provided Report a problem | ||
| 1/22/2021 | Pending sale | $379,034$166/sqft |
Source: HAR #70311598 Report a problem | ||
| 1/4/2021 | Price change | $379,034-0.8%$166/sqft |
Source: HAR #70311598 Report a problem | ||
| 1/2/2021 | Price change | $382,034+1.1%$168/sqft |
Source: Coventry Homes Report a problem | ||
| 12/24/2020 | Price change | $378,034+0.8%$166/sqft |
Source: Coventry Homes Report a problem | ||
| 12/2/2020 | Price change | $375,034+0.5%$165/sqft |
Source: Coventry Homes Report a problem | ||
| 10/2/2020 | Price change | $373,034+1.4%$164/sqft |
Source: Coventry Homes Report a problem | ||
| 9/16/2020 | Price change | $368,034+0.8%$162/sqft |
Source: Coventry Homes Report a problem | ||
| 9/11/2020 | Price change | $365,034+0.1%$160/sqft |
Source: Coventry Homes Report a problem | ||
| 9/2/2020 | Price change | $364,514+2.8%$160/sqft |
Source: Coventry Homes Report a problem | ||
| 8/30/2020 | Price change | $354,514+1.7%$156/sqft |
Source: Coventry Homes Report a problem | ||
| 8/2/2020 | Price change | $348,514+0.9%$153/sqft |
Source: Coventry Homes Report a problem | ||
| 7/23/2020 | Price change | $345,514+1.7%$152/sqft |
Source: Coventry Homes Report a problem | ||
| 7/22/2020 | Price change | $339,594+0.9%$149/sqft |
Source: Coventry Homes Report a problem | ||
| 7/21/2020 | Listed for sale | $336,594$148/sqft |
Source: Coventry Homes Report a problem | ||
Public tax history
| Year | Property taxes | Tax assessment |
|---|---|---|
| 2025 | $2,267 -25.1% | $388,374 -2.9% |
| 2024 | $3,028 -26.6% | $399,968 +1% |
| 2023 | $4,125 | $395,970 +9.2% |
| 2022 | -- | $362,660 +37.7% |
| 2021 | $4,869 +506.4% | $263,350 +526.6% |
| 2020 | $803 +538.3% | $42,030 +549.6% |
| 2019 | $126 | $6,470 |
Find assessor info on the county website
Monthly payment
Est. payment
Payment breakdown
Explore the cost of this home by adjusting the details. Changes won't be saved.Climate risks
Neighborhood: Artavia
Nearby schools
Schools provided by the listing agent
- Elementary: San Jacinto Elementary School (Conroe)
- Middle: Moorhead Junior High School
- High: Caney Creek High School
Source: HAR. This data may not be complete. We recommend contacting the local school district to confirm school assignments for this home.

Similar homes
- $387,0004 bd4 ba2.8k sqft17810 McClary Cardinal Dr, Conroe, TX 77302For Sale
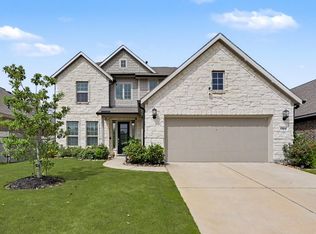 MLS ID #67300106, Candace Gilbert, Grand Terra Realty. HAR
- from $394,9904 bd2 ba2.2k sqftPlan Dorchester Plan, ARTAVIA: 50ft. lots, Conroe, TX 77302New Construction
 Highland Homes
- $380,0003 bd3 ba2.7k sqft17344 Grand Canyon Rd, Conroe, TX 77302For Sale
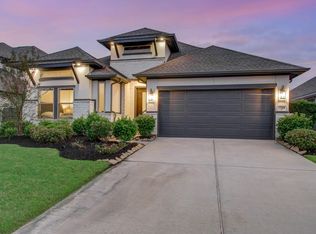 MLS ID #35161864, Kevin Vader, Texas Top Realty. HAR
- $480,0004 bd3 ba2.6k sqft17151 Sandstone St, Conroe, TX 77302For Sale
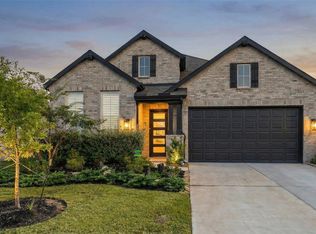 MLS ID #81928088, Devida Jarvis, Keller Williams Realty The Woodlands. HAR
