Better than new Perry Home WITH A POOL in ARTAVIA! Built in 2022, this beautifully upgraded home combines the benefits of newer construction with valuable improvements already completed. Featuring 4 bedrooms, 3 full bathrooms, and 2,641 square feet, the thoughtfully designed floor plan includes two bedrooms downstairs, a private home office, soaring ceilings, abundant natural light, and a spacious upstairs game room. With a recent price improvement, this is an incredible opportunity that won't last long!
For sale
$450,000
14928 Scarlet Branch Dr, Conroe, TX 77302
4beds
2,641sqft
Single Family Residence
Built in 2022
6,294 Square Feet Lot
$442,100 Zestimate®
$170/sqft
$116/mo HOA
What's special
- 4 days
- 131
- 11
Likely to sell faster than
Zillow last checked:
Listing updated:
Listed by:
Alana Strong TREC #0814939 281-796-3413,
Better Homes and Gardens Real Estate Gary Greene - Champions,
Lucia Clark TREC #0641402 832-492-6575,
Better Homes and Gardens Real Estate Gary Greene - Champions
Source: HAR,MLS#: 63783484
Facts & features
Interior
Bedrooms & bathrooms
- Bedrooms: 4
- Bathrooms: 3
- Full bathrooms: 3
Primary bedroom
- Level: First
- Area: 221
- Dimensions: 17 x 13
Bedroom
- Level: Second
- Area: 143
- Dimensions: 13 x 11
Bedroom
- Level: First
- Area: 120
- Dimensions: 12 x 10
Bedroom
- Level: Second
- Area: 143
- Dimensions: 13 x 11
Other
- Level: First
- Area: 110
- Dimensions: 11 x 10
Game room
- Level: Second
- Area: 238
- Dimensions: 17 x 14
Primary bath
- Level: First
- Dimensions: TBD
Heating
- Natural Gas
Cooling
- Ceiling Fan(s), Electric
Appliances
- Included: Disposal, Microwave, Gas Cooktop, Dishwasher
- Laundry: Electric Dryer Hookup
Features
- High Ceilings, 2 Bedrooms Down, Primary Bed - 1st Floor, Walk-In Closet(s)
- Flooring: Carpet, Tile
- Number of fireplaces: 1
- Fireplace features: Gas Log
Interior area
- Total structure area: 2,641
- Total interior livable area: 2,641 sqft
Property
Parking
- Total spaces: 2
- Parking features: Attached
- Attached garage spaces: 2
Features
- Stories: 2
- Patio & porch: Covered, Patio/Deck
- Exterior features: Sprinkler System
- Has private pool: Yes
- Pool features: In Ground
- Fencing: Back Yard
Lot
- Size: 6,294 Square Feet
- Features: Back Yard, Subdivided, 0 Up To 1/4 Acre
Details
- Parcel number: 513077
Construction
Type & style
- Home type: SingleFamily
- Architectural style: Contemporary,Traditional
- Property subtype: Single Family Residence
Materials
- Brick, Stone
- Foundation: Slab
- Roof: Composition
Condition
- New construction: No
- Year built: 2022
Utilities & green energy
- Water: Water District
Community & HOA
Community
- Subdivision: Artavia
HOA
- Has HOA: Yes
- Amenities included: Clubhouse, Fitness Center, Jogging Path, Park, Picnic Area, Playground, Splash Pad, Trail(s)
- HOA fee: $1,395 annually
Location
- Region: Conroe
Financial & listing details
- Price per square foot: $170/sqft
- Tax assessed value: $418,686
- Annual tax amount: $12,267
- Date on market: 10/19/2026
- Listing terms: Cash,Conventional,FHA,VA Loan
- Ownership: Full Ownership
Estimated market value
$442,100
$420,000 - $464,000
$2,741/mo
Price history
| Date | Event | Price |
|---|---|---|
| 10/19/2026 | Listed for sale | $450,000-5.3%$170/sqft |
Source:  HAR #63783484 Report a problem HAR #63783484 Report a problem | ||
| 10/19/2026 | Listing removed | $475,000$180/sqft |
Source: HAR #65994995 Report a problem | ||
| 9/17/2026 | Price change | $475,000-3.1%$180/sqft |
Source: HAR #65994995 Report a problem | ||
| 9/3/2026 | Listed for sale | $490,000-1%$186/sqft |
Source: HAR #65994995 Report a problem | ||
| 9/3/2026 | Listing removed | $495,000$187/sqft |
Source: HAR #5541141 Report a problem | ||
| 8/12/2026 | Price change | $495,000-1%$187/sqft |
Source: HAR #5541141 Report a problem | ||
| 7/20/2026 | Listed for sale | $500,000+6.4%$189/sqft |
Source: HAR #5541141 Report a problem | ||
| 4/17/2023 | Listing removed | -- |
Source: HAR #72600927 Report a problem | ||
| 3/31/2023 | Pending sale | $469,900$178/sqft |
Source: HAR #72600927 Report a problem | ||
| 3/15/2023 | Price change | $469,900-2.1%$178/sqft |
Source: HAR #72600927 Report a problem | ||
| 3/8/2023 | Price change | $479,900-1%$182/sqft |
Source: HAR #72600927 Report a problem | ||
| 3/2/2023 | Price change | $484,900-3%$184/sqft |
Source: HAR #72600927 Report a problem | ||
| 2/22/2023 | Price change | $499,900-2%$189/sqft |
Source: HAR #72600927 Report a problem | ||
| 2/15/2023 | Price change | $509,900-1.9%$193/sqft |
Source: HAR #72600927 Report a problem | ||
| 2/9/2023 | Price change | $519,900+2%$197/sqft |
Source: HAR #72600927 Report a problem | ||
| 1/24/2023 | Price change | $509,900-1%$193/sqft |
Source: HAR #72600927 Report a problem | ||
| 1/10/2023 | Price change | $514,900-4.6%$195/sqft |
Source: HAR #72600927 Report a problem | ||
| 12/20/2022 | Listed for sale | $539,900$204/sqft |
Source: HAR #72600927 Report a problem | ||
Public tax history
| Year | Property taxes | Tax assessment |
|---|---|---|
| 2025 | $4,895 -9.6% | $418,686 -1.9% |
| 2024 | $5,416 +60.5% | $426,763 +101% |
| 2023 | $3,375 | $212,370 +322.6% |
| 2022 | -- | $50,250 |
Find assessor info on the county website
Monthly payment
Est. payment
Payment breakdown
Explore the cost of this home by adjusting the details. Changes won't be saved.Climate risks
Neighborhood: 77302
Nearby schools
Schools provided by the listing agent
- Elementary: San Jacinto Elementary School (Conroe)
- Middle: Moorhead Junior High School
- High: Caney Creek High School
Source: HAR. This data may not be complete. We recommend contacting the local school district to confirm school assignments for this home.
- $313,900-- bd2 ba2k sqft14932 Scarlet Branch Dr, Conroe, TX 77302Off Market
- $378,400-- bd2 ba2.5k sqft14924 Scarlet Branch Dr, Conroe, TX 77302Off Market
- $406,700-- bd3 ba2.8k sqft14936 Scarlet Branch Dr, Conroe, TX 77302Off Market
- $404,400-- bd3 ba2.5k sqft14931 Royal Glen Trce, Conroe, TX 77302Off Market
Similar homes
- $410,0004 bd3 ba2.5k sqft17167 Crimson Crest Dr, Conroe, TX 77302For Sale
 MLS ID #88836682, Devida Jarvis, Keller Williams Realty The Woodlands. HAR
 - from $443,9904 bd4 ba2.9k sqftPlan Salgado Plan, ARTAVIA: 50ft. lots, Conroe, TX 77302New Construction
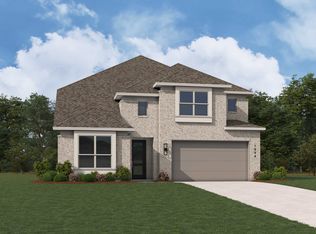 Highland Homes
 - $410,0004 bd3 ba2.4k sqft17163 Sandstone St, Conroe, TX 77302For Sale
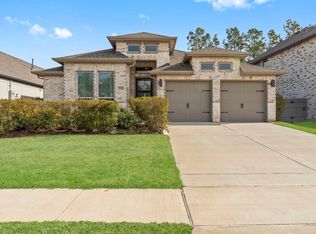 MLS ID #79603237, Brock Duncan, Ignite Real Estate Group. HAR
 - from $431,9904 bd3 ba2.4k sqftPlan Kingston Plan, ARTAVIA: 50ft. lots, Conroe, TX 77302New Construction
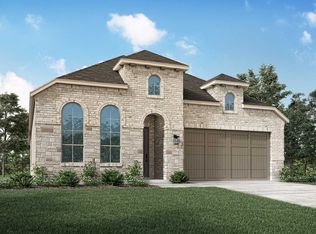 Highland Homes
