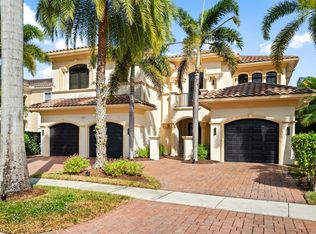
Lakefront estate on a quiet cul-de-sac in The Oaks at Boca Raton, a premier guard-gated community. 4 bedrooms, 4.5 baths, 3,670 sq ft with long water views. Volume ceilings and walls of glass open the great room to a covered patio and resort-style pool. Chef's kitchen with island seating, custom built-in bar, dedicated office, first-floor primary suite with spa bath and dual walk-ins, and en-suite baths for every bedroom. Impact glass, 3-car garage, full-house generator, water softener, new roof and fresh interior/exterior paint. The Oaks offers a 24-hour manned gate, clubhouse, resort pool, fitness center and spa, Har-Tru tennis and pickleball, and café. Zoned for A-rated Sunrise Park, Eagles Landing, and Olympic Heights. Minutes to Town Center, Mizner Park, I-95, and the beach.
Pending
$2,500,000
17582 Middle Lake Drive, Boca Raton, FL 33496
4beds
3,670sqft
Single Family Residence
Built in 2003
0.32 Acres Lot
$2,492,700 Zestimate®
$681/sqft
$969/mo HOA
What's special
Lakefront estateResort-style poolNew roofDedicated officeCustom built-in barQuiet cul-de-sacWalls of glass
- 25 days
- 288
- 22
Zillow last checked:
Listing updated:
Listed by:
Kristin Durkan 412-980-3193,
EXP Realty,
Thomas Durkan 412-996-4898,
EXP Realty
Source: BeachesMLS,MLS#: B26070366 Originating MLS: BeachesMLS
Originating MLS: BeachesMLSFacts & features
Interior
Bedrooms & bathrooms
- Bedrooms: 4
- Bathrooms: 5
- Full bathrooms: 4
- 1/2 bathrooms: 1
- Main level bathrooms: 4
- Main level bedrooms: 4
Primary bedroom
- Level: First
- Area: 306
- Dimensions: 18 X 17
Primary bedroom
- Level: First
- Area: 306
- Dimensions: 18 X 17
Bedroom 2
- Area: 195
- Dimensions: 15 X 13
Bedroom 2
- Area: 195
- Dimensions: 15 X 13
Bedroom 3
- Area: 168
- Dimensions: 14 X 12
Bedroom 3
- Area: 168
- Dimensions: 14 X 12
Bedroom 4
- Area: 156
- Dimensions: 12 X 13
Bedroom 4
- Area: 156
- Dimensions: 12 X 13
Den
- Area: 168
- Dimensions: 12 X 14
Den
- Area: 168
- Dimensions: 12 X 14
Dining room
- Area: 204
- Dimensions: 12 X 17
Dining room
- Area: 135
- Dimensions: 15 X 9
Dining room
- Area: 204
- Dimensions: 12 X 17
Dining room
- Area: 135
- Dimensions: 15 X 9
Family room
- Area: 380
- Dimensions: 19 X 20
Family room
- Area: 380
- Dimensions: 19 X 20
Kitchen
- Level: First
- Area: 238
- Dimensions: 17 X 14
Kitchen
- Level: First
- Area: 238
- Dimensions: 17 X 14
Living room
- Level: First
- Area: 483
- Dimensions: 21 X 23
Living room
- Level: First
- Area: 483
- Dimensions: 21 X 23
Utility room
- Area: 64
- Dimensions: 8 X 8
Utility room
- Area: 64
- Dimensions: 8 X 8
Heating
- Central, Electric, Zoned
Cooling
- Central Air, Ceiling Fan(s), Electric, Zoned
Appliances
- Included: Cooktop, Dryer, Dishwasher, Freezer, Gas Cooktop, Disposal, Gas Range, Gas Water Heater, Ice Maker, Microwave, Oven, Refrigerator, Water Softener Owned, Water Softener, Water Heater, Wine Refrigerator, Washer
- Laundry: Inside, Laundry Closet, Laundry Tub
Features
- Bidet, Built-in Features, Breakfast Area, Bathtub, Closet Cabinetry, Cathedral Ceiling(s), Central Vacuum, Dining Area, Separate/Formal Dining Room, Dual Sinks, Entrance Foyer, Eat-in Kitchen, High Ceilings, Jetted Tub, Kitchen Island, Main Level Primary, Split Bedrooms, Soaking Tub, Separate Shower, Tub Shower, Vaulted Ceiling(s)
- Flooring: Marble, Wood
- Doors: French Doors
- Has fireplace: No
Interior area
- Total structure area: 4,610
- Total interior livable area: 3,670 sqft
Video & virtual tour
Property
Parking
- Total spaces: 6
- Parking features: Attached, Driveway, Garage, Golf Cart Garage, Garage Door Opener
- Attached garage spaces: 3
- Has uncovered spaces: Yes
Accessibility
- Accessibility features: None
Features
- Levels: One
- Stories: 1
- Patio & porch: Covered, Patio, Screened
- Exterior features: Outdoor Living Area
- Has private pool: Yes
- Pool features: In Ground, Salt Water, Association
- Fencing: Fenced
- Has view: Yes
- View description: Lake, Pool, Water
- Has water view: Yes
- Water view: Lake,Water
- Waterfront features: Lake Front
Lot
- Size: 0.32 Acres
- Dimensions: .32
- Features: Cul-De-Sac, Landscaped, 1/4 to 1/2 Acre Lot, Sprinklers Automatic, Sprinkler System
Details
- Parcel number: 00424631020020200
- Zoning: RES
- Special conditions: Standard
- Other equipment: Generator, Irrigation Equipment
Construction
Type & style
- Home type: SingleFamily
- Property subtype: Single Family Residence
Materials
- Block
- Roof: Spanish Tile
Condition
- Resale
- New construction: No
- Year built: 2003
Details
- Builder model: Custom
Utilities & green energy
- Sewer: Public Sewer
- Water: Public
- Utilities for property: Cable Available, Natural Gas Available, Sewer Available, Water Available
Community & HOA
Community
- Features: Home Owners Association, Gated, Property Manager On-Site, Street Lights, Sidewalks
- Security: Security System Owned, Security Gate, Gated with Guard, Gated Community, Motion Detectors, Smoke Detector(s), Security Guard
- Subdivision: The Oaks
HOA
- Has HOA: Yes
- Amenities included: Basketball Court, Clubhouse, Fitness Center, Gated, Management, Playground, Pickleball, Pool, Recreation Facilities, Restaurant, Security, Sidewalks, Tennis Court(s)
- Services included: Common Areas, Cable TV, Pest Control, Sewer, Security, Trash
- HOA fee: $2,907 quarterly
- HOA name: The Oaks at Boca Raton
- HOA phone: 561-482-3230
Location
- Region: Boca Raton
Financial & listing details
- Price per square foot: $681/sqft
- Tax assessed value: $1,650,145
- Annual tax amount: $16,615
- Date on market: 8/31/2026
- Listing terms: Cash,Conventional,Other
- Road surface type: Paved
Estimated market value
$2,492,700
$2.37M - $2.62M
$9,445/mo
Price history
| Date | Event | Price |
|---|---|---|
| 9/6/2026 | Pending sale | $2,500,000$681/sqft |
Source: eXp Realty #B26070366 Report a problem | ||
| 8/31/2026 | Contingent | $2,500,000$681/sqft |
Source: eXp Realty #B26070366 Report a problem | ||
| 8/31/2026 | Listed for sale | $2,500,000+127.3%$681/sqft |
Source: eXp Realty #B26070366 Report a problem | ||
| 9/8/2020 | Sold | $1,100,000-8.3%$300/sqft |
Source:  BeachesMLS #R10627424 Report a problem BeachesMLS #R10627424 Report a problem | ||
| 6/2/2020 | Listed for sale | $1,199,000+21.7%$327/sqft |
Source: Lang Realty/BR #RX-10627424 Report a problem | ||
| 6/22/2015 | Sold | $985,000-8.7%$268/sqft |
Source: BeachesMLS #R10090781 Report a problem | ||
| 1/28/2015 | Price change | $1,079,000-1.7%$294/sqft |
Source: Luxury Partners Realty #RX-10090781 Report a problem | ||
| 11/22/2014 | Price change | $1,098,000+11%$299/sqft |
Source: Luxury Partners Realty #RX-10090781 Report a problem | ||
| 11/14/2014 | Listed for sale | $989,000$269/sqft |
Source: Luxury Partners Realty #rx-10006290 Report a problem | ||
| 5/12/2014 | Listing removed | $989,000$269/sqft |
Source: Luxury Partners Realty #RX-10006290 Report a problem | ||
| 1/10/2014 | Price change | $989,000+4.2%$269/sqft |
Source: Luxury Partners Realty #RX-10006290 Report a problem | ||
| 11/1/2013 | Listed for sale | $949,000$259/sqft |
Source: Luxury Partners Realty #RX-3333704 Report a problem | ||
| 7/12/2013 | Listing removed | $949,000$259/sqft |
Source: Luxury Partners Realty #RX-3333704 Report a problem | ||
| 1/5/2013 | Listed for sale | $949,000-20.9%$259/sqft |
Source: Luxury Partners Realty #R3333704 Report a problem | ||
| 9/3/2012 | Listing removed | $1,199,000$327/sqft |
Source: Lang Realty #R3210780 Report a problem | ||
| 3/13/2012 | Price change | $1,199,000-7.8%$327/sqft |
Source: Lang Realty #R3210780 Report a problem | ||
| 2/29/2012 | Price change | $1,299,900-1.8%$354/sqft |
Source: Lang Realty #R3210780 Report a problem | ||
| 10/26/2011 | Price change | $1,324,000-1.9%$361/sqft |
Source: Lang Realty #R3210780 Report a problem | ||
| 10/12/2011 | Price change | $1,349,000-1.9%$368/sqft |
Source: Lang Realty #R3210780 Report a problem | ||
| 5/27/2011 | Price change | $1,375,000-1.7%$375/sqft |
Source: Lang Realty #R3118898 Report a problem | ||
| 9/9/2010 | Price change | $1,399,000-6.4%$381/sqft |
Source: Lang Realty #R3118898 Report a problem | ||
| 6/23/2010 | Listed for sale | $1,495,000-2%$407/sqft |
Source: Lang Realty #R3118898 Report a problem | ||
| 5/11/2008 | Listing removed | $1,525,000$416/sqft |
Source: Postlets #R2788323 Report a problem | ||
| 5/1/2008 | Listed for sale | $1,525,000-9.2%$416/sqft |
Source: Postlets #R2788323 Report a problem | ||
| 11/30/2007 | Listing removed | $1,680,000+24%$458/sqft |
Source: Obeo #2620596 Report a problem | ||
| 10/19/2006 | Sold | $1,355,000+59.8%$369/sqft |
Source: Public Record Report a problem | ||
| 12/19/2003 | Sold | $847,950$231/sqft |
Source: Public Record Report a problem | ||
Public tax history
| Year | Property taxes | Tax assessment |
|---|---|---|
| 2025 | $16,614 +2.9% | $1,033,828 +2.9% |
| 2024 | $16,143 +2.2% | $1,004,692 +3% |
| 2023 | $15,788 +0.6% | $975,429 +3% |
| 2022 | $15,694 +0.1% | $947,018 +3% |
| 2021 | $15,675 +1% | $919,435 +6.6% |
| 2020 | $15,518 -0.7% | $862,366 +0.5% |
| 2019 | $15,635 | $858,386 +8.6% |
| 2018 | $15,635 +11.7% | $790,431 +5% |
| 2017 | $13,997 +3.4% | $752,760 +0.3% |
| 2016 | $13,538 -2.3% | $750,177 -7.5% |
| 2015 | $13,849 -5.4% | $811,023 +6.8% |
| 2014 | $14,642 +21.3% | $759,627 +15% |
| 2013 | $12,066 -6.4% | $660,786 -4.7% |
| 2012 | $12,893 -1.4% | $693,703 +0.8% |
| 2011 | $13,072 +0.5% | $688,424 +1.5% |
| 2010 | $13,011 -16.6% | $678,250 -19.3% |
| 2009 | $15,609 +3.7% | $840,306 -7.3% |
| 2008 | $15,045 +2.7% | $906,644 +3% |
| 2007 | $14,646 -16.3% | $880,237 -6.4% |
| 2006 | $17,489 | $940,148 +19.9% |
| 2005 | -- | $784,232 +12.1% |
| 2004 | $7,257 +21858.1% | $699,408 +281.1% |
| 2003 | $33 | $183,500 |
Find assessor info on the county website
Monthly payment
Est. payment
Payment breakdown
Explore the cost of this home by adjusting the details. Changes won't be saved.Climate risks
Neighborhood: 33496
Nearby schools
Schools provided by the listing agent
- Elementary: Sunrise Park
- Middle: Eagles Landing
- High: Olympic Heights
Source: BeachesMLS. This data may not be complete. We recommend contacting the local school district to confirm school assignments for this home.
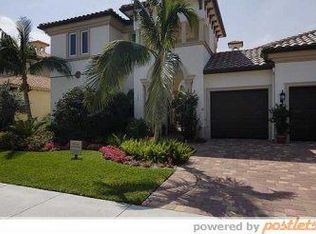
- $2,464,0009 bd9 ba6.6k sqft17592 Middle Lake Dr, Boca Raton, FL 33496Off Market
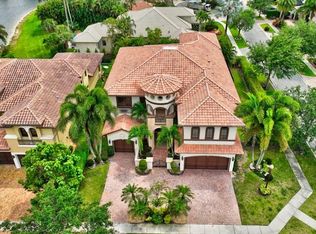
- $2,200,0005 bd5 ba6.8k sqft17682 Middlebrook Way, Boca Raton, FL 33496Sold
- $3,375,0006 bd7 ba4.9k sqft17690 Middlebrook Way, Boca Raton, FL 33496For Sale

- $2,725,0006 bd6 ba5.7k sqft17698 Middlebrook Way, Boca Raton, FL 33496Sold
Similar homes
- $2,250,0005 bd6 ba4.4k sqft17921 Villa Club Way, Boca Raton, FL 33496For Sale
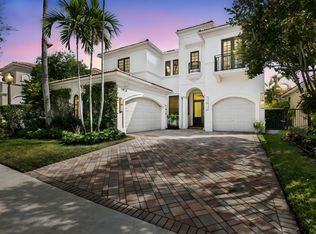
 MLS ID #B26013789, Agata Yormak, Coldwell Banker. BeachesMLS
 - $2,495,0005 bd5 ba4.6k sqft6595 NW 32nd Terrace, Boca Raton, FL 33496For Sale
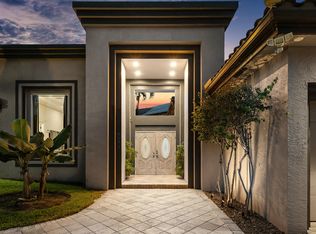 MLS ID #B26041553, Kyle Retamar, Sutter & Nugent LLC. BeachesMLS
 - $2,575,0004 bd6 ba3.9k sqft16344 Mira Vista Lane, Delray Beach, FL 33446For Sale
 MLS ID #B26075893, Dawn R Schwartz, Douglas Elliman. BeachesMLS
 - $2,995,0007 bd8 ba5.5k sqft17894 Monte Vista Drive, Boca Raton, FL 33496For Sale
 MLS ID #R11141450, Michael Pierce, Premier Estate Properties Inc.. BeachesMLS
 - $2,750,0005 bd6 ba3.9k sqftSeven Bridges, Delray Beach, FL 33446For SaleMLS ID #B26069696, Helen Katz, Coldwell Banker. BeachesMLS
- $2,399,9995 bd5 ba4.2k sqft16813 PAVILION Way, Delray Beach, FL 33446For SaleMLS ID #B26062431, Jennifer Curreri, Coldwell Banker Realty. BeachesMLS
- $2,599,0005 bd5 ba5.3k sqft17595 Bocaire Place, Boca Raton, FL 33487For SaleMLS ID #B26071302, Sian Matthew, Coldwell Banker. BeachesMLS
- $1,899,0004 bd4 ba3.2k sqft10591 Stonebridge Boulevard, Boca Raton, FL 33498For SaleMLS ID #R11168141, Lynn Schmitz, RE/MAX Select Group. BeachesMLS
- $2,245,0005 bd5 ba3.9k sqft9889 Bozzano Drive, Delray Beach, FL 33446For SaleMLS ID #B26069978, David J Cohen, Premier Estate Properties Inc.. BeachesMLS
- $2,195,0005 bd6 ba3.9k sqft5038 NW 24th Circle, Boca Raton, FL 33431For SaleMLS ID #B26075416, Charles Luciano, Compass Florida LLC. BeachesMLS
- $2,199,0003 bd5 ba4.2k sqft4044 PACAYA Circle, Boca Raton, FL 33487For SaleMLS ID #B26072349, Sian Matthew, Coldwell Banker. BeachesMLS
- $1,799,9993 bd3 ba3k sqft6533 Somerset Circle, Boca Raton, FL 33496For SaleMLS ID #B26044823, Aaron F Buchbinder, Compass Florida LLC. BeachesMLS
- $2,450,0006 bd6 ba4.2k sqft301 SANDALWOOD Lane, Boca Raton, FL 33487For SaleMLS ID #B26073190, Ryan Coleman, Compass Florida LLC. BeachesMLS
- $3,575,0004 bd3 ba3.7k sqft6020 NW 23rd Terrace, Boca Raton, FL 33496For SaleMLS ID #B26054141, Cyd E Berusch, Lang Realty/ BR. BeachesMLS
- $2,999,0004 bd7 ba4.8k sqft16882 Crown Bridge Drive, Delray Beach, FL 33446For SaleMLS ID #B26052875, Carlos D Alleyne, Keyes Company. BeachesMLS
- $2,149,0005 bd5 ba4.1k sqft7917 Villa D Este Way, Delray Beach, FL 33446For SaleMLS ID #B26045868, Cole Preston Goldberg, Lifestyle International Realty. BeachesMLS
- $2,000,0004 bd5 ba4k sqft16801 Pavilion Way, Delray Beach, FL 33446For SaleMLS ID #R11147215, Karen R Laurence, 215 Properties LLC. BeachesMLS
- $3,500,0006 bd5 ba4k sqft6131 NW 30th Avenue, Boca Raton, FL 33496For SaleMLS ID #R11073583, Marina Isabella Bartashnik, Douglas Elliman. BeachesMLS
- $2,000,0004 bd4 ba3.1k sqft6903 Royal Orchid Circle, Delray Beach, FL 33446For SaleMLS ID #B26074791, Paul Jay Saperstein, EXP Realty LLC. BeachesMLS
- $1,875,0004 bd4 ba3k sqft9788 Bozzano Drive, Delray Beach, FL 33446For SaleMLS ID #B26074429, Henry Kaplan, CENTURY 21 Tenace Realty. BeachesMLS
