Under contract-accepting backup offers. ADORABLE ST PETE BUNGALOW STYLE HOME - On an over 6000 square foot lot! This home has been updated top to bottom - new windows, flooring, fixtures, water heater, AC - With renovated 2 bedrooms nearby selling over $300k, this is an amazing value! Upon entry, you will find the open and bright living with plenty of natural light spilling in, with the view of the beautiful kitchen (APPLIANCES TO BE PROVIDED BY SELLER PRIOR TO CLOSING.). The kitchen features new quartz throughout, backsplash, and cabinets! The kitchen features a large bar which is perfect for meals and a work from home space! Past the kitchen to your right are the two bright bedrooms, and the hallway full bathroom. The hallway full bath has been updated top to bottom, and features a new commode, new tile throughout, as well as a vanity and fixtures. Past the hall is the ensuite master bedroom, featuring a full bath! This bedroom is also beautiful and bright, and features a sleek barn door to your closet to your right, and full bathroom to your left. This bathroom also features a new commode, tile throughout, and fixtures. The master bedroom has its own private access to the backyard! The lot is huge and features fruit trees, fenced in from the back (there is a legal alleyway to enter from the backyard as well) and is perfect for those spring nights in St. Pete. Come see this home today!!
Under contract
Price cut: $15K (6/2)
$260,000
1759 43RD STREET S, ST PETERSBURG, FL 33711
3beds
920sqft
:
Get pre-qualified$1,761/mo
Single Family Residence
Built in 1940
6,373 Square Feet Lot
$-- Zestimate®
$283/sqft
$-- HOA
What's special
Two bright bedroomsOpen and bright livingPlenty of natural lightBeautiful kitchen
- 159 days |
- 433 |
- 57 |
Zillow last checked:
Listing updated:
Listed by:
Husain Jaffer 407-923-7642,
CHARLES RUTENBERG REALTY ORLANDO 407-622-2122
Source: Stellar MLS,MLS#: O6384188 Originating MLS: Orlando Regional
Originating MLS: Orlando Regional
Facts & features
Interior
Bedrooms & bathrooms
- Bedrooms: 3
- Bathrooms: 2
- Full bathrooms: 2
Primary bedroom
- Features: Built-in Closet
- Level: First
- Area: 140 Square Feet
- Dimensions: 14x10
Bedroom 2
- Features: Built-in Closet
- Level: First
- Area: 110 Square Feet
- Dimensions: 11x10
Bedroom 3
- Features: Built-in Closet
- Level: First
- Area: 110 Square Feet
- Dimensions: 11x10
Primary bathroom
- Level: First
- Area: 40 Square Feet
- Dimensions: 5x8
Bathroom 2
- Level: First
- Area: 40 Square Feet
- Dimensions: 5x8
Kitchen
- Level: First
- Area: 100 Square Feet
- Dimensions: 10x10
Living room
- Level: First
- Area: 120 Square Feet
- Dimensions: 12x10
Heating
- Central
Cooling
- Central Air
Appliances
- Included: Dishwasher, Disposal, Microwave, Range, Refrigerator
- Laundry: Inside, Laundry Closet
Features
- Ceiling Fan(s)
- Flooring: Ceramic Tile, Luxury Vinyl
- Has fireplace: No
Interior area
- Total structure area: 920
- Total interior livable area: 920 sqft
Video & virtual tour
Property
Features
- Levels: One
- Stories: 1
- Exterior features: Other, Private Mailbox
Lot
- Size: 6,373 Square Feet
- Dimensions: 50 x 128
Details
- Parcel number: 273116746460000200
- Special conditions: None
Construction
Type & style
- Home type: SingleFamily
- Architectural style: Bungalow
- Property subtype: Single Family Residence
Materials
- HardiPlank Type, Wood Frame
- Foundation: Pillar/Post/Pier
- Roof: Membrane
Condition
- Fixer
- New construction: No
- Year built: 1940
Utilities & green energy
- Sewer: Public Sewer
- Water: Public
- Utilities for property: Public
Community & HOA
Community
- Pet fee: $0 monthly
- Subdivision: RICHARDSONS W E
HOA
- Has HOA: No
Location
- Region: Saint Petersburg
Financial & listing details
- Price per square foot: $283/sqft
- Tax assessed value: $154,401
- Annual tax amount: $2,211
- Date on market: 2/19/2026
- Cumulative days on market: 154 days
- Listing terms: Cash,Conventional,FHA,VA Loan
- Ownership: Fee Simple
- Total actual rent: 0
- Road surface type: Paved
Estimated market value
Not available
Estimated sales range
Not available
Not available
Price history
| Date | Event | Price |
|---|---|---|
| 7/9/2026 | Contingent | $260,000$283/sqft |
Source:  Stellar MLS #O6384188 Report a problem Stellar MLS #O6384188 Report a problem | ||
| 6/2/2026 | Price change | $260,000-5.5%$283/sqft |
Source: Stellar MLS #O6384188 Report a problem | ||
| 4/21/2026 | Price change | $275,000-3.5%$299/sqft |
Source: Stellar MLS #O6384188 Report a problem | ||
| 3/28/2026 | Price change | $285,000-3.4%$310/sqft |
Source: Stellar MLS #O6384188 Report a problem | ||
| 2/20/2026 | Listed for sale | $295,000+90.3%$321/sqft |
Source: Stellar MLS #O6384188 Report a problem | ||
| 1/9/2025 | Sold | $155,000$168/sqft |
Source: Public Record Report a problem | ||
Public tax history
| Year | Property taxes | Tax assessment |
|---|---|---|
| 2025 | $2,212 +14.7% | $91,012 +10% |
| 2024 | $1,929 +11% | $82,738 +10% |
| 2023 | $1,737 +15.8% | $75,216 +10% |
| 2022 | $1,500 +14.8% | $68,378 +10% |
| 2021 | $1,307 +53.6% | $62,162 +92.5% |
| 2020 | $851 +16.2% | $32,299 +10% |
| 2019 | $732 | $29,363 -17.7% |
| 2018 | $732 +14.3% | $35,673 +47% |
| 2017 | $640 | $24,267 +153.4% |
| 2016 | -- | $9,577 +0.7% |
| 2015 | -- | $9,510 +0.8% |
| 2014 | -- | $9,435 -29.3% |
| 2013 | -- | $13,351 +1.7% |
| 2012 | -- | $13,128 -35.1% |
| 2011 | -- | $20,236 -16.6% |
| 2010 | -- | $24,259 +2.7% |
| 2009 | -- | $23,621 +0.1% |
| 2008 | -- | $23,597 +3% |
| 2007 | -- | $22,910 -48% |
| 2005 | -- | $44,100 +5.5% |
| 2004 | -- | $41,800 +8.6% |
| 2003 | -- | $38,500 +23.4% |
| 2002 | -- | $31,200 +8% |
| 2001 | -- | $28,900 +23.5% |
| 2000 | -- | $23,400 |
Find assessor info on the county website
Monthly payment
Est. payment
Payment breakdown
Explore the cost of this home by adjusting the details. Changes won't be saved.Climate risks
Neighborhood: Childs Park
Nearby schools
GreatSchools rating
- 3/10Fairmount Park Elementary SchoolGrades: PK-5Distance: 0.8 mi
- 3/10Azalea Middle SchoolGrades: 6-8Distance: 4.4 mi
- 4/10Boca Ciega High SchoolGrades: 9-12Distance: 1.3 mi
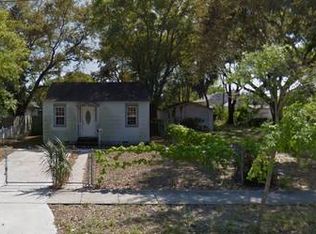
- $314,2002 bd1 ba740 sqft1745 43rd St S, Saint Petersburg, FL 33711Off Market
- $218,200-- bd1 ba1.8k sqft1767 43rd St S, Saint Petersburg, FL 33711Off Market
- $356,000-- bd-- ba1.1k sqft1739 43rd St S, Saint Petersburg, FL 33711Sold
- $165,0002 bd1 ba-- sqft1735 43rd St S, Saint Petersburg, FL 33711Sold

- $357,200-- bd2 ba2k sqft4326 Queensboro Ave S, Saint Petersburg, FL 33711Off Market
- $272,800-- bd1 ba1k sqft1766 43rd St S, Saint Petersburg, FL 33711Off Market
- $217,900-- bd1 ba1.1k sqft1752 43rd St S, Saint Petersburg, FL 33711Off Market
- $201,7004 bd2 ba1.1k sqft1727 43rd St S, Saint Petersburg, FL 33711Off Market
A local agent can set up tours, give advice and negotiate with sellers.
Similar homes
- $279,0003 bd2 ba864 sqft842 43RD STREET S, ST PETERSBURG, FL 33711For Sale

 MLS ID #TB8513753, Nikita Abbaspour, COMPASS FLORIDA LLC. Stellar MLS
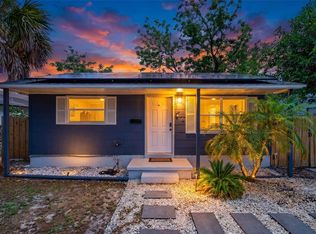
 - $269,9993 bd1 ba832 sqft4616 9TH AVENUE S, ST PETERSBURG, FL 33711For Sale
 MLS ID #TB8504999, William Thomas, COMPASS FLORIDA LLC. Stellar MLS
 - $240,0002 bd1 ba804 sqft4654 13TH AVENUE S, ST PETERSBURG, FL 33711For Sale
 MLS ID #TB8519522, Beth Silverman, EXP REALTY LLC. Stellar MLS
 - $314,9994 bd2 ba1.2k sqft1618 43RD STREET S, ST PETERSBURG, FL 33711For Sale
 MLS ID #A4688366, Jennifer Kenna, EXP REALTY, LLC. Stellar MLS
 - $309,0003 bd1 ba935 sqft4628 15TH AVENUE S, ST PETERSBURG, FL 33711For SaleMLS ID #W7887307, Adrian Perez, JAY ALAN REAL ESTATE. Stellar MLS
- $299,0002 bd1 ba920 sqft4551 19TH AVENUE S, ST PETERSBURG, FL 33711For SaleMLS ID #TB8496666, Rick Scott, KEY PREMIER REALTY. Stellar MLS
- $269,0003 bd1 ba930 sqft1922 23RD STREET S, ST PETERSBURG, FL 33712For SaleMLS ID #TB8517979, Heather Spinosa, MIHARA & ASSOCIATES INC.. Stellar MLS
- $259,0003 bd1 ba885 sqft1927 13TH STREET S, ST PETERSBURG, FL 33705For SaleMLS ID #TB8517995, Heather Spinosa, MIHARA & ASSOCIATES INC.. Stellar MLS
- $273,0002 bd1 ba752 sqft1717 18TH STREET S, ST PETERSBURG, FL 33712For SaleMLS ID #TB8514453, Rhonda Sanderford, COASTAL PROPERTIES GROUP INTERNATIONAL. Stellar MLS
- $259,9003 bd1 ba917 sqft4939 HAINES ROAD N, ST PETERSBURG, FL 33714For SaleMLS ID #TB8503985, Alexi Schreier, COLDWELL BANKER REALTY. Stellar MLS
- $389,9003 bd2 ba1.3k sqft4115 FAIRFIELD AVENUE S, ST PETERSBURG, FL 33711For SaleMLS ID #TB8511783, Trung Nguyen, KELLER WILLIAMS SOUTH TAMPA. Stellar MLS
- $334,9002 bd1 ba870 sqft4556 YARMOUTH AVENUE S, ST PETERSBURG, FL 33711For SaleMLS ID #TB8510998, Andrew Hill, BANYAN RESIDENTIAL GROUP, LLC. Stellar MLS
- $284,0003 bd2 ba944 sqft761 29TH AVENUE S, ST PETERSBURG, FL 33705For SaleMLS ID #TB8502021, Gianna Casieri, FOREVER FLORIDA REAL ESTATE. Stellar MLS
- $297,9994 bd2 ba1.1k sqft2550 10TH AVENUE S, ST PETERSBURG, FL 33712For SaleMLS ID #O6419524, Christopher Wallace, MAINSTAY BROKERAGE LLC. Stellar MLS
- $329,9003 bd2 ba1k sqft4924 45TH AVENUE N, ST PETERSBURG, FL 33709For SaleMLS ID #TB8531916, Anastasia Bizzarri, REAL ESTATE WITH AN ACCENT LLC. Stellar MLS
- $309,0002 bd1 ba1.1k sqft2560 QUEENSBORO AVENUE S, ST PETERSBURG, FL 33712For SaleMLS ID #TB8465499, Keegan Siegfried, LPT REALTY, LLC. Stellar MLS
- $274,9002 bd1 ba849 sqft4030 MARLIN DRIVE SE, ST PETERSBURG, FL 33705For SaleMLS ID #TB8516912, Ali Poklepovic, FIVE STAR REAL ESTATE OF FLORIDA LLC. Stellar MLS
- $295,0003 bd1 ba1k sqft2850 59TH AVENUE N, ST PETERSBURG, FL 33714For SaleMLS ID #TB8524809, Maria Denbow, ORCHARD BROKERAGE, LLC. Stellar MLS
- $299,9993 bd2 ba1.1k sqft2325 HIGHLAND STREET S, ST PETERSBURG, FL 33705For SaleMLS ID #TB8518271, Matthew Lipinczyk, AGILE GROUP REALTY. Stellar MLS
- $215,0002 bd1 ba720 sqft1946 15TH AVENUE S, ST PETERSBURG, FL 33705For SaleMLS ID #TB8525474, Robert Aurie, DALTON WADE INC. Stellar MLS
