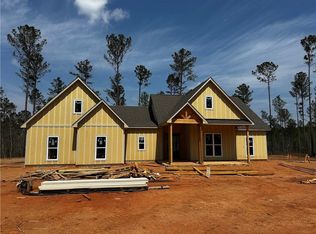
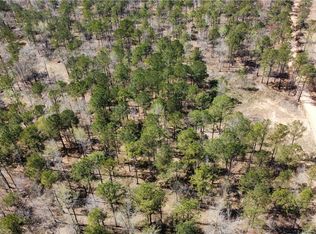
Welcome to this stunning new construction home situated on 10 acres in Salem, offering space, privacy, and a thoughtfully designed layout. Featuring 5 bedrooms and 3.5 bathrooms. Enter through the welcoming foyer that opens into the spacious great room, centered around a cozy fireplace and designed for everyday living or entertaining. The kitchen overlooks the great room and dining area, featuring granite countertops, a large center island, and a huge walk-in pantry. Just around the corner, you’ll find a conveniently located half bath for guests. Near the garage entrance is a practical drop zone with built-in lockers, along with a spacious laundry room complete with a sink and direct access to the master closet. The master suite is generously sized and offers a luxurious ensuite bathroom with dual vanity sinks, a large soaking tub, a double-entry tiled shower, and an oversized walk-in closet. A gun room adds additional secure storage and functionality. Three additional bedrooms are located on the main level, each with spacious closets, and share an upgraded bathroom with dual vanity sinks. Upstairs, a large bonus room or fifth bedroom includes its own full bathroom, making it ideal for guests, a media room, or flexible living space. Step outside to the covered back porch overlooking the backyard and the 10 acres of peaceful surroundings. This exceptional home offers the perfect blend of comfort and room to roam.
Pending
Price increase: $30K (7/21)
$605,010
1759 Lee Road 278, Salem, AL 36874
5beds
2,704sqft
Single Family Residence
Built in 2026
10 Acres Lot
$-- Zestimate®
$224/sqft
$-- HOA
What's special
- 129 days
- 36
- 0
Zillow last checked:
Listing updated:
Listed by:
BRENT NEWSOME,
KELLER WILLIAMS REALTY RIVER CITIES III 334-298-3900
Source: LCMLS,MLS#: 180218Originating MLS: Lee County Association of REALTORS
Facts & features
Interior
Bedrooms & bathrooms
- Bedrooms: 5
- Bathrooms: 4
- Full bathrooms: 3
- 1/2 bathrooms: 1
- Main level bathrooms: 2
Heating
- Electric
Cooling
- Central Air, Electric
Appliances
- Included: Some Electric Appliances, Dishwasher, Electric Cooktop, Electric Range, Stove
- Laundry: Washer Hookup, Dryer Hookup
Features
- Ceiling Fan(s), Other, See Remarks
Interior area
- Total interior livable area: 2,704 sqft
- Finished area above ground: 2,704
- Finished area below ground: 0
Property
Parking
- Total spaces: 2
- Parking features: Attached, Garage, Two Car Garage
- Attached garage spaces: 2
Features
- Levels: One and One Half
- Stories: 1.5
- Pool features: None
- Fencing: None
Lot
- Size: 10 Acres
- Features: Level, Other, See Remarks, Wooded
Construction
Type & style
- Home type: SingleFamily
- Property subtype: Single Family Residence
Materials
- Other, See Remarks
- Foundation: Slab
Condition
- New Construction
- New construction: Yes
- Year built: 2026
Utilities & green energy
- Utilities for property: Electricity Available, Septic Available, Water Available
Community & HOA
Community
- Subdivision: METES & BOUNDS
HOA
- Has HOA: No
- Amenities included: None
- Services included: Common Areas, Other, See Remarks
Location
- Region: Salem
Financial & listing details
- Price per square foot: $224/sqft
- Date on market: 4/29/2026
- Cumulative days on market: 130 days
- Electric utility on property: Yes
Estimated market value
Not available
Estimated sales range
Not available
Not available
Price history
| Date | Event | Price |
|---|---|---|
| 7/21/2026 | Contingent | $605,010$224/sqft |
Source:  East Alabama BOR #E103707 Report a problem East Alabama BOR #E103707 Report a problem | ||
| 7/21/2026 | Pending sale | $605,010$224/sqft |
Source: LCMLS #180218 Report a problem | ||
| 7/21/2026 | Price change | $605,010+5.2%$224/sqft |
Source: East Alabama BOR #E103707 Report a problem | ||
| 4/29/2026 | Listed for sale | $575,000$213/sqft |
Source: East Alabama BOR #E103707 Report a problem | ||
Public tax history
Tax history is unavailable.
Monthly payment
Est. payment
Payment breakdown
Explore the cost of this home by adjusting the details. Changes won't be saved.Climate risks
Neighborhood: 36874


Similar homes
- $504,9004 bd3 ba2.3k sqft3217 Lee Road 334, Salem, AL 36874New Construction

 MLS ID #E103451, Rick Carpenter, KW Realty River Cities. East Alabama BOR
 - $489,9004 bd3 ba2.3k sqft4857 Lee Road 254, Salem, AL 36874New Construction
 MLS ID #181762, HOLLEY HAINES, BOWDEN REALTY, LLC. LCMLS
 - $504,9004 bd4 ba2.3k sqft409 Lee Road 462, Valley, AL 36854New Construction
 MLS ID #181362, GWENDOLYN BATES, KELLER WILLIAMS REALTY RIVER CITIES III. LCMLS
 - $454,9003 bd3 ba2.2k sqft4819 Lee Road 254, Salem, AL 36874New Construction
 MLS ID #181765, HOLLEY HAINES, BOWDEN REALTY, LLC. LCMLS
 - $639,9004 bd3 ba3k sqft2095 Brock Dr, Opelika, AL 36801For SaleMLS ID #E104812, Chuck Raymer, Champions Realty. East Alabama BOR
- $479,9994 bd3 ba2.3k sqft171 Lee Road 143, Salem, AL 36874New ConstructionMLS ID #E103706, Robert Marano, KW Realty River Cities. East Alabama BOR
- $594,0005 bd3 ba3.3k sqft135 Willett Dr, Columbus, GA 31904For Sale
 MLS ID #232341, Leah Braxton, Braxton Real Estate LLC. CBORGA
 - $519,9005 bd4 ba3.3k sqft164 Hawkeye Trl #78, Fortson, GA 31808Active
 MLS ID #10710959, Colton Burks, Hughston Homes Marketing. GAMLS
 - $375,0004 bd2 ba1.8k sqft329 Lee Road 345, Salem, AL 36874New ConstructionMLS ID #E104521, Heather Hallam, KW Realty River Cities. East Alabama BOR
- $485,0004 bd4 ba2.9k sqft30 Oak Hill Dr, Fortson, GA 31808ActiveMLS ID #10802059, Morgan Thompson, BHHS First Magnolia Realty. GAMLS
- $598,0004 bd3 ba2.3k sqft1097 Lee Road 315, Smiths Station, AL 36877For SaleMLS ID #E103818, Holley Haines, Bowden Realty. East Alabama BOR
- $529,9005 bd3 ba3.3k sqft74 Mitchell Rd #53, Fortson, GA 31808ActiveMLS ID #10740639, Colton Burks, Hughston Homes Marketing. GAMLS
