Beautiful 3-bedroom, 1.5-bath Brick Ranch situated on a picturesque 1.7-acre hilltop lot with mature trees and exceptional curb appeal. A tree-lined paved driveway creates an unforgettable first impression as you arrive at this well-maintained home. Inside, you'll find spacious living areas, a full unfinished basement offering endless potential, and a massive three-season room perfect for relaxing, entertaining, or enjoying peaceful views of the property year-round and large attached 2 car garage with additional storage above. Outside is where this property truly shines. A classic three-level bank barn with electric features a lower level, expansive main floor, and full loft, providing incredible versatility for a workshop, hobby farm, equipment storage, classic cars, or countless other uses. Whether you're looking for room to spread out, pursue your hobbies, or simply enjoy country living just minutes from modern conveniences, this unique property offers endless possibilities.
Pending
$324,900
17590 Vermont St, Grafton, OH 44044
3beds
1,500sqft
:
Get pre-qualified$2,256/mo
Single Family Residence
Built in 1970
1.7 Acres Lot
$-- Zestimate®
$217/sqft
$-- HOA
What's special
- 20 days |
- 3,600 |
- 163 |
Likely to sell faster than
Zillow last checked:
Listing updated:
Listed by:
Thomas Kelly 216-356-1427 tomkelly@kw.com,
Keller Williams Citywide
Source: MLS Now,MLS#: 5224818 Originating MLS: Akron Cleveland Association of REALTORS
Originating MLS: Akron Cleveland Association of REALTORSFacts & features
Interior
Bedrooms & bathrooms
- Bedrooms: 3
- Bathrooms: 2
- Full bathrooms: 1
- 1/2 bathrooms: 1
- Main level bathrooms: 2
- Main level bedrooms: 3
Primary bedroom
- Level: First
- Dimensions: ND x ND
Heating
- Gas
Cooling
- Central Air
Appliances
- Included: Dishwasher, Microwave, Range
- Laundry: Main Level
Features
- Breakfast Bar, Built-in Features, Primary Downstairs, Storage
- Windows: Insulated Windows
- Basement: Full,Unfinished
- Has fireplace: No
Interior area
- Total structure area: 1,500
- Total interior livable area: 1,500 sqft
- Finished area above ground: 1,500
- Finished area below ground: 0
Video & virtual tour
Property
Parking
- Total spaces: 2
- Parking features: Additional Parking, Attached, Garage
- Attached garage spaces: 2
Accessibility
- Accessibility features: Accessible Approach with Ramp
Features
- Levels: One
- Stories: 1
- Patio & porch: Enclosed, Front Porch, Patio, Porch
Lot
- Size: 1.7 Acres
- Features: Front Yard, Private, Wooded
Details
- Additional structures: Barn(s), Outbuilding, Storage, Workshop
- Parcel number: 1500070000008
- Special conditions: Standard
Construction
Type & style
- Home type: SingleFamily
- Architectural style: Ranch
- Property subtype: Single Family Residence
Materials
- Brick
- Foundation: Block
- Roof: Asphalt
Condition
- Year built: 1970
Utilities & green energy
- Sewer: Septic Tank
- Water: Public
Community & HOA
Community
- Subdivision: Lagrange
HOA
- Has HOA: No
Location
- Region: Grafton
Financial & listing details
- Price per square foot: $217/sqft
- Tax assessed value: $230,550
- Annual tax amount: $2,430
- Date on market: 7/6/2026
- Cumulative days on market: 19 days
- Listing terms: Cash,Conventional,FHA,VA Loan
Estimated market value
Not available
Estimated sales range
Not available
Not available
Price history
| Date | Event | Price |
|---|---|---|
| 7/12/2026 | Pending sale | $324,900$217/sqft |
Source:  MLS Now #5224818 Report a problem MLS Now #5224818 Report a problem | ||
| 7/6/2026 | Listed for sale | $324,900$217/sqft |
Source: MLS Now #5224818 Report a problem | ||
Public tax history
| Year | Property taxes | Tax assessment |
|---|---|---|
| 2024 | $2,921 +26.4% | $80,690 +44.4% |
| 2023 | $2,311 -0.1% | $55,890 |
| 2022 | $2,313 +0% | $55,890 |
| 2021 | $2,313 +13.5% | $55,890 +22.2% |
| 2020 | $2,039 +0.7% | $45,730 |
| 2019 | $2,025 +2.5% | $45,730 |
| 2018 | $1,976 +0.2% | $45,730 +5.5% |
| 2017 | $1,972 +0.7% | $43,350 |
| 2016 | $1,957 +0.2% | $43,350 |
| 2015 | $1,954 +15% | $43,350 |
| 2014 | $1,699 +3.2% | $43,350 |
| 2013 | $1,646 +2.6% | $43,350 |
| 2012 | $1,605 | $43,350 -68.7% |
| 2011 | -- | $138,700 |
| 2010 | -- | -- |
| 2009 | -- | -- |
| 2008 | $1,693 -0.4% | -- |
| 2007 | $1,700 -16.5% | -- |
| 2006 | $2,035 +10.1% | -- |
| 2005 | $1,848 +2.9% | -- |
| 2004 | $1,796 +2.5% | -- |
| 2003 | $1,753 +28.6% | -- |
| 2002 | $1,363 -3.2% | -- |
| 2001 | $1,407 +6.1% | -- |
| 2000 | $1,326 | -- |
Find assessor info on the county website
Monthly payment
Est. payment
Payment breakdown
Explore the cost of this home by adjusting the details. Changes won't be saved.Climate risks
Neighborhood: 44044
Nearby schools
GreatSchools rating
- 5/10Keystone Elementary SchoolGrades: PK-5Distance: 1.5 mi
- 7/10Keystone Middle SchoolGrades: 6-8Distance: 1.5 mi
- 7/10Keystone High SchoolGrades: 9-12Distance: 1.3 mi
Schools provided by the listing agent
- District: Keystone LSD - 4708
Source: MLS Now. This data may not be complete. We recommend contacting the local school district to confirm school assignments for this home.
- $307,8003 bd2 ba1.5k sqft17650 Vermont St, Grafton, OH 44044Off Market
- $435,0003 bd2 ba1.8k sqft17570 Vermont St, Grafton, OH 44044Sold
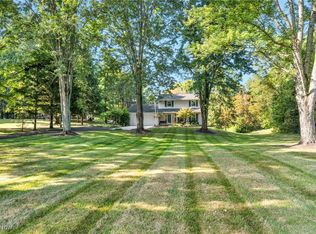
- $310,4003 bd2 ba2.1k sqft17550 Vermont St, Grafton, OH 44044Off Market
- $477,3004 bd2 ba2.6k sqft17662 Vermont St, Grafton, OH 44044Off Market

- $2,400-- bd-- ba-- sqft17570 Vermont St, Grafton, OH 44044Off Market
- $109,51016.81 AcresVermont St, Grafton, OH 44044Off Market
- $6,480-- bd-- ba-- sqftVermont St, Grafton, OH 44044Off Market
- $18,3702.31 AcresVermont St, Grafton, OH 44044Off Market
A local agent can set up tours, give advice and negotiate with sellers.
Similar homes
- $315,0003 bd2 ba2.1k sqft11259 Robson Rd, Grafton, OH 44044For Sale
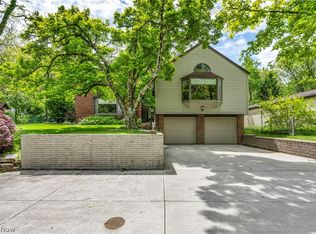 MLS ID #5187460, Molly Szafran, Russell Real Estate Services. MLS Now
 - $289,9004 bd2 ba2k sqft1004 Plymouth Dr, Grafton, OH 44044For Sale
 MLS ID #5218813, Eileen L Stephan, 2000 Professional Realty. MLS Now
 - $370,0004 bd3 ba1.9k sqft1193 Elm St, Grafton, OH 44044For Sale
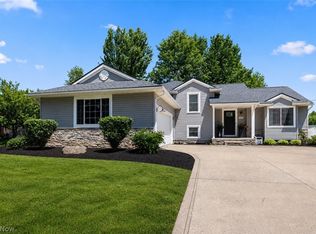 MLS ID #5228861, Misty Hatch, EXP Realty, LLC.. MLS Now
 - $339,0003 bd2 ba2k sqft41180 Butternut Ridge Rd, Elyria, OH 44035For Sale
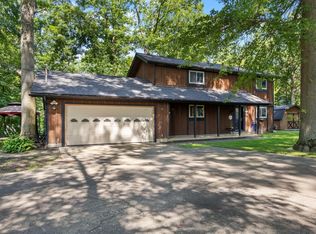 MLS ID #20262709, Kyle M. Recker, Howard Hanna - Port Clinton. Firelands MLS
 - $299,9003 bd2 ba1.6k sqft51890 Betts Rd, Wellington, OH 44090For SaleMLS ID #5222901, Shelly Conley-Mooney, EXP Realty, LLC.. MLS Now
- $319,9003 bd2 ba1.8k sqft353 Judita Dr, Brunswick, OH 44212For SaleMLS ID #5229224, Suzanne Lambert, Howard Hanna. MLS Now
- $325,0003 bd2 ba1.2k sqft29521 Schwartz Rd, Westlake, OH 44145For SaleMLS ID #5223067, Joy Larson, Keller Williams Elevate. MLS Now
- $320,0004 bd1 ba1.5k sqft10031 Sanford Rd, Lodi, OH 44254For SaleMLS ID #5207694, Jen Wiles, The Danberry Co.. MLS Now
- $389,9003 bd2 ba2.1k sqft26737 Akins Rd, Columbia Station, OH 44028For SaleMLS ID #5229150, Ahren L Booher, Keller Williams Elevate. MLS Now
- $349,9003 bd2 ba1.8k sqft50695 State Route 18, Wellington, OH 44090For SaleMLS ID #20262690, Frank Van Dresser, Jr., RE/MAX Quality Realty - Norwal. Firelands MLS
- $329,0005 bd2 ba1.8k sqft27261 Nantucket Dr, North Olmsted, OH 44070For SaleMLS ID #5230831, Dubravka Vidic, Howard Hanna. MLS Now
- $305,0003 bd2 ba1.3k sqft1490 Garfield Ave, Brunswick, OH 44212For SaleMLS ID #5228130, Jeremiah E Bullins, ERA Real Solutions Realty. MLS Now
- $349,9003 bd2 ba1.5k sqft18746 Baird Rd, Wellington, OH 44090For SaleMLS ID #5212059, Heather L Dimitrov, Keller Williams Elevate. MLS Now
- $399,9003 bd2 ba1.7k sqft509 Wiley Rd, West Salem, OH 44287For SaleMLS ID #5229766, Zachery S Rollins, EXP Realty, LLC.. MLS Now
- $329,9003 bd3 ba1.9k sqft12331 Baird Rd, Oberlin, OH 44074For SaleMLS ID #5217628, Heather L Dimitrov, Keller Williams Elevate. MLS Now
- $355,0003 bd2 ba1.9k sqft16670 Aspen Cir, Strongsville, OH 44136For SaleMLS ID #5229593, Laura Price, Russell Real Estate Services. MLS Now
- $299,9003 bd2 ba1.5k sqft4195 Regal Ave, Brunswick, OH 44212For SaleMLS ID #5226854, Brandy Gregg, EXP Realty, LLC.. MLS Now
- $325,0003 bd2 ba1.3k sqft33852 Center Ridge Rd, North Ridgeville, OH 44039For SaleMLS ID #5209834, Molly Szafran, Russell Real Estate Services. MLS Now
- $319,9004 bd2 ba2k sqft27158 Cook Rd, Olmsted Township, OH 44138For SaleMLS ID #5222343, Matthew Kalogeras, Trelora Realty, Inc.. MLS Now
- $310,0003 bd2 ba1.6k sqft4560 Center Rd, Brunswick, OH 44212For SaleMLS ID #5218906, Amee Henderson, Coldwell Banker Schmidt Realty. MLS Now
