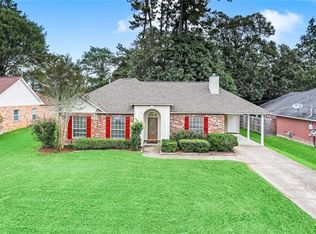
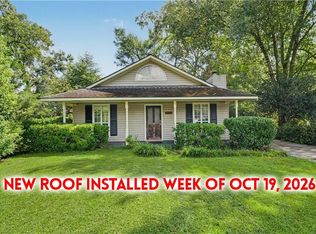
$219,000-- bd-- ba1.4k sqft17594 Alack Dr, Hammond, LA 70403Off MarketSaveNo image available for this property
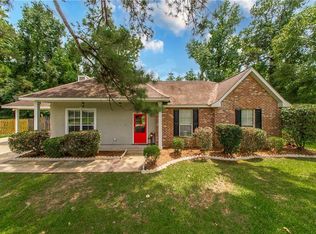
$231,8003 bd2 ba1.6k sqft17602 Alack Dr, Hammond, LA 70403Off MarketSaveNo image available for this property
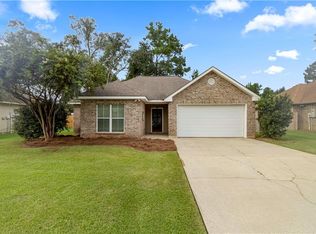
$162,800-- bd-- ba1.3k sqft17617 Alack Dr, Hammond, LA 70403Off MarketSaveNo image available for this property
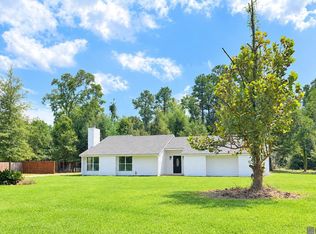
$245,0003 bd2 ba1.4k sqft20012 Twin Oaks Dr, Hammond, LA 70403For SaleSaveMLS ID #2580895, Tiffany Pierce, NextHome Real Estate Professionals. GSREIN
$223,0003 bd2 ba1.4k sqft17475 Milan Dr, Hammond, LA 70403For SaleSaveMLS ID #2576199, Kaci Spahn, NOLA Living Realty. GSREIN
$249,0003 bd2 ba1.7k sqft17126 E Little Italy Rd, Hammond, LA 70403For SaleSaveMLS ID #2026017074, Elliott Grand, Charles E Grand. ROAM MLS
$175,0003 bd2 ba1.2k sqft17517 Avalon Ter, Hammond, LA 70403For SaleSaveMLS ID #2576287, Katherine Welty Bergeron, Keller Williams Realty Services. GSREIN
$218,0003 bd2 ba1.4k sqft11036 Audubon Dr, Hammond, LA 70403For SaleSaveNo image available for this propertyMLS ID #2571061, David Tucker, NextHome Real Estate Professionals. GSREIN
$225,0003 bd2 ba1.6k sqft18155 Briarwood Dr, Hammond, LA 70401For SaleSaveNo image available for this propertyMLS ID #2580298, William Frederick, Keller Williams Realty Services. GSREIN
$228,9003 bd2 ba1.4k sqft609 Whip St, Hammond, LA 70403For SaleSaveNo image available for this propertyMLS ID #2580067, Peggy Boettner, Compass Covington (LATT27). GSREIN
$149,9993 bd1 ba1.1k sqft116 Center St, Hammond, LA 70403For SaleSaveNo image available for this propertyMLS ID #2564734, Madison Forrest, Simply Real Estate LLC. GSREIN
$269,5003 bd2 ba1.7k sqft14058 Randall Ave, Hammond, LA 70403For SaleSaveNo image available for this propertyMLS ID #2568785, Natalie Monteleone, Keller Williams Realty Services. GSREIN
$225,0003 bd2 ba1.3k sqft42248 Broadwalk Ave, Hammond, LA 70403For SaleSaveNo image available for this propertyMLS ID #2026016924, Kristen Siekmann, RE/MAX Professional. ROAM MLS
$135,0003 bd2 ba1.1k sqft906 E Merry Ave, Hammond, LA 70403For SaleSaveNo image available for this propertyMLS ID #2548486, Tabitha Tillis, Keller Williams Realty Services. GSREIN
$215,0003 bd2 ba1.9k sqft20076 Vineyard Rd, Hammond, LA 70401For SaleSaveNo image available for this propertyMLS ID #2577150, Sergio Mesa, Elite Real Estate Advisors . GSREIN
$245,0003 bd2 ba1.3k sqft42288 Broadwalk Ave, Hammond, LA 70403For SaleSaveNo image available for this propertyMLS ID #2576092, Cillen Meisler, REACH Real Estate Solutions. GSREIN
$229,9003 bd2 ba1.4k sqft12031 Fairview Dr, Hammond, LA 70403For SaleSaveNo image available for this propertyMLS ID #2026014555, David Landry, David Landry Real Estate, LLC. ROAM MLS
$220,0003 bd2 ba1.3k sqft42141 Broadwalk Ave, Hammond, LA 70403For SaleSaveNo image available for this propertyMLS ID #2026016986, Darla Bruno, Villar & Co Real Estate. ROAM MLS
$139,9003 bd3 ba1.4k sqft41231 Audubon Gardens Blvd, Hammond, LA 70403For SaleSaveNo image available for this propertyMLS ID #2562803, Brent Drude, Coldwell Banker TEC HAMMOND. GSREIN
$249,0003 bd2 ba1.7k sqft14177 Yates Ave, Hammond, LA 70403For SaleSaveNo image available for this propertyMLS ID #2569987, Jessica Huguet, Crescent Sotheby's International Realty. GSREIN
$214,9003 bd1 ba1.3k sqft48079 Twin Ln, Hammond, LA 70401For SaleSaveNo image available for this propertyMLS ID #2026014565, David Landry, David Landry Real Estate, LLC. ROAM MLS
$248,0003 bd2 ba1.5k sqft11205 Regency Ave, Hammond, LA 70403For SaleSaveNo image available for this propertyMLS ID #2554836, Emily Hatfield, Pelican State Realty. GSREIN
$300,0004 bd2 ba2k sqft41198 Rolling Hill Dr, Hammond, LA 70403For SaleSaveNo image available for this propertyMLS ID #2515232, Randy Ray, Keller Williams Realty Services. GSREIN