Professionally renovated 2-bedroom, 1.5-bath townhome with a den in the desirable Village Green Townhomes community! This south-facing unit offers the perfect blend of homeownership and co-op living with beautiful tree-lined views toward the Missouri River and Lauritzen Gardens. Located less than a mile from Omaha's world-renowned Henry Doorly Zoo and within walking distance to Lauritzen Gardens, where a complimentary annual membership is included. Recent updates include a stunning new kitchen, quartz countertops, Stainless steel appliances, ceramic flooring, updated bathrooms, modern light fixtures, and stylish finishes throughout. Enjoy low-maintenance living with professionally managed exterior and common areas, plus full-time maintenance staff. Co-op services include maintenance of original plumbing, electrical, and furnace systems. An exceptional opportunity to enjoy updated living in a convenient, amenity-rich location!
For sale
$149,000
176 Bancroft Plz, Omaha, NE 68108
2beds
1,172sqft
:
Get pre-qualified$1,628/mo
Townhouse
Built in 1966
-- sqft lot
$-- Zestimate®
$127/sqft
$512/mo HOA
What's special
South-facing unitStylish finishes throughoutQuartz countertopsUpdated bathroomsStainless steel appliancesStunning new kitchenCeramic flooring
- 67 days |
- 484 |
- 36 |
Zillow last checked:
Listing updated:
Listed by:
Heather Starmer 402-707-2016,
BHHS Ambassador Real Estate
Source: GPRMLS,MLS#: 22615763
Facts & features
Interior
Bedrooms & bathrooms
- Bedrooms: 2
- Bathrooms: 2
- Full bathrooms: 1
- 1/2 bathrooms: 1
- Main level bathrooms: 1
Primary bedroom
- Features: Wood Floor, Window Covering, Walk-In Closet(s)
- Level: Second
- Area: 145.32
- Dimensions: 12 x 12.11
Bedroom 2
- Features: Wood Floor, Window Covering, Walk-In Closet(s)
- Level: Second
- Area: 101.72
- Dimensions: 8.4 x 12.11
Dining room
- Features: Ceramic Tile Floor, Window Covering, Dining Area
- Level: Main
- Area: 101.64
- Dimensions: 8.4 x 12.1
Kitchen
- Features: Ceramic Tile Floor, Dining Area, Pantry
- Level: Main
- Area: 67.2
- Dimensions: 8.4 x 8
Living room
- Features: Ceramic Tile Floor, Window Covering
- Level: Main
- Area: 174.84
- Dimensions: 14.1 x 12.4
Basement
- Area: 0
Heating
- Natural Gas, Forced Air
Cooling
- Central Air
Appliances
- Included: Range, Refrigerator, Washer, Dishwasher, Dryer, Microwave
Features
- Flooring: Ceramic Tile, Luxury Vinyl
- Windows: Window Coverings
- Has basement: No
- Has fireplace: No
Interior area
- Total structure area: 1,172
- Total interior livable area: 1,172 sqft
- Finished area above ground: 1,172
- Finished area below ground: 0
Property
Parking
- Parking features: No Garage
Features
- Levels: Two
- Patio & porch: Enclosed Patio
- Exterior features: Other
- Fencing: None
Details
- Parcel number: 2401960220
Construction
Type & style
- Home type: Townhouse
- Property subtype: Townhouse
- Attached to another structure: Yes
Materials
- Foundation: Concrete Perimeter
- Roof: Composition
Condition
- Not New and NOT a Model
- New construction: No
- Year built: 1966
Utilities & green energy
- Sewer: Public Sewer
- Water: Public
Community & HOA
Community
- Subdivision: Village Green Townhomes Co-op
HOA
- Has HOA: Yes
- Amenities included: Clubhouse, Water
- Services included: Maintenance Structure, Maintenance Grounds, Snow Removal, Insurance, Common Area Maintenance, Trash, Management
- HOA fee: $512 monthly
- HOA name: Village Green Townhomes Co-op
Location
- Region: Omaha
Financial & listing details
- Price per square foot: $127/sqft
- Annual tax amount: $893
- Date on market: 6/5/2026
- Listing terms: Cash,Conventional
- Ownership: Cooperative
Estimated market value
Not available
Estimated sales range
Not available
$1,676/mo
Price history
| Date | Event | Price |
|---|---|---|
| 6/5/2026 | Listed for sale | $149,000$127/sqft |
Source:  GPRMLS #22615763 Report a problem GPRMLS #22615763 Report a problem | ||
Public tax history
Tax history is unavailable.
Monthly payment
Est. payment
Payment breakdown
Explore the cost of this home by adjusting the details. Changes won't be saved.Climate risks
Neighborhood: Deer Park
Nearby schools
GreatSchools rating
- 5/10Bancroft Elementary SchoolGrades: PK-5Distance: 0.4 mi
- 3/10R M Marrs Magnet Middle SchoolGrades: 6-8Distance: 2.6 mi
- 5/10Omaha South Magnet High SchoolGrades: 9-12Distance: 2 mi
Schools provided by the listing agent
- Elementary: Bancroft
- Middle: Norris
- High: South
- District: Omaha
Source: GPRMLS. This data may not be complete. We recommend contacting the local school district to confirm school assignments for this home.
- $--2 bd1 ba989 sqft171 Arbor Ct, Omaha, NE 68108Off Market

- $123,9002 bd2 ba989 sqft175 Arbor Ct, Omaha, NE 68108Off Market

- $86,9002 bd1 ba989 sqft174 Bancroft Plz, Omaha, NE 68108Off Market

- $132,5002 bd1 ba1.8k sqft168 Bancroft Plz, Omaha, NE 68108Off Market

- $110,2002 bd1 ba989 sqft152 Bancroft Plz, Omaha, NE 68108Off Market
- $164,9003 bd1 ba1.1k sqft148 Arbor Ct, Omaha, NE 68108Off Market
- $91,4002 bd2 ba757 sqft203 Arbor Ct, Omaha, NE 68108Off Market
- $121,0002 bd2 ba939 sqft153 Arbor Ct, Omaha, NE 68108Off Market
A local agent can set up tours, give advice and negotiate with sellers.
A local lender can help you make sure your offer is ready when you are.
Similar homes
- $149,9002 bd2 ba1k sqft1444 S 16th St, Omaha, NE 68108For Sale
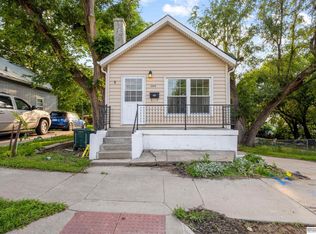
 MLS ID #22622088, Chase Collier, BHHS Ambassador Real Estate. GPRMLS
 - $181,4002 bd1 ba914 sqft1316 Connell Ct, Omaha, NE 68108For Sale
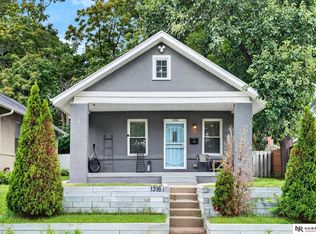 MLS ID #22622549, Ricardo Castro, Nebraska Realty. GPRMLS
 - $144,9003 bd1 ba1.2k sqft1902 Spring St, Omaha, NE 68108For Sale
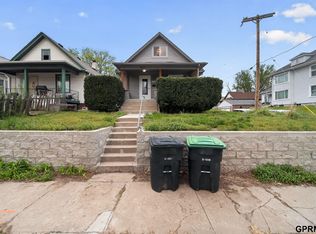 MLS ID #22616085, Greg Hanson, Trelora Realty, Inc. GPRMLS
 - $150,0002 bd1 ba972 sqft5243 NW Radial Hwy, Omaha, NE 68104For Sale
 MLS ID #22622743, Kirk Meisinger, Keller Williams Greater Omaha. GPRMLS
 - $165,0004 bd2 ba1.6k sqft1775 S 9th St, Omaha, NE 68108For SaleMLS ID #22617769, Danny Poethig, BHHS Ambassador Real Estate. GPRMLS
- $135,0002 bd1 ba1.1k sqft2908 Izard St, Omaha, NE 68131For SaleMLS ID #22622286, Nick Benner, Better Homes and Gardens R.E.. GPRMLS
- $210,0003 bd2 ba1.4k sqft828 S 21st St, Omaha, NE 68108For SaleMLS ID #22622287, Nick Benner, Better Homes and Gardens R.E.. GPRMLS
- $160,0004 bd1 ba1.3k sqft1716 Sprague St, Omaha, NE 68110For SaleMLS ID #22622638, Erica Madrid, BHHS Ambassador Real Estate. GPRMLS
- $173,0003 bd2 ba1.1k sqft2714 Chandler Rd W, Bellevue, NE 68147For SaleMLS ID #22622486, Abby Goodijohn, Coldwell Banker NHS RE. GPRMLS
- $174,9001 bd2 ba915 sqft3401 Martha St APT 7E, Omaha, NE 68105For SaleMLS ID #22622366, Nic Wiens, BHHS Ambassador Real Estate. GPRMLS
- $145,0002 bd2 ba1k sqft2005 Winnie Dr APT 1, Bellevue, NE 68005For SaleMLS ID #22620277, Adm Sam Toscano-Watson, Betts Real Estate. GPRMLS
- $155,0003 bd2 ba1.1k sqft5018 N 22nd St, Omaha, NE 68110For SaleMLS ID #22619473, Krystal Flowers, NP Dodge RE Sales Inc 86Dodge. GPRMLS
- $180,0002 bd1 ba854 sqft982 S 50th St, Omaha, NE 68106For SaleMLS ID #22622363, Eric Boden, BHHS Ambassador Real Estate. GPRMLS
- $215,0003 bd2 ba1.3k sqft1751 S 9th St, Omaha, NE 68108For SaleMLS ID #22619602, Brian Michael, Liberty Core Real Estate. GPRMLS
- $138,9002 bd1 ba1k sqft1125 7th Ave, Council Bluffs, IA 51501For SaleMLS ID #26-1160, Michael A Garcia, BHHS Ambassador Real Estate. SWIAR
- $165,0003 bd1 ba1.3k sqft4333 N 55th St, Omaha, NE 68104For SaleMLS ID #22622201, AJ Chedel, NextHome Signature Real Estate. GPRMLS
- $165,0002 bd1 ba804 sqft105 N 31st Ave APT 501, Omaha, NE 68131For SaleMLS ID #22619929, Colleen Almgren, Better Homes and Gardens R.E.. GPRMLS
- $205,0002 bd2 ba1.3k sqft4557 Seward St, Omaha, NE 68104For SaleMLS ID #22622500, Ismail Ismail, Nebraska Realty. GPRMLS
- $145,0002 bd1 ba864 sqft2015 Fowler Ave, Omaha, NE 68110For SaleMLS ID #22618044, Marla Janak, BHHS Ambassador Real Estate. GPRMLS
- $167,0003 bd1 ba864 sqft2622 Avenue H, Council Bluffs, IA 51501For SaleMLS ID #26-1658, Pamela Wonders, NP Dodge Real Estate - Council Bluffs. SWIAR
