Meticulously maintained and exceptionally clean, this home presents an amazing affordable opportunity to live in the prestigious Country Club neighborhood a stones throw from all the excitement Benson has to offer! It has gleaming hardwood floors throughout the 1st and 2nd level levels with a dining room off of a cozy kitchen at the back of the first floor (with access to a back balcony) and a large great room to the front of the home. There are two spacious bedrooms on the 2nd level along with a cool, retro bathroom. The building consists of eight units (all owner occupants). With its attached 1 car garage tucked under the back balcony, this unit is convenient and easy to live in. It has been pre-inspected to provide optimum buyer confidence with virtually all the issues that came up being addressed by the owner. Phenomenal acquisition price, low utilities & water paid for by the association make this a truly unique opportunity. Coupled with a superior location, this home has it all!
Pending
$150,000
5243 NW Radial Hwy, Omaha, NE 68104
2beds
972sqft
Condominium
Built in 1945
-- sqft lot
$148,700 Zestimate®
$154/sqft
$275/mo HOA
What's special
- 12 days |
- 365 |
- 18 |
Zillow last checked:
Listing updated:
Listed by:
Kirk Meisinger 402-201-8311,
Keller Williams Greater Omaha
Source: GPRMLS,MLS#: 22622743
Facts & features
Interior
Bedrooms & bathrooms
- Bedrooms: 2
- Bathrooms: 1
- Full bathrooms: 1
Primary bedroom
- Features: 9'+ Ceiling, Ceiling Fan(s), Luxury Vinyl Plank
- Level: Second
- Area: 169.2
- Dimensions: 14.1 x 12
Bedroom 2
- Features: Wood Floor, Ceiling Fan(s)
- Level: Second
- Area: 136.08
- Dimensions: 10.8 x 12.6
Kitchen
- Features: Wood Floor, Pantry
- Level: Main
- Area: 84.49
- Dimensions: 7.1 x 11.9
Living room
- Features: Wood Floor
- Level: Main
- Area: 212.96
- Dimensions: 17.6 x 12.1
Basement
- Area: 552
Heating
- Natural Gas, Forced Air
Cooling
- Central Air
Appliances
- Included: Range, Refrigerator, Washer, Dryer
Features
- Basement: Walk-Out Access,Unfinished
- Has fireplace: No
Interior area
- Total structure area: 972
- Total interior livable area: 972 sqft
- Finished area above ground: 972
- Finished area below ground: 0
Property
Parking
- Total spaces: 1
- Parking features: Garage - Attached
- Attached garage spaces: 1
Features
- Levels: Two
- Patio & porch: Deck
- Fencing: None
Lot
- Size: 1,742 Square Feet
Details
- Parcel number: 0847251008
Construction
Type & style
- Home type: Condo
- Property subtype: Condominium
- Attached to another structure: Yes
Materials
- Brick
- Foundation: Block
Condition
- Not New and NOT a Model
- New construction: No
- Year built: 1945
Utilities & green energy
- Sewer: Public Sewer
- Water: Public
Community & HOA
Community
- Subdivision: COUNTRY CLUB MANOR CONDOMINIUM
HOA
- Has HOA: Yes
- Amenities included: Water
- Services included: Maintenance Structure, Maintenance Grounds, Snow Removal, Insurance
- HOA fee: $275 monthly
Location
- Region: Omaha
Financial & listing details
- Price per square foot: $154/sqft
- Tax assessed value: $88,100
- Annual tax amount: $1,473
- Date on market: 8/8/2026
- Listing terms: Conventional,Cash
- Ownership: Fee Simple
Estimated market value
$148,700
$141,000 - $156,000
$1,299/mo
Price history
| Date | Event | Price |
|---|---|---|
| 8/12/2026 | Pending sale | $150,000$154/sqft |
Source:  GPRMLS #22622743 Report a problem GPRMLS #22622743 Report a problem | ||
| 8/8/2026 | Listed for sale | $150,000+50.8%$154/sqft |
Source: GPRMLS #22622743 Report a problem | ||
| 3/23/2022 | Sold | $99,500-9.5%$102/sqft |
Source: GPRMLS #22201947 Report a problem | ||
| 2/16/2022 | Pending sale | $110,000$113/sqft |
Source: GPRMLS #22201947 Report a problem | ||
| 2/3/2022 | Listed for sale | $110,000+29.4%$113/sqft |
Source: GPRMLS #22201947 Report a problem | ||
| 5/18/2018 | Sold | $85,000-5.6%$87/sqft |
Source: GPRMLS #21804588 Report a problem | ||
| 3/26/2018 | Listed for sale | $90,000$93/sqft |
Source: Nebraska Realty Burt St #21804588 Report a problem | ||
Public tax history
| Year | Property taxes | Tax assessment |
|---|---|---|
| 2025 | $1,473 -1% | $88,100 |
| 2024 | $1,488 +5.6% | $88,100 +31.9% |
| 2023 | $1,409 -1.2% | $66,800 |
| 2022 | $1,426 +0.9% | $66,800 |
| 2021 | $1,414 -1.1% | $66,800 |
| 2020 | $1,430 -0.3% | $66,800 |
| 2019 | $1,434 -0.1% | $66,800 |
| 2018 | $1,436 | $66,800 |
| 2017 | -- | $66,800 |
| 2016 | -- | $66,800 |
| 2015 | -- | $66,800 |
| 2014 | -- | $66,800 |
| 2013 | -- | $66,800 |
| 2012 | -- | $66,800 |
| 2011 | -- | $66,800 -3.3% |
| 2009 | $1,418 | $69,100 |
| 2008 | -- | $69,100 |
| 2005 | -- | $69,100 +70.6% |
| 2004 | -- | $40,500 |
Find assessor info on the county website
Monthly payment
Est. payment
Payment breakdown
Explore the cost of this home by adjusting the details. Changes won't be saved.Climate risks
Neighborhood: Benson
Nearby schools
GreatSchools rating
- 3/10Rose Hill Elementary SchoolGrades: PK-5Distance: 0.2 mi
- 3/10Monroe Middle SchoolGrades: 6-8Distance: 0.3 mi
- 1/10Benson Magnet High SchoolGrades: 9-12Distance: 0.3 mi
Schools provided by the listing agent
- Elementary: Rosehill
- Middle: Monroe
- High: Benson
- District: Omaha
Source: GPRMLS. This data may not be complete. We recommend contacting the local school district to confirm school assignments for this home.
- $133,1002 bd1 ba972 sqft5247 NW Radial Hwy, Omaha, NE 68104Off Market
- $182,2002 bd1 ba1.2k sqft5249 NW Radial Hwy, Omaha, NE 68104Off Market

- $143,0002 bd2 ba1k sqft5245 NW Radial Hwy, Omaha, NE 68104Off Market
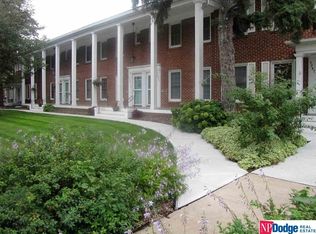
- $138,1002 bd1 ba972 sqft5237 NW Radial Hwy, Omaha, NE 68104Off Market
- $131,2002 bd1 ba972 sqft5239 NW Radial Hwy, Omaha, NE 68104Off Market
- $132,7002 bd1 ba972 sqft5241 NW Radial Hwy, Omaha, NE 68104Off Market
- $150,0002 bd1 ba1k sqft5235 NW Radial Hwy, Omaha, NE 68104Sold
- $165,0001 bd1 ba801 sqft5322 Corby St APT 11, Omaha, NE 68104Sold
A local agent can set up tours, give advice and negotiate with sellers.
A local lender can help you make sure your offer is ready when you are.
Similar homes
- $175,0003 bd1 ba1k sqft5621 Lake St, Omaha, NE 68104For Sale
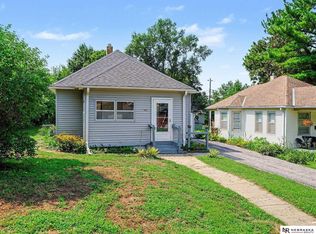
 MLS ID #22623132, David Matney, Nebraska Realty. GPRMLS
 - $165,0003 bd1 ba1.3k sqft4333 N 55th St, Omaha, NE 68104For Sale
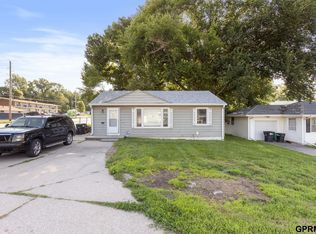 MLS ID #22622201, AJ Chedel, NextHome Signature Real Estate. GPRMLS
 - $195,0003 bd1 ba1.4k sqft3320 N 53rd St, Omaha, NE 68104For Sale
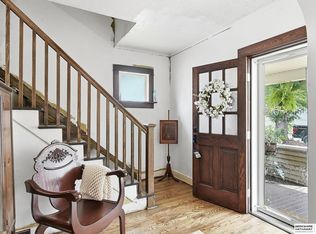 MLS ID #22623788, Natasha Tesnar, BHHS Ambassador Real Estate. GPRMLS
 - $169,0002 bd1 ba870 sqft5831 Sahler St, Omaha, NE 68104For Sale
 MLS ID #22620994, Lashell Johnson, NP Dodge RE Sales Inc Sarpy. GPRMLS
 - $162,5002 bd1 ba816 sqft6771 Bedford Ave, Omaha, NE 68104For SaleMLS ID #22621692, Mackenzie Shelton, Realty ONE Group Sterling. GPRMLS
- $150,0003 bd2 ba1k sqft4519 Browne St, Omaha, NE 68104For SaleMLS ID #22611759, Sean Kelly, Kelly Realty LLC. GPRMLS
- $169,9003 bd2 ba1.2k sqft2210 John A Creighton Blvd, Omaha, NE 68111For SaleMLS ID #22623636, Brian Michael, Liberty Core Real Estate. GPRMLS
- $159,9003 bd1 ba1k sqft4134 N 62nd St, Omaha, NE 68104For SaleMLS ID #22616092, Greg Hanson, Trelora Realty, Inc. GPRMLS
- $149,7003 bd1 ba900 sqft5510 N 47th St, Omaha, NE 68104For SaleMLS ID #22611048, Amy Mal, Nebraska Realty. GPRMLS
- $169,0002 bd1 ba736 sqft4541 N 65th Ave, Omaha, NE 68104For SaleMLS ID #22619515, Justin Leenerts, SimpliCity Real Estate. GPRMLS
- $175,0003 bd2 ba1.2k sqft5114 N 49th St, Omaha, NE 68104For SaleMLS ID #26-1455, Kyle Lorimer, RE/MAX Results. SWIAR
- $150,0002 bd1 ba924 sqft1017 S 23rd St, Omaha, NE 68108For SaleMLS ID #22622956, Tanner Snow, BHHS Ambassador Real Estate. GPRMLS
- $139,9952 bd1 ba804 sqft4120 N 28th St, Omaha, NE 68111For SaleMLS ID #22623614, Brian Michael, Liberty Core Real Estate. GPRMLS
- $195,0003 bd1 ba1.2k sqft4677 N 60th St, Omaha, NE 68104For SaleMLS ID #22622772, Gio Gonzalez, Nebraska Realty. GPRMLS
- $124,9003 bd2 ba1.3k sqft4554 N 16th St, Omaha, NE 68110For SaleMLS ID #22623662, Greg Hanson, Trelora Realty, Inc. GPRMLS
- $149,9002 bd2 ba1k sqft1444 S 16th St, Omaha, NE 68108For SaleMLS ID #22622088, Chase Collier, BHHS Ambassador Real Estate. GPRMLS
- $150,0002 bd1 ba864 sqft338 N 36th St, Omaha, NE 68131For SaleMLS ID #22621133, Rusty Johnson, BHHS Ambassador Real Estate. GPRMLS
- $165,0004 bd2 ba1.3k sqft3528 N 45th St, Omaha, NE 68104For SaleMLS ID #22611763, Sean Kelly, Kelly Realty LLC. GPRMLS
- $200,0002 bd2 ba1.3k sqft4557 Seward St, Omaha, NE 68104For SaleMLS ID #22622500, Ismail Ismail, Nebraska Realty. GPRMLS
- $165,0002 bd1 ba841 sqft131 S 39th St APT 14, Omaha, NE 68131For SaleMLS ID #22617306, Tiffany Gray, NP Dodge RE Sales Inc 148Dodge. GPRMLS
