MOVE IN READY! This beautiful WILMINTON floor plan showcases a 1.5 level living with 3 bedrooms, 2 bathrooms. Entryway leads to the open concept great room flowing to the dining area and open eat-in kitchen. Primary bedroom is also on the main floor with ensuite bath and WIC. Owner's bath with linen closet and a quartz top vanity. Kitchen with granite countertops and stainless-steel appliances. The upper floor, you'll find a cozy loft leading to the second and 3rd bedroom. Bedroom 2 offers two separate closets. Not only does this home offer exceptional interior features, but it also includes energy savings features along with a HERS Rated certificate offered by third party inspector. And much more!
Pending
$327,721
176 Kyndall Run Dr #37, Lexington, NC 27295
3beds
1,603sqft
:
Get pre-qualified$2,066/mo
Stick/Site Built, Residential, Single Family Residence
Built in 2025
-- sqft lot
$-- Zestimate®
$--/sqft
$50/mo HOA
What's special
Cozy loftOpen eat-in kitchenStainless-steel appliancesEnsuite bathQuartz top vanityOpen concept great roomDining area
- 411 days |
- 19 |
- 1 |
Zillow last checked:
Listing updated:
Listed by:
Jonathan Durham 336-213-9893,
ROYAL HOMES REALTY OF NC, LLC
Source: Triad MLS,MLS#: 1184284
Facts & features
Interior
Bedrooms & bathrooms
- Bedrooms: 3
- Bathrooms: 3
- Full bathrooms: 2
- 1/2 bathrooms: 1
- Main level bathrooms: 2
Primary bedroom
- Level: Main
Bedroom 2
- Level: Second
Bedroom 3
- Level: Second
Dining room
- Level: Main
Great room
- Level: Main
Kitchen
- Level: Main
Loft
- Level: Second
Heating
- Forced Air, Natural Gas
Cooling
- Central Air
Appliances
- Included: Microwave, Dishwasher, Disposal, Range, Gas Water Heater
- Laundry: Dryer Connection, Main Level, Washer Hookup
Features
- Ceiling Fan(s), Dead Bolt(s), Pantry
- Flooring: Carpet, Vinyl
- Has basement: No
- Attic: Pull Down Stairs
- Has fireplace: No
Interior area
- Total structure area: 1,603
- Total interior livable area: 1,603 sqft
- Finished area above ground: 1,603
Property
Parking
- Total spaces: 2
- Parking features: Driveway, Garage, Garage Door Opener, Attached
- Attached garage spaces: 2
- Has uncovered spaces: Yes
Features
- Levels: One and One Half
- Stories: 1
- Patio & porch: Porch
- Pool features: None
- Fencing: None
Lot
- Dimensions: 10,502
Details
- Parcel number: 11321J0000037
- Zoning: Residential
- Special conditions: Owner Sale
Construction
Type & style
- Home type: SingleFamily
- Property subtype: Stick/Site Built, Residential, Single Family Residence
Materials
- Stone, Vinyl Siding
- Foundation: Slab
Condition
- New Construction
- New construction: Yes
- Year built: 2025
Utilities & green energy
- Sewer: Public Sewer
- Water: Public
Community & HOA
Community
- Security: Carbon Monoxide Detector(s), Smoke Detector(s)
- Subdivision: Kyndall Run
HOA
- Has HOA: Yes
- HOA fee: $50 monthly
Location
- Region: Lexington
Financial & listing details
- Date on market: 6/18/2025
- Cumulative days on market: 239 days
- Listing agreement: Exclusive Right To Sell
- Listing terms: Cash,Conventional,FHA,USDA Loan,VA Loan
Estimated market value
Not available
Estimated sales range
Not available
Not available
Price history
| Date | Event | Price |
|---|---|---|
| 2/12/2026 | Pending sale | $327,721 |
Source:  Triad MLS #1184284 Report a problem Triad MLS #1184284 Report a problem | ||
| 6/18/2025 | Listed for sale | $327,721 |
Source: Triad MLS #1184284 Report a problem | ||
Public tax history
Tax history is unavailable.
Monthly payment
Est. payment
Payment breakdown
Explore the cost of this home by adjusting the details. Changes won't be saved.Climate risks
Neighborhood: 27295
Nearby schools
GreatSchools rating
- 4/10Welcome ElementaryGrades: PK-5Distance: 1.7 mi
- 9/10North Davidson MiddleGrades: 6-8Distance: 3.4 mi
- 5/10North Davidson HighGrades: 9-12Distance: 3.3 mi
- $62,500-- sqft176 Kyndall Run Dr, Lexington, NC 27295Sold
- $336,5823 bd3 ba1.6k sqft190 Kyndall Run Dr #36, Lexington, NC 27295Sold

- $325,000-- sqft162 Kyndall Run Dr, Lexington, NC 27295Sold
- $324,9454 bd3 ba1.6k sqft162 Kyndall Run Dr #38, Lexington, NC 27295Sold
- $395,0004 bd3 ba2.4k sqft121 Kyndall Run Dr #44, Lexington, NC 27295Sold
- $337,500-- sqft204 Kyndall Run Dr, Lexington, NC 27295Sold
- $369,9005 bd3 ba2.3k sqft163 Kyndall Run Dr, Lexington, NC 27295For Sale
- $337,2043 bd3 ba1.9k sqft204 Kyndall Run Dr #35, Lexington, NC 27295Sold
A local agent can set up tours, give advice and negotiate with sellers.
A local lender can help you make sure your offer is ready when you are.
Similar homes
- $273,9974 bd3 ba1.7k sqft106 Longview St, Lexington, NC 27295New Construction
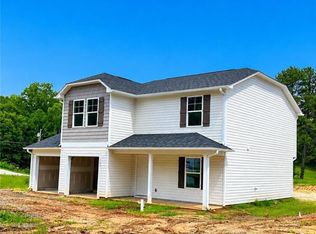
 MLS ID #1223818, Lori Oates. Triad MLS
 - $265,9974 bd3 ba1.5k sqft100 Longview St, Lexington, NC 27295New Construction
 MLS ID #1223559, Lori Oates. Triad MLS
 - $267,9974 bd3 ba1.7k sqft486 Grubb Rd, Lexington, NC 27295New Construction
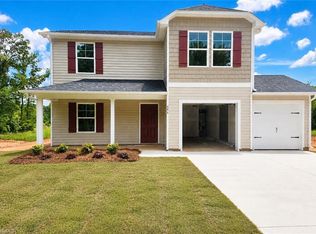 MLS ID #1209871, Lori Oates. Triad MLS
 - $279,9974 bd3 ba1.8k sqft102 Longview St, Lexington, NC 27295New Construction
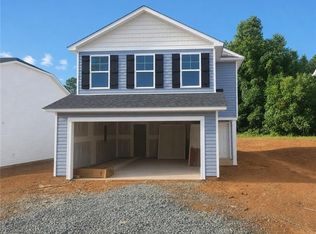 MLS ID #1224607, Lori Oates. Triad MLS
 - $329,9905 bd3 ba2.4k sqft240 Waylon Ct, Lexington, NC 27295New ConstructionMLS ID #1174509, Jodi Lee Tate. Triad MLS
- $323,9904 bd4 ba2.1k sqft263 Waylon Ct, Lexington, NC 27295New ConstructionMLS ID #1203195, Jodi Lee Tate. Triad MLS
- $303,9904 bd3 ba2.3k sqft331 Waylon Ct, Lexington, NC 27295New ConstructionMLS ID #1226426, Jodi Lee Tate. Triad MLS
- $308,9904 bd3 ba2.2k sqft287 Waylon Ct, Lexington, NC 27295New ConstructionMLS ID #1208477, Jodi Lee Tate. Triad MLS
- $285,9904 bd2 ba1.6k sqft336 Waylon Ct, Lexington, NC 27295New ConstructionMLS ID #1219751, Jodi Lee Tate. Triad MLS
- $285,9904 bd2 ba1.7k sqft307 Waylon Ct, Lexington, NC 27295New ConstructionMLS ID #1208474, Jodi Lee Tate. Triad MLS
- $314,0003 bd2 ba1.6k sqft177 New Aspen Way, Linwood, NC 27299New ConstructionTriad MLS
- $292,9904 bd3 ba2k sqft150 Corn Ct, Linwood, NC 27299New ConstructionTriad MLS
- $314,9904 bd3 ba2.3k sqft132 Corn Ct, Linwood, NC 27299New ConstructionTriad MLS
- $265,8884 bd3 ba2k sqft704 Pine Cone Ln, Lexington, NC 27292New ConstructionTriad MLS
- $419,5003 bd2 ba2.2k sqft2212 Becks Church Rd, Lexington, NC 27292For SaleMLS ID #1218966, Sharon McGee. Triad MLS
- $314,9904 bd3 ba2.3k sqft124 Alfalfa Ave, Linwood, NC 27299New ConstructionTriad MLS
- $300,0004 bd3 ba2.2k sqft1957 Glenburn Dr, Winston Salem, NC 27127For SaleMLS ID #1228598, Lisa McGill. Triad MLS
- from $294,9903 bd2 ba1.4k sqftFreeport Plan, Waverly Place, Linwood, NC 27299New ConstructionDR Horton
- $254,8884 bd3 ba1.7k sqft716 Pine Cone Ln, Lexington, NC 27292New ConstructionMLS ID #1228866, Susan Thompson. Triad MLS
- $299,0003 bd2 ba1.6k sqft194 Waverly Ct, Linwood, NC 27299New ConstructionTriad MLS
