Stunning 5 Bed, 4 Bath Pool Home On A Cul-De-Sac & Waterfront Lot! Long Driveway w/3-Car Garage & 10 Year Old Roof. Updated Kitchen w/Granite Counters, Breakfast Bar, Custom Wood Cabinetry & Stainless Steel Appliances. Spacious Primary w/Sitting Area, Walk-In Closets, Dual Vanities & Sinks, Separate Tub & Wraparound Shower. Desirable Floor Plan w/Crown Molding Throughout, Large Bedrooms w/Built-Ins, Jack & Jill Bath & Updated Cabana Bath. Private Fenced-In Backyard Paradise w/Built-In Summer Kitchen, Covered Patio, Extended Pavers, Pool w/Water Views Ideal For Entertaining. Meticulously Maintained By Original Homeowners Ready To Turn The Keys Over To You! 24-Hour Guard Gated, Resort Style Amenities, Pool, Basketball, Tennis & More. Close to Schools, Shopping, Restaurants, Highways & More!
Pending
$999,900
1760 NW 126th Drive, Coral Springs, FL 33071
5beds
3,146sqft
Single Family Residence
Built in 1991
0.3 Acres Lot
$985,400 Zestimate®
$318/sqft
$285/mo HOA
What's special
Cul-de-sac and waterfront lotBreakfast barJack and jill bathBuilt-in summer kitchenCovered patioLong drivewayExtended pavers
- 73 days |
- 148 |
- 7 |
Likely to sell faster than
Zillow last checked:
Listing updated:
Listed by:
Michael L Citron 954-609-0591,
Parrot Realty LLC
Source: BeachesMLS,MLS#: B26034586 Originating MLS: BeachesMLS
Originating MLS: BeachesMLSFacts & features
Interior
Bedrooms & bathrooms
- Bedrooms: 5
- Bathrooms: 4
- Full bathrooms: 4
- Main level bathrooms: 4
- Main level bedrooms: 5
Heating
- Central
Cooling
- Ceiling Fan(s), Electric
Appliances
- Included: Dryer, Dishwasher, Electric Range, Microwave, Oven, Washer
- Laundry: Laundry Room
Features
- Breakfast Bar, Bathtub, Dining Area, Separate/Formal Dining Room, Dual Sinks, Entrance Foyer, Eat-in Kitchen, High Ceilings, Sitting Area in Primary, Split Bedrooms, Soaking Tub, Separate Shower
- Flooring: Tile, Wood
- Doors: French Doors
- Has fireplace: No
Interior area
- Total structure area: 4,278
- Total interior livable area: 3,146 sqft
Video & virtual tour
Property
Parking
- Total spaces: 9
- Parking features: Attached, Driveway, Garage, Paver Block
- Attached garage spaces: 3
- Uncovered spaces: 6
Accessibility
- Accessibility features: None
Features
- Levels: One
- Stories: 1
- Patio & porch: Covered, Patio
- Exterior features: Built-in Barbecue, Barbecue, Outdoor Kitchen, Outdoor Living Area
- Has private pool: Yes
- Pool features: Heated, Pool/Spa Combo, Association
- Has spa: Yes
- Spa features: In Ground
- Fencing: Back Yard,Fenced
- Has view: Yes
- View description: Lake, Water
- Has water view: Yes
- Water view: Lake,Water
- Waterfront features: Lake Front, None
- Frontage type: Waterfront
- Frontage length: 90.00,90.00
Lot
- Size: 0.3 Acres
- Features: Cul-De-Sac, Landscaped, Sprinklers Automatic
Details
- Parcel number: 484130050400
- Zoning: RS-3,4,5
- Special conditions: Standard
Construction
Type & style
- Home type: SingleFamily
- Architectural style: Traditional
- Property subtype: Single Family Residence
Materials
- Block
- Foundation: Slab
- Roof: Barrel
Condition
- Resale
- New construction: No
- Year built: 1991
Utilities & green energy
- Sewer: Public Sewer
- Water: Public
- Utilities for property: Cable Available
Community & HOA
Community
- Features: Home Owners Association, Gated
- Security: Security Gate, Gated Community, Security Guard
- Subdivision: FAIRWAYS AT EAGLE TRACE
HOA
- Has HOA: Yes
- Amenities included: Clubhouse, Golf Course, Pickleball, Pool
- Services included: Common Areas, Recreation Facilities, Security, Trash
- Second HOA fee: $285 monthly
Location
- Region: Coral Springs
Financial & listing details
- Price per square foot: $318/sqft
- Tax assessed value: $913,930
- Annual tax amount: $9,666
- Date on market: 6/4/2026
- Cumulative days on market: 17 days
- Listing terms: Cash,Conventional,FHA,VA Loan
- Road surface type: Asphalt
Estimated market value
$985,400
$936,000 - $1.03M
$6,385/mo
Price history
| Date | Event | Price |
|---|---|---|
| 6/16/2026 | Pending sale | $999,900$318/sqft |
Source:  BeachesMLS #B26034586 Report a problem BeachesMLS #B26034586 Report a problem | ||
| 6/4/2026 | Listed for sale | $999,900+206.6%$318/sqft |
Source: BeachesMLS #B26034586 Report a problem | ||
| 6/1/1991 | Sold | $326,143$104/sqft |
Source: Public Record Report a problem | ||
Public tax history
| Year | Property taxes | Tax assessment |
|---|---|---|
| 2025 | $9,667 +2.8% | $459,530 +2.9% |
| 2024 | $9,405 +2.9% | $446,580 +3% |
| 2023 | $9,142 +5.1% | $433,580 +3% |
| 2022 | $8,700 +3.1% | $420,960 +3% |
| 2021 | $8,440 +2.1% | $408,700 +1.4% |
| 2020 | $8,268 +1.9% | $403,060 +2.3% |
| 2019 | $8,113 | $394,000 +1.9% |
| 2018 | $8,113 +4.3% | $386,660 +2.1% |
| 2017 | $7,781 +4.3% | $378,710 +2.1% |
| 2016 | $7,461 +5.2% | $370,930 +0.7% |
| 2015 | $7,095 -0.8% | $368,360 +0.8% |
| 2014 | $7,151 | $365,440 -17.9% |
| 2013 | $7,151 +1.9% | $445,070 +5.1% |
| 2012 | $7,016 +3.9% | $423,590 +23.2% |
| 2011 | $6,750 -12.7% | $343,720 -11.2% |
| 2010 | $7,728 +7.9% | $387,150 +2.7% |
| 2009 | $7,161 +3.3% | $376,980 +0.1% |
| 2008 | $6,929 -1.5% | $376,610 +3% |
| 2007 | $7,033 -5.4% | $365,650 +2.5% |
| 2006 | $7,433 | $356,740 +4.1% |
| 2005 | -- | $342,630 +3% |
| 2004 | $7,511 +0.8% | $332,660 +1.9% |
| 2003 | $7,453 -0.1% | $326,460 +2.4% |
| 2002 | $7,463 +4.9% | $318,810 +1.6% |
| 2001 | $7,116 +3.4% | $313,790 |
| 2000 | $6,882 | -- |
Find assessor info on the county website
Monthly payment
Est. payment
Payment breakdown
Explore the cost of this home by adjusting the details. Changes won't be saved.Climate risks
Neighborhood: 33071
Nearby schools
GreatSchools rating
- 8/10Westchester Elementary SchoolGrades: PK-5Distance: 0.6 mi
- 7/10Sawgrass Springs Middle SchoolGrades: 6-8Distance: 1.3 mi
- 5/10Coral Glades High SchoolGrades: 9-12Distance: 0.8 mi
Schools provided by the listing agent
- Elementary: Westchester
- Middle: Sawgrass Springs
- High: Coral Glades
Source: BeachesMLS. This data may not be complete. We recommend contacting the local school district to confirm school assignments for this home.
- $1,672,1006 bd6 ba6.4k sqft1756 NW 126th Dr, Pompano Beach, FL 33071Off Market
- $1,461,3005 bd5 ba4.8k sqft1764 NW 126th Dr, Coral Springs, FL 33071Off Market
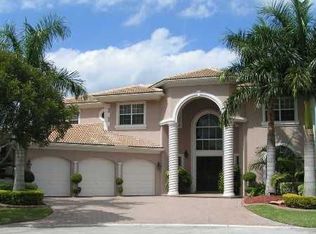
- $1,208,4005 bd5 ba3.6k sqft1752 NW 126th Dr, Coral Springs, FL 33071Off Market
- $923,4005 bd4 ba3.2k sqft1748 NW 126th Dr, Coral Springs, FL 33071Off Market
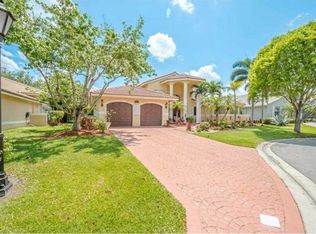
- $962,1005 bd3 ba3.6k sqft1744 NW 126th Dr, Coral Springs, FL 33071Off Market
- $1,141,4005 bd4 ba4.1k sqft12616 NW 18th Pl, Coral Springs, FL 33071Off Market
- $1,170,0005 bd4 ba3.4k sqft1757 NW 126th Dr, Coral Springs, FL 33071Sold
- $908,6005 bd3 ba3.6k sqft1785 Eagle Trace Blvd W, Coral Springs, FL 33071Off Market
A local agent can set up tours, give advice and negotiate with sellers.
A local lender can help you make sure your offer is ready when you are.
Similar homes
- $998,0005 bd4 ba3.5k sqft1960 HARTFORD Way, Coral Springs, FL 33071For Sale
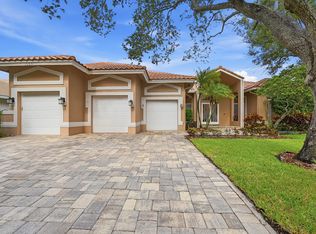
 MLS ID #B26059047, Anthony J Nastase, Tropical Springs Realty. BeachesMLS
 - $1,008,9994 bd3 ba2.9k sqft11889 NW 12TH Drive, Coral Springs, FL 33071For Sale
 MLS ID #B26061082, Meirav Susi, RE/MAX Direct. BeachesMLS
 - $989,0005 bd4 ba3k sqft876 NW 123rd Drive, Coral Springs, FL 33071For Sale
 MLS ID #B26044329, William L Sohl, Compass Florida, LLC. BeachesMLS
 - $1,099,9995 bd4 ba3.3k sqft12020 NW 2nd Drive, Coral Springs, FL 33071For Sale
 MLS ID #B26055086, Danielle DiLenge, Realty 100. BeachesMLS
 - $875,0004 bd3 ba2.6k sqft11240 SW 1st Street, Coral Springs, FL 33071For SaleMLS ID #B26035164, Steven S Kaminer, Coldwell Banker Realty. BeachesMLS
- $999,9994 bd3 ba2.8k sqft8255 NW 51st Court, Coral Springs, FL 33067For SaleMLS ID #B26045428, Zachary A Kupfer, United Realty Group, Inc. BeachesMLS
- $974,9004 bd3 ba2.2k sqft8361 NW 120TH Way, Parkland, FL 33076For SaleMLS ID #B26063563, Desare A Kohn-Laski PA, VantaSure Realty LLC. BeachesMLS
- $1,020,0005 bd4 ba3.1k sqft4300 NW 63rd Avenue, Coral Springs, FL 33067For SaleMLS ID #B26039547, Kelsey Phinazee, EXP Realty LLC. BeachesMLS
- $724,9003 bd3 ba2.1k sqft11728 HIGHLAND Place, Coral Springs, FL 33071For SaleMLS ID #B26056813, Kayai Graham, Real Broker, LLC. BeachesMLS
- $1,199,9005 bd3 ba2.6k sqft6493 NW 105th Terrace, Parkland, FL 33076For SaleMLS ID #B26063063, Wendy A Coyman, Grandiose Real Estate LLC. BeachesMLS
- $785,0004 bd2 ba2.1k sqft10662 NW 7th Place, Coral Springs, FL 33071For SaleMLS ID #B26048011, Sharon L Edelman, Keller Williams Realty Consultants. BeachesMLS
- $945,0004 bd4 ba2.8k sqft8571 NW 53RD Court, Coral Springs, FL 33067For SaleMLS ID #B26056339, Thomas A Ghaltchi, LIV Realty & Management Inc. BeachesMLS
- $935,0004 bd3 ba2.6k sqft9851 NW 49th Place, Coral Springs, FL 33076For SaleMLS ID #B26022478, Daniel Contreras, Keller Williams Realty Consultants. BeachesMLS
- $710,0004 bd2 ba2.2k sqft11884 NW 2nd Court, Coral Springs, FL 33071For SaleMLS ID #F10542666, Violet Miller PA, Victory Real Estate Corporation. BeachesMLS
- $715,0004 bd2 ba2.2k sqft10739 NW 21st Street, Coral Springs, FL 33071For SaleMLS ID #B26022530, Zachary D Finn, Finn Real Estate Enterprises. BeachesMLS
- $879,0004 bd3 ba2.8k sqft6246 NW 125th Avenue, Coral Springs, FL 33076For SaleMLS ID #B26025334, Kathleen W Fontenot, Coldwell Banker Realty. BeachesMLS
- $845,0004 bd3 ba2.6k sqft8663 NW 50TH Drive, Coral Springs, FL 33067For SaleMLS ID #B26057824, Elias E Handal, Icon Realty Advisors LLC. BeachesMLS
- $1,199,0005 bd4 ba3.2k sqft10120 NW 59th Court, Parkland, FL 33076For SaleMLS ID #B26050074, Christina Nina Pechonis, Ryan Critch Real Estate. BeachesMLS
- $944,0004 bd3 ba2.5k sqft7741 NW 120th Drive, Parkland, FL 33076For SaleMLS ID #B26009516, Lee Goldman, E PRO Realty. BeachesMLS
- $829,0004 bd5 ba3.2k sqft5040 NW 88th Lane, Coral Springs, FL 33067For SaleMLS ID #B26011781, Elizabeth Teresa Coles, Coldwell Banker Realty. BeachesMLS
