Whether you're looking to live in one side and offset your mortgage, invest in a strong income-producing property, or create space for multi-generational living, this duplex offers exceptional flexibility and value in a prime Edmond location.
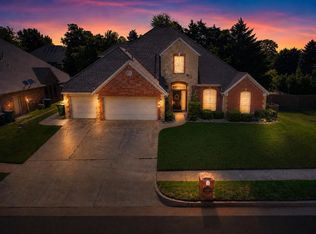
This rare opportunity features a high-quality duplex with a functional layout, excellent rental potential, and a unique mix of updated and value-add space. Each provides generous living space and a layout that feels more like a single-family home.
Unit A was fully remodeled in August 2025 and showcases fresh paint, carpet, and thoughtful updates throughout. As part of the renovation, the upstairs loft was converted into a fifth bedroom, increasing both functionality and rental appeal. This unit is truly move-in ready and ideal for an owner-occupant or premium rental.
Unit B offers 4 bedrooms, 2 full bathrooms, and 1 half bath, along with an open loft flex space upstairs—perfect for a second living area, office, or playroom.
Both units include fully fenced backyards with 8-foot privacy fencing, ideal for outdoor living, pets, or entertaining. The HOA handles all lawn care, making ownership simple and low maintenance.
Located in a highly desirable Edmond area with easy access to shopping, dining, and top-rated schools, this property combines immediate livability with long-term upside—perfect for homeowners and investors alike.
Please note: Property is tenant-occupied. Showings available by appointment only for serious, qualified buyers. Do not disturb tenants.
Key Features:
5 & 4 bedrooms / 2.5 bathrooms per side
2-car garage for each unit
Fully fenced yards with 8’ privacy fence
Strong rental income
Move-in ready / turnkey condition
For sale
$545,000
17600 Hampton Park Dr, Edmond, OK 73012
8beds
3,936sqft
:
Get pre-qualified$3,617/mo
Townhouse
Built in 2015
9,796 Square Feet Lot
$530,300 Zestimate®
$138/sqft
$45/mo HOA
What's special
Move-in readyFresh paintThoughtful updates throughoutFunctional layoutGenerous living space
- 80 days |
- 132 |
- 12 |
Zillow last checked:
Listing updated:
Listed by:
Carri Ray 405-463-1343,
Trinity Properties
Source: MLSOK/OKCMAR as distributed by MLS GRID,MLS#: 1227468
Facts & features
Interior
Bedrooms & bathrooms
- Bedrooms: 8
- Bathrooms: 6
- Full bathrooms: 4
- 1/2 bathrooms: 2
Heating
- Has Heating (Unspecified Type)
Cooling
- Has cooling: Yes
Features
- Has fireplace: No
- Fireplace features: None
Interior area
- Total structure area: 3,936
- Total interior livable area: 3,936 sqft
Property
Parking
- Total spaces: 2
- Parking features: Garage
- Garage spaces: 2
Features
- Levels: Two
- Stories: 2
- Exterior features: None
Lot
- Size: 9,796 Square Feet
- Features: Interior Lot
Details
- Parcel number: 17600NONEHamptonPark73012
- Special conditions: None
Construction
Type & style
- Home type: Townhouse
- Architectural style: Other
- Property subtype: Townhouse
Materials
- Brick Veneer
- Foundation: Slab
- Roof: Composition
Condition
- Year built: 2015
Community & HOA
HOA
- Has HOA: Yes
- Services included: Common Area Maintenance
- HOA fee: $540 annually
Location
- Region: Edmond
Financial & listing details
- Price per square foot: $138/sqft
- Tax assessed value: $554,500
- Annual tax amount: $7,338
- Date on market: 5/6/2026
Estimated market value
$530,300
$504,000 - $557,000
$3,551/mo
Price history
| Date | Event | Price |
|---|---|---|
| 5/6/2026 | Listed for sale | $545,000-2.7%$138/sqft |
Source:  MLSOK/OKCMAR as distributed by MLS GRID #1227468 Report a problem MLSOK/OKCMAR as distributed by MLS GRID #1227468 Report a problem | ||
| 5/6/2026 | Listing removed | -- |
Source: Owner Report a problem | ||
| 4/18/2026 | Listed for sale | $559,900+51.3%$142/sqft |
Source: Owner Report a problem | ||
| 7/29/2016 | Sold | $370,000$94/sqft |
Source: MLSOK/OKCMAR as distributed by MLS GRID #728363 Report a problem | ||
Public tax history
| Year | Property taxes | Tax assessment |
|---|---|---|
| 2025 | $7,339 +19.2% | $60,995 +18.9% |
| 2024 | $6,156 +5.8% | $51,316 +5% |
| 2023 | $5,817 +4.1% | $48,873 +5% |
| 2022 | $5,590 +6.1% | $46,546 +5% |
| 2021 | $5,270 -0.8% | $44,330 +0.7% |
| 2020 | $5,311 +35% | $44,022 +5% |
| 2019 | $3,934 +5% | $41,926 +5% |
| 2018 | $3,746 -23.9% | $39,930 -1.6% |
| 2017 | $4,924 | $40,590 +2993.8% |
| 2016 | $4,924 | $1,312 |
Find assessor info on the county website
Monthly payment
Est. payment
Payment breakdown
Explore the cost of this home by adjusting the details. Changes won't be saved.Climate risks
Neighborhood: 73012
Nearby schools
GreatSchools rating
- 8/10Washington Irving Elementary SchoolGrades: PK-5Distance: 0.6 mi
- 7/10Heartland Middle SchoolGrades: 6-8Distance: 2.2 mi
- 9/10Santa Fe High SchoolGrades: 9-12Distance: 1 mi
Schools provided by the listing agent
- Elementary: Angie Debo ES
- Middle: Central MS
- High: Memorial HS
Source: MLSOK/OKCMAR as distributed by MLS GRID. This data may not be complete. We recommend contacting the local school district to confirm school assignments for this home.
- $313,3004 bd2 ba1.9k sqft17600 Hampton Park Dr #A, Edmond, OK 73012Off Market

- $248,900-- bd-- ba-- sqft17600 Hampton Park Dr #B, Edmond, OK 73012Off Market
- $283,3004 bd3 ba1.9k sqft600A NW 175th St #A, Edmond, OK 73012Off Market

- $274,6004 bd2 ba1.9k sqft600A NW 175th St, Edmond, OK 73012Off Market
- $321,3004 bd3 ba1.9k sqft600B NW 175th St, Edmond, OK 73012Off Market
- $545,0008 bd6 ba3.9k sqft600 NW 175th St, Edmond, OK 73012For Sale
- $274,6004 bd2 ba1.9k sqft600 NW 175th St #A, Edmond, OK 73012Off Market
- $339,8003 bd2 ba1.8k sqft17605 Nantucket Ave, Edmond, OK 73012Off Market
A local agent can set up tours, give advice and negotiate with sellers.
Similar homes
- $545,0008 bd6 ba3.9k sqft600 NW 175th St, Edmond, OK 73012For Sale
 MLS ID #1228080, Carri Ray, Trinity Properties. MLSOK/OKCMAR as distributed by MLS GRID
 - $565,0008 bd6 ba3.9k sqft17620 Hampton Park Dr #A-b, Edmond, OK 73012For Sale
 MLS ID #1224623, Sarah Mathes, Milk and Honey Realty LLC. MLSOK/OKCMAR as distributed by MLS GRID
 - $579,8005 bd3 ba3.8k sqft19316 Cade Ct, Edmond, OK 73012For Sale
 MLS ID #1233452, Crystal Baker, Redhawk Real Estate, LLC. MLSOK/OKCMAR as distributed by MLS GRID
 - $529,9995 bd3 ba3k sqft1800 NW 198th St, Edmond, OK 73012For Sale
 MLS ID #1215890, Janel Dobson, Keller Williams Central OK. MLSOK/OKCMAR as distributed by MLS GRID
 - $450,0005 bd3 ba2.6k sqft1400 NW 174th Ct, Edmond, OK 73012For SaleMLS ID #1238603, Chase Buck, Buck Realty Group. MLSOK/OKCMAR as distributed by MLS GRID
- $645,0005 bd4 ba2.9k sqft3024 Fallbrook Ave, Edmond, OK 73012For SaleMLS ID #1240090, Tracy Thomas Jungels, Stetson Bentley Realty LLC. MLSOK/OKCMAR as distributed by MLS GRID
- $550,0005 bd4 ba3.5k sqft2400 Old Farm Rd, Edmond, OK 73013For SaleMLS ID #1230155, Benjamin Tubbs, Atrium Realty, LLC. MLSOK/OKCMAR as distributed by MLS GRID
- $499,0008 bd6 ba3.1k sqft9 N State St, Edmond, OK 73003For SaleMLS ID #1214603, Kimi George, Metro First Realty of Edmond. MLSOK/OKCMAR as distributed by MLS GRID
- $575,0005 bd4 ba3.1k sqft200 N Cedar Mountain Ave, Edmond, OK 73034For SaleMLS ID #1238980, Alicia Santiago, Metro First Realty of Edmond. MLSOK/OKCMAR as distributed by MLS GRID
- $489,9995 bd3 ba5.1k sqft14108 Osage Dr, Edmond, OK 73013For SaleMLS ID #1237197, Megan McClung, LIME Realty. MLSOK/OKCMAR as distributed by MLS GRID
- $565,0006 bd6 ba3.3k sqft19508 Horseshoe Ave, Edmond, OK 73012For SaleMLS ID #1216441, Mollie Barr, Selah Realty. MLSOK/OKCMAR as distributed by MLS GRID
- $620,0005 bd4 ba4.1k sqft1101 Wb Meyer Pkwy, Edmond, OK 73025For SaleMLS ID #1228002, Mary Conway, Keller Williams Central OK. MLSOK/OKCMAR as distributed by MLS GRID
- $558,9005 bd4 ba3.7k sqft3001 Raintree Rd, Oklahoma City, OK 73120For SaleMLS ID #1237676, Ieasha Howell-Larkpor, Thunder Team Realty. MLSOK/OKCMAR as distributed by MLS GRID
- $455,0006 bd6 ba2.6k sqft2188 Camino Del Plaza Ln, Edmond, OK 73013For SaleMLS ID #1231751, Crystal Caulk, Luxe Sales & Management. MLSOK/OKCMAR as distributed by MLS GRID
- $544,8005 bd4 ba2.8k sqft5613 NW 154th Ter, Edmond, OK 73013For SaleMLS ID #1221971, Kate Hunt, Heather & Company Realty Group. MLSOK/OKCMAR as distributed by MLS GRID
- $542,0005 bd4 ba2.9k sqft13501 Hickory Way, Edmond, OK 73025For SaleMLS ID #1225220, Alexandra Webb, H&W Realty Branch. MLSOK/OKCMAR as distributed by MLS GRID
- $475,0006 bd6 ba3.1k sqft3513 Wynn Cir, Edmond, OK 73013For SaleMLS ID #1230948, Billy Johnson, The Real Estate and Co. LLC. MLSOK/OKCMAR as distributed by MLS GRID
- $469,9005 bd3 ba3.5k sqft12213 Greystone Ter, Oklahoma City, OK 73120For SaleMLS ID #1231492, Laura Lechtenberg, Keller Williams Realty Elite. MLSOK/OKCMAR as distributed by MLS GRID
- $410,0005 bd4 ba3.2k sqft2801 NW 159th St, Edmond, OK 73013For SaleMLS ID #1230921, Kaylan Smith, Spearhead Realty Group LLC. MLSOK/OKCMAR as distributed by MLS GRID
- $749,9006 bd6 ba4.8k sqft2709 Still Meadow Rd, Edmond, OK 73013For SaleMLS ID #1238695, Christina Sissenstein, Homeworx, LLC. MLSOK/OKCMAR as distributed by MLS GRID
