Welcome home to this beautifully remodeled 5 bedroom, 3.5 bathroom home in Silver Creek! With a traditional floor plan and plenty of room to spread out, this two-story home offers defined spaces while still feeling comfortable and inviting. Just off the entry, you’ll find a formal dining room along with a dedicated study, perfect for working from home or creating a quiet space of your own. The main living areas feature fresh, modern updates throughout, while the kitchen offers plenty of counter and cabinet space, an eat-in dining area, and a spacious walk-in pantry. The primary suite is generously sized and includes a large en suite bathroom with a soaking tub, walk-in shower, dual vanity, and walk-in closet. Four additional bedrooms are comfortably sized, offering plenty of flexibility for family, guests, or hobbies. A bonus room provides even more space to make your own, while the 3-car garage offers plenty of room for parking and storage. Located in the Edmond school district with convenient access to shopping, dining, Quail Springs, the Kilpatrick Turnpike, and everything the OKC metro has to offer, this Silver Creek home combines an established neighborhood with a beautifully updated interior!
For sale
Price cut: $5.9K (10/2)
$399,000
2801 NW 159th St, Edmond, OK 73013
5beds
3,267sqft
Single Family Residence
Built in 1991
8,838 Square Feet Lot
$-- Zestimate®
$122/sqft
$-- HOA
What's special
Fresh modern updates throughoutWalk-in closetWalk-in showerBeautifully remodeledBeautifully updated interiorFormal dining roomLarge en suite bathroom
- 23 days
- 1,417
- 104
Likely to sell faster than
Zillow last checked:
Listing updated:
Listed by:
Eva Phillips 405-209-5532,
Keller Williams Realty Elite,
Jared Wooten 316-992-2786,
Keller Williams Realty Elite
Source: MLSOK/OKCMAR as distributed by MLS GRID,MLS#: 1248765
Facts & features
Interior
Bedrooms & bathrooms
- Bedrooms: 5
- Bathrooms: 4
- Full bathrooms: 3
- 1/2 bathrooms: 1
Heating
- Has Heating (Unspecified Type)
Cooling
- Has cooling: Yes
Features
- Number of fireplaces: 1
- Fireplace features: Gas Log
Interior area
- Total structure area: 3,267
- Total interior livable area: 3,267 sqft
Property
Parking
- Total spaces: 3
- Parking features: Garage
- Garage spaces: 3
Features
- Levels: Two
- Stories: 2
Lot
- Size: 8,838 Square Feet
- Features: Corner Lot
Details
- Parcel number: 2801NW159th73013
- Special conditions: None
Construction
Type & style
- Home type: SingleFamily
- Architectural style: Traditional
- Property subtype: Single Family Residence
Materials
- Brick & Frame
- Foundation: Slab
- Roof: Composition
Condition
- Year built: 1991
Community & HOA
Location
- Region: Edmond
Financial & listing details
- Price per square foot: $122/sqft
- Tax assessed value: $311,972
- Annual tax amount: $3,075
- Date on market: 9/14/2026
Estimated market value
Not available
Estimated sales range
Not available
Not available
Price history
| Date | Event | Price |
|---|---|---|
| 10/2/2026 | Price change | $399,000-1.5%$122/sqft |
Source:  MLSOK/OKCMAR as distributed by MLS GRID #1248765 Report a problem MLSOK/OKCMAR as distributed by MLS GRID #1248765 Report a problem | ||
| 9/14/2026 | Listed for sale | $404,9000%$124/sqft |
Source: MLSOK/OKCMAR as distributed by MLS GRID #1248765 Report a problem | ||
| 9/9/2026 | Listing removed | $405,000$124/sqft |
Source: MLSOK/OKCMAR as distributed by MLS GRID #1230921 Report a problem | ||
| 7/28/2026 | Price change | $405,000-1.2%$124/sqft |
Source: MLSOK/OKCMAR as distributed by MLS GRID #1230921 Report a problem | ||
| 7/6/2026 | Price change | $410,000-1.2%$125/sqft |
Source: MLSOK/OKCMAR as distributed by MLS GRID #1230921 Report a problem | ||
| 5/23/2026 | Listed for sale | $415,000+48.7%$127/sqft |
Source: MLSOK/OKCMAR as distributed by MLS GRID #1230921 Report a problem | ||
| 1/11/2021 | Listing removed | -- |
Source:  MLSOK/OKCMAR as distributed by MLS GRID Report a problem MLSOK/OKCMAR as distributed by MLS GRID Report a problem | ||
| 1/8/2021 | Sold | $279,000$85/sqft |
Source: MLSOK/OKCMAR as distributed by MLS GRID #890100 Report a problem | ||
| 2/29/2020 | Pending sale | $279,000$85/sqft |
Source: Metro First Realty Premier LLC #890100 Report a problem | ||
| 11/11/2019 | Price change | $279,000-0.2%$85/sqft |
Source: Kevo Properties #890100 Report a problem | ||
| 10/11/2019 | Listed for sale | $279,500+51.1%$86/sqft |
Source: Owner Report a problem | ||
| 4/23/2019 | Sold | $185,000-19.6%$57/sqft |
Source: Public Record Report a problem | ||
| 3/15/2019 | Listed for sale | $230,000$70/sqft |
Source: Churchill Brown #841881 Report a problem | ||
| 2/19/2019 | Pending sale | $230,000$70/sqft |
Source: Churchill Brown #841881 Report a problem | ||
| 11/20/2018 | Price change | $230,000-2.1%$70/sqft |
Source: Churchill Brown #841881 Report a problem | ||
| 11/1/2018 | Listed for sale | $235,000-4.1%$72/sqft |
Source: Churchill Brown #841881 Report a problem | ||
| 5/1/2018 | Listing removed | $245,000$75/sqft |
Source: Kerr Team Real Estate #772791 Report a problem | ||
| 4/3/2018 | Listed for sale | $245,000$75/sqft |
Source: Kerr Team Real Estate #772791 Report a problem | ||
| 2/16/2018 | Listing removed | $245,000$75/sqft |
Source: Kerr Team Real Estate #772791 Report a problem | ||
| 11/13/2017 | Price change | $245,000-6.5%$75/sqft |
Source: Kerr Team Real Estate #772791 Report a problem | ||
| 7/13/2017 | Price change | $261,900-3%$80/sqft |
Source: Kerr Team Real Estate #772791 Report a problem | ||
| 5/16/2017 | Listed for sale | $270,000+32%$83/sqft |
Source: Kerr Team Real Estate #772791 Report a problem | ||
| 1/10/2006 | Sold | $204,500$63/sqft |
Source: MLSOK/OKCMAR as distributed by MLS GRID #233289 Report a problem | ||
Public tax history
| Year | Property taxes | Tax assessment |
|---|---|---|
| 2025 | -- | $34,316 +3% |
| 2024 | -- | $33,317 +3% |
| 2023 | -- | $32,347 +3% |
| 2022 | $3,772 +22.6% | $31,405 +21.4% |
| 2021 | $3,076 +3.5% | $25,872 +5% |
| 2020 | $2,973 +24.6% | $24,640 -3.1% |
| 2019 | $2,385 +9.5% | $25,423 +5% |
| 2018 | $2,178 -20.2% | $24,212 +3% |
| 2017 | $2,731 | $23,507 +3% |
| 2016 | $2,731 +3.7% | $22,821 +3% |
| 2015 | $2,633 +6.1% | $22,157 +3% |
| 2014 | $2,482 | $21,512 +3% |
| 2013 | -- | $20,885 +2.6% |
| 2012 | -- | $20,362 -2.6% |
| 2011 | -- | $20,913 +0.4% |
| 2010 | -- | $20,834 -3.6% |
| 2009 | -- | $21,603 -0.3% |
| 2008 | -- | $21,675 -1.4% |
| 2007 | -- | $21,985 +24.5% |
| 2006 | -- | $17,658 +5% |
| 2005 | -- | $16,817 -88.5% |
| 2004 | $1,801 | $145,612 +809.1% |
| 2003 | -- | $16,017 +10.2% |
| 2002 | -- | $14,528 |
| 2001 | -- | $14,528 +4.8% |
| 2000 | -- | $13,860 |
| 1999 | -- | $13,860 |
Find assessor info on the county website
Monthly payment
Est. payment
Payment breakdown
Explore the cost of this home by adjusting the details. Changes won't be saved.Climate risks
Neighborhood: 73013
Nearby schools
Schools provided by the listing agent
- Elementary: Angie Debo ES
- Middle: Summit MS
- High: Santa Fe HS
Source: MLSOK/OKCMAR as distributed by MLS GRID. This data may not be complete. We recommend contacting the local school district to confirm school assignments for this home.
Similar homes
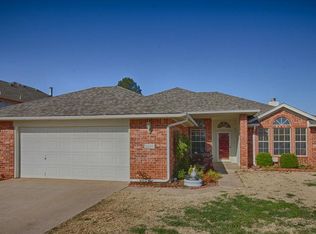
- $399,8005 bd3 ba2.2k sqft8312 NW 160th St, Edmond, OK 73013For Sale
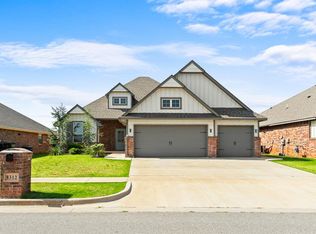 MLS ID #1241585, Mitch Ownbey, Cross Timbers Realty. MLSOK/OKCMAR as distributed by MLS GRID
 - $415,0004 bd3 ba2.7k sqft13400 Apple Valley Dr, Oklahoma City, OK 73120For Sale
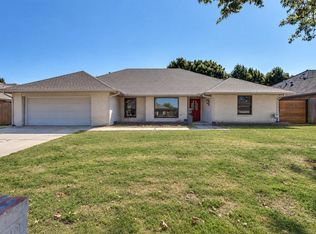 MLS ID #1248735, Tiffany Elcyzyn, Realty of America LLC. MLSOK/OKCMAR as distributed by MLS GRID
 - $389,0004 bd3 ba3.3k sqft9721 Lakeland Ter, Oklahoma City, OK 73162For Sale
 MLS ID #1247857, Melissa Farrow, Salt Real Estate Inc. MLSOK/OKCMAR as distributed by MLS GRID
 - $399,5004 bd3 ba2.5k sqft412 Kenswick Ct, Edmond, OK 73034For Sale
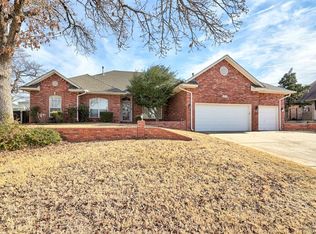 MLS ID #1210709, Tonya Roby, Copper Creek Real Estate. MLSOK/OKCMAR as distributed by MLS GRID
