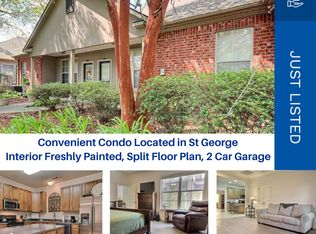
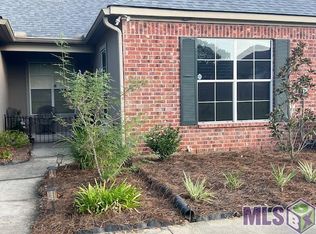
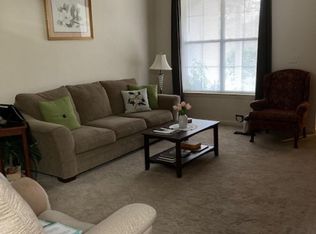
This 3BR/2BA condo with a 2-car garage is located in a gated community and offers a comfortable, well-designed layout with plenty of space to enjoy. The split-bedroom floor plan provides added privacy, while the open living and dining areas create a welcoming setting for both everyday living and entertaining. A gas fireplace adds warmth and character to the main living space. The spacious primary suite features a walk-in closet, separate shower, and jetted tub, creating a relaxing retreat at the end of the day. Both secondary bedrooms also include walk-in closets, offering excellent storage throughout the home. New flooring has been installed through most of the home, adding a fresh, updated feel. Step outside to a fenced patio that offers a private space to unwind, with direct access to the 2-car garage for added convenience. Ideally situated near shopping, dining, and other everyday amenities, this home combines comfort, function, and a great location.
For sale
$214,000
17605 Jefferson Hwy APT D1, Baton Rouge, LA 70817
3beds
--sqft
Condominium
Built in 2006
-- sqft lot
$210,200 Zestimate®
$--/sqft
$170/mo HOA
What's special
Separate showerSplit-bedroom floor planFenced patioSpacious primary suitePrivate space to unwindJetted tubWalk-in closet
- 1 day
- 77
- 10
Zillow last checked:
Listing updated:
Listed by:
Hanna Chustz,
LA Real Estate Group 337-315-6005
Source: ROAM MLS,MLS#: 000BOJ
Facts & features
Interior
Bedrooms & bathrooms
- Bedrooms: 3
- Bathrooms: 2
- Full bathrooms: 2
Primary bedroom
- Level: First
- Area: 189 Square Feet
- Dimensions: 12.6 x 15
Bedroom
- Level: First
- Area: 154 Square Feet
- Dimensions: 11 x 14
Bedroom
- Level: First
- Area: 109 Square Feet
- Dimensions: 10.9 x 10
Dining room
- Level: First
- Area: 213.9 Square Feet
- Dimensions: 15.5 x 13.8
Kitchen
- Level: First
- Area: 103.46 Square Feet
- Dimensions: 9.76 x 10.6
Living room
- Level: First
- Area: 273.42 Square Feet
- Dimensions: 14.7 x 18.6
Heating
- Central
Cooling
- Central Air, Ceiling Fan(s)
Appliances
- Included: Disposal, Dishwasher, Electric Cooktop, Exhaust Fan, Electric Oven, Electric Water Heater, Range, Oven
- Laundry: Inside
Features
- Double Vanity, Kitchen Island, Walk-In Closet(s), High Ceilings, Separate Shower, Standalone Tub, Garden Tub, Jetted Tub, En Suite
- Flooring: Carpet, Ceramic Tile, Vinyl
- Windows: Window Treatments
- Number of fireplaces: 1
- Fireplace features: Gas
Property
Parking
- Total spaces: 2
- Parking features: Concrete, Garage Door Opener
- Garage spaces: 2
Features
- Levels: One
- Stories: 1
- Exterior features: Lighting, Rain Gutters
- Has spa: Yes
- Fencing: None
- Has view: Yes
- View description: Neighborhood
Lot
- Features: Corner Lot, Landscaped, Level, Zero Lot Line, Dead End
Details
- Parcel number: 2297469
Construction
Type & style
- Home type: Condo
- Architectural style: Traditional
- Property subtype: Condominium
- Attached to another structure: Yes
Materials
- Brick, Vinyl Siding
- Foundation: Slab
- Roof: Composition
Condition
- Year built: 2006
- Major remodel year: 2006
Utilities & green energy
- Electric: Circuit Breakers
- Sewer: Community Sewer
- Water: Public
- Utilities for property: Cable Available, Electricity Available, Electricity Connected, Sewer Available, Water Available, Phone Available
Community & HOA
Community
- Features: Gated
- Security: Firewall(s), Gated Community, Security Gate
- Subdivision: Highland Court
HOA
- Has HOA: Yes
- Services included: Maintenance Grounds, Maintenance Structure, Common Area, Common Area Maintenance, Maintenance of Subdivision Entry, Management
- HOA fee: $2,040 annually
- HOA name: The Highland Club Court
- HOA phone: 225-505-2326
Location
- Region: Baton Rouge
Financial & listing details
- Tax assessed value: $195,800
- Annual tax amount: $2,265
- Date on market: 11/19/2026
- Listing terms: 1031 Exchange,Cash,Conventional,FHA,USDA Loan,VA Loan
- Road surface type: Concrete
Estimated market value
$210,200
$200,000 - $221,000
$1,820/mo
Price history
| Date | Event | Price |
|---|---|---|
| 11/20/2026 | Listed for sale | $214,000 |
Source:  ROAM MLS #000BOJ Report a problem | ||
| 12/11/2018 | Listing removed | $1,200 |
Source: Real Property Management Baton Rouge Report a problem | ||
| 12/4/2018 | Listed for rent | $1,200 |
Source: Zillow Rental Network Report a problem | ||
| 12/14/2017 | Listing removed | $1,200 |
Source: Zillow Rental Network Report a problem | ||
| 10/24/2017 | Price change | $1,200-14.3% |
Source: Zillow Rental Network Report a problem | ||
| 6/23/2017 | Price change | $1,400-9.7% |
Source: Zillow Rental Network Report a problem | ||
| 3/28/2017 | Price change | $1,550-6.1% |
Source: Zillow Rental Network Report a problem | ||
| 2/22/2017 | Listed for rent | $1,650 |
Source: Zillow Rental Network Report a problem | ||
| 1/16/2007 | Sold | -- |
Source: Public Record Report a problem | ||
Public tax history
| Year | Property taxes | Tax assessment |
|---|---|---|
| 2025 | $2,265 -0.5% | $19,580 |
| 2024 | $2,276 -1.1% | $19,580 |
| 2023 | $2,301 +3.3% | $19,580 |
| 2022 | $2,229 +2% | $19,580 |
| 2021 | $2,185 -1.3% | $19,580 |
| 2020 | $2,214 +5.6% | $19,580 +10% |
| 2019 | $2,097 +1.3% | $17,800 |
| 2018 | $2,071 | $17,800 |
| 2017 | $2,071 +70.9% | $17,800 |
| 2016 | $1,212 +2.6% | $17,800 +2.9% |
| 2015 | $1,181 +7.3% | $17,300 |
| 2014 | $1,101 | $17,300 |
| 2013 | $1,101 -42.6% | $17,300 |
| 2012 | $1,919 -0.9% | $17,300 |
| 2011 | $1,938 +1.1% | $17,300 |
| 2010 | $1,916 +79.5% | $17,300 |
| 2009 | $1,067 -0.6% | $17,300 |
| 2008 | $1,074 -0.6% | $17,300 |
| 2007 | $1,080 | $17,300 |
Find assessor info on the county website
Monthly payment
Est. payment
Payment breakdown
Explore the cost of this home by adjusting the details. Changes won't be saved.Climate risks
Neighborhood: Jefferson

Similar homes
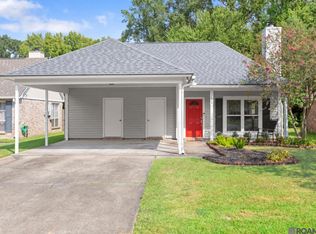
- $224,9003 bd2 ba1.2k sqft17613 Barrett Ln, Baton Rouge, LA 70817For Sale
 MLS ID #2026017567, Erin Aguilar Russo, The W Group Real Estate LLC. ROAM MLS
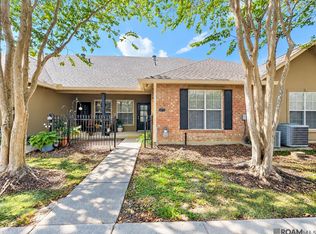
- $216,9993 bd2 ba1.5k sqft4848 Windsor Village Dr APT 55, Baton Rouge, LA 70817For Sale
 MLS ID #2026017645, Stacy Landry, Supreme. ROAM MLS
- $222,5002 bd2 ba1.1k sqft17510 Nine Oaks Ave, Baton Rouge, LA 70817For Sale
 MLS ID #2600008401, Stacy Folse, eXp Realty, LLC. ROAM MLS
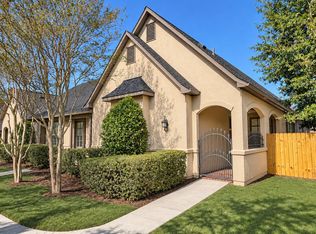
- $239,0003 bd2 ba1.6k sqft5908 Stumberg Ln Unit 13, Baton Rouge, LA 70816For Sale
 MLS ID #200VCG, Holly Thibodeaux, Southern Prime Properties, LLC. ROAM MLS
- $237,5003 bd2 ba1.3k sqft17549 Diversion Dr, Baton Rouge, LA 70817For SaleMLS ID #2026019332, Cami Castro, Castro Real Estate Services, LLC. ROAM MLS
- $249,0004 bd3 ba2.1k sqft16252 Crepemyrtle Dr, Baton Rouge, LA 70817For SaleMLS ID #200OBL, Brennan Eschete, Gaspard & Co Real Estate LLC. ROAM MLS
- $205,0003 bd2 ba1.3k sqft18438 Jefferson Hwy, Baton Rouge, LA 70817For SaleMLS ID #2026016199, Russ Vegas, Blue Heron Realty. ROAM MLS
- $235,0003 bd2 ba1.3k sqft7527 Vice President Dr, Baton Rouge, LA 70817For SaleMLS ID #200OKJ, Maria Thorn, eXp Realty. ROAM MLS
- $224,5003 bd2 ba1.3k sqft11413 Blanton Ave, Baton Rouge, LA 70817For SaleMLS ID #2026015008, Scott Gaspard, Gaspard & Co Real Estate LLC. ROAM MLS
- $228,0003 bd2 ba1.2k sqft7315 President Dr, Baton Rouge, LA 70817For SaleMLS ID #2026017702, LeLe Washington, Epique Realty. ROAM MLS
- $229,9002 bd2 ba1.1k sqft8425 Elliot Rd, Baton Rouge, LA 70817For SaleMLS ID #2026010766, Kyle Petersen, Keller Williams Realty-First Choice. ROAM MLS
- $230,0003 bd2 ba1.4k sqft15216 Point Chenier Ave, Baton Rouge, LA 70817For SaleMLS ID #200EGO, Kayla Schultz, Magnolia Roots Realty LLC. ROAM MLS
- $318,9004 bd3 ba2.2k sqft5003 Mobile Dr, Baton Rouge, LA 70817For SaleMLS ID #000BYC, Laura Buck Smith, The Market Real Estate Co. ROAM MLS
- $249,9002 bd2 ba1.2k sqft17880 Spring Creek Dr, Baton Rouge, LA 70817For SaleMLS ID #2579492, Rene J McLin, Southeastern Real Estate Partners. ROAM MLS
- $224,5003 bd2 ba1.5k sqft15709 Treasurer Ave, Baton Rouge, LA 70817For SaleMLS ID #2026010313, Scott Gaspard, Gaspard & Co Real Estate LLC. ROAM MLS
- $283,0003 bd2 ba1.5k sqft18530 W Lake Terrace Dr, Baton Rouge, LA 70817For SaleMLS ID #200QWH, Chandler Accardo, Monarc Realty, LLC. ROAM MLS
- $285,0003 bd2 ba1.6k sqft17841 Lake Azalea Dr, Baton Rouge, LA 70817For SaleMLS ID #200OWD, Alissa Jenkins, Compass - Perkins. ROAM MLS
- $260,0003 bd2 ba1.4k sqft17361 Lake Iris Ave, Baton Rouge, LA 70817For SaleMLS ID #2558534, Gina Leah Pendarvis, Community RealEstate LLC. ROAM MLS
- $254,9003 bd2 ba1.4k sqft17351 Lake Iris Ave, Baton Rouge, LA 70817For SaleMLS ID #2026018836, Elizabeth Blair Benzer, Geaux-2 Realty. ROAM MLS
- $239,0003 bd2 ba1.4k sqft6064 Fleetwood Dr, Baton Rouge, LA 70817For SaleMLS ID #2026018316, Stephen Sommers, 1 Percent Lists Premier. ROAM MLS
