**Seller is offering $5,000 in buyers closing costs with acceptable offer and lender is offering a free appraisal with use of seller's preferred lender.** Looking for a home that's comfortable, inviting, and move-in ready? This charming 2-bedroom, 2-bathroom townhouse is ready for its next owner!Step inside to an open floor plan with high ceilings, creating a bright and spacious feeling. The layout is great for relaxing at home or entertaining family and friends.Enjoy your morning coffee or unwind in the evening on the covered patio, overlooking the small private backyard — a cozy outdoor space that's easy to maintain and enjoy.Home offers a built-in desk, as well as, refrigerator, washer and dryer as an added bonus!With 2 bedrooms, 2 full bathrooms, an open layout, high ceilings, and a move-in-ready condition, this townhouse offers the convenience and comfort you've been looking for. Additional amenities of Willowbrook townhomes include a stocked pond with sidewalks all the way around it- a great way to enjoy the outdoors!
For sale
Price cut: $10K (11/16)
$249,900
17880 Spring Creek Dr, Baton Rouge, LA 70817
2beds
1,268sqft
Townhouse
Built in 2012
3,702 Square Feet Lot
$244,300 Zestimate®
$197/sqft
$40/mo HOA
What's special
Built-in deskCovered patioBright and spacious feeling
- 29 days
- 509
- 29
Zillow last checked:
Listing updated:
Listed by:
Rene J McLin,
Southeastern Real Estate Partners 985-345-3090,
Beverly S Delatte,
Southeastern Real Estate Partners
Source: ROAM MLS,MLS#: 2579492
Facts & features
Interior
Bedrooms & bathrooms
- Bedrooms: 2
- Bathrooms: 2
- Full bathrooms: 2
Primary bedroom
- Description: Lower Level, Flooring: Carpet
- Level: First
- Area: 176.64 Square Feet
- Dimensions: 13.8X12.8
Bedroom
- Description: Lower Level, Flooring: Carpet
- Level: First
- Area: 126 Square Feet
- Dimensions: 12X10.5
Dining room
- Description: Lower Level, Flooring: Tile
- Level: First
- Area: 127.8 Square Feet
- Dimensions: 14.2X9
Foyer
- Description: Lower Level, Flooring: Tile
- Level: First
- Area: 43.87 Square Feet
- Dimensions: 10.7X4.1
Kitchen
- Description: Lower Level, Flooring: Tile
- Level: First
- Area: 122.76 Square Feet
- Dimensions: 13.2X9.3
Laundry
- Description: Lower Level, Flooring: Tile
- Level: First
- Area: 33.04 Square Feet
- Dimensions: 5.6X5.9
Living room
- Description: Lower Level, Flooring: Tile
- Level: First
- Area: 213 Square Feet
- Dimensions: 15X14.2
Office
- Description: Lower Level, Flooring: Tile
- Level: First
- Area: 36 Square Feet
- Dimensions: 6X6
Heating
- Central, Other
Cooling
- Central Air, Ceiling Fan(s), Other
Appliances
- Included: Dryer, Microwave, Refrigerator, Washer, Range, Oven
- Laundry: Electric Dryer Hookup, Washer Hookup
Features
- Pantry
- Flooring: Carpet, Tile
- Has fireplace: No
Interior area
- Total structure area: 1,615
- Total interior livable area: 1,268 sqft
Video & virtual tour
Property
Parking
- Total spaces: 3
- Parking features: Garage
- Garage spaces: 1
Features
- Levels: One
- Stories: 1
- Fencing: Partial
Lot
- Size: 3,702 Square Feet
- Dimensions: 27 x 138
- Features: Zero Lot Line
Details
- Parcel number: 02880229
Construction
Type & style
- Home type: Townhouse
- Property subtype: Townhouse
- Attached to another structure: Yes
Materials
- Brick, Stucco
- Foundation: Slab
- Roof: Shingle
Condition
- Year built: 2012
- Major remodel year: 2020
Utilities & green energy
- Electric: Circuit Breakers
- Sewer: Other
- Water: Public
- Utilities for property: Cable Available, Electricity Connected, Natural Gas Available, Internet Available, Internet Connected
Community & HOA
Community
- Security: Carbon Monoxide Detector(s)
- Subdivision: Willowbrook
HOA
- Has HOA: Yes
- Services included: Common Area
- HOA fee: $242 semi-annually
Location
- Region: Baton Rouge
Financial & listing details
- Price per square foot: $197/sqft
- Tax assessed value: $179,900
- Annual tax amount: $1,228
- Date on market: 9/30/2026
- Road surface type: Paved
Estimated market value
$244,300
$232,000 - $257,000
$1,847/mo
Price history
| Date | Event | Price |
|---|---|---|
| 11/16/2026 | Price change | $249,900-3.8%$197/sqft |
Source:  ROAM MLS #2579492 Report a problem | ||
| 9/30/2026 | Listed for sale | $259,900$205/sqft |
Source:  GSREIN #2579492 Report a problem | ||
| 9/8/2017 | Sold | -- |
Source: ROAM MLS #2017012470 Report a problem | ||
| 5/22/2012 | Sold | -- |
Source: ROAM MLS #201116729 Report a problem | ||
Public tax history
| Year | Property taxes | Tax assessment |
|---|---|---|
| 2025 | $1,228 -0.5% | $17,990 |
| 2024 | $1,234 -1.1% | $17,990 |
| 2023 | $1,248 +3.2% | $17,990 |
| 2022 | $1,209 +1.9% | $17,990 |
| 2021 | $1,186 -1.3% | $17,990 |
| 2020 | $1,201 -43.3% | $17,990 |
| 2019 | $2,119 +1.3% | $17,990 |
| 2018 | $2,092 +69.6% | $17,990 +18.4% |
| 2017 | $1,233 -30.4% | $15,200 |
| 2016 | $1,773 +98.9% | $15,200 |
| 2015 | $891 +2.2% | $15,200 |
| 2014 | $872 | $15,200 |
| 2013 | $872 +471% | $15,200 +985.7% |
| 2012 | $153 | $1,400 |
Find assessor info on the county website
Monthly payment
Est. payment
Payment breakdown
Explore the cost of this home by adjusting the details. Changes won't be saved.Climate risks
Neighborhood: Jefferson
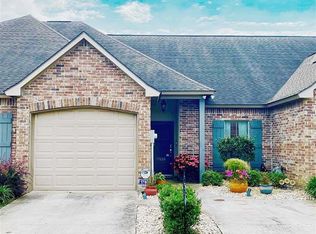
- $212,2002 bd2 ba1.2k sqft17888 Spring Creek Dr, Baton Rouge, LA 70817Off Market
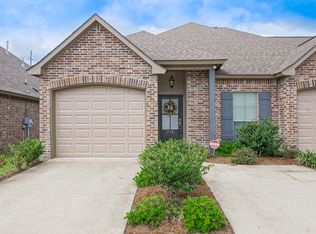
- $217,300-- bd-- ba1.4k sqft17872 Spring Creek Dr, Baton Rouge, LA 70817Off Market
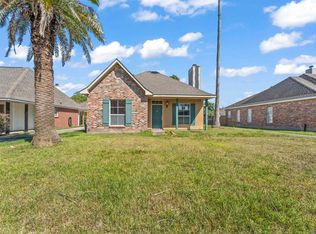
- $226,6003 bd2 ba1.4k sqft17926 Spring Creek Dr, Baton Rouge, LA 70817Off Market
- $229,000-- bd-- ba1.4k sqft17864 Spring Creek Dr, Baton Rouge, LA 70817Off Market
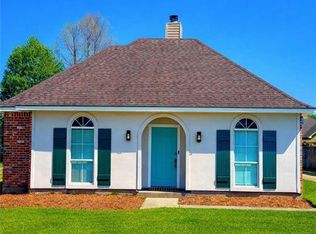
Similar homes
- $254,9003 bd2 ba1.4k sqft17351 Lake Iris Ave, Baton Rouge, LA 70817For Sale
 MLS ID #2026018836, Elizabeth Blair Benzer, Geaux-2 Realty. ROAM MLS
- $237,5003 bd2 ba1.3k sqft17549 Diversion Dr, Baton Rouge, LA 70817For Sale
 MLS ID #2026019332, Cami Castro, Castro Real Estate Services, LLC. ROAM MLS
- $260,0003 bd2 ba1.4k sqft17361 Lake Iris Ave, Baton Rouge, LA 70817For Sale
 MLS ID #2558534, Gina Leah Pendarvis, Community RealEstate LLC. ROAM MLS
- $222,5002 bd2 ba1.1k sqft17510 Nine Oaks Ave, Baton Rouge, LA 70817For Sale
 MLS ID #2600008401, Stacy Folse, eXp Realty, LLC. ROAM MLS
- $285,0003 bd2 ba1.6k sqft17841 Lake Azalea Dr, Baton Rouge, LA 70817For SaleMLS ID #200OWD, Alissa Jenkins, Compass - Perkins. ROAM MLS
- $283,0003 bd2 ba1.5k sqft18530 W Lake Terrace Dr, Baton Rouge, LA 70817For SaleMLS ID #200QWH, Chandler Accardo, Monarc Realty, LLC. ROAM MLS
- $224,9003 bd2 ba1.2k sqft17613 Barrett Ln, Baton Rouge, LA 70817For SaleMLS ID #2026017567, Erin Aguilar Russo, The W Group Real Estate LLC. ROAM MLS
- $289,0003 bd2 ba1.5k sqft17826 Spring Creek Dr, Baton Rouge, LA 70817For SaleMLS ID #2026016379, Jennifer Burns, Craft Realty. ROAM MLS
- $224,5003 bd2 ba1.3k sqft11413 Blanton Ave, Baton Rouge, LA 70817For SaleMLS ID #2026015008, Scott Gaspard, Gaspard & Co Real Estate LLC. ROAM MLS
- $229,9002 bd2 ba1.1k sqft8425 Elliot Rd, Baton Rouge, LA 70817For SaleMLS ID #2026010766, Kyle Petersen, Keller Williams Realty-First Choice. ROAM MLS
- $265,0003 bd3 ba1.7k sqft18160 Pinehurst Dr, Prairieville, LA 70769For SaleMLS ID #000BUA, Jessica Huber, Keller Williams Realty-First Choice. ROAM MLS
- $285,0004 bd2 ba1.6k sqft17851 Lake Azalea Dr, Baton Rouge, LA 70817For SaleMLS ID #2026016346, Selina Loupe, The Market Real Estate Co. ROAM MLS
- $299,0003 bd2 ba1.6k sqft10849 Grace Ln, Baton Rouge, LA 70817For SaleMLS ID #200ONZ, James Bares, Blackstone Partners LLC. ROAM MLS
- $235,0003 bd2 ba1.3k sqft7527 Vice President Dr, Baton Rouge, LA 70817For SaleMLS ID #200OKJ, Maria Thorn, eXp Realty. ROAM MLS
- $295,0003 bd2 ba1.6k sqft18459 Lakefield Ave, Baton Rouge, LA 70817For SaleMLS ID #200SCM, Tonya McAnally, Supreme. ROAM MLS
- $255,0003 bd2 ba1.6k sqft7436 Director Dr, Baton Rouge, LA 70817For SaleMLS ID #2026018469, Stephanie Fonte, Magnolia Roots Realty LLC. ROAM MLS
- $290,0003 bd2 ba1.6k sqft17423 Lake Iris Ave, Baton Rouge, LA 70817For SaleMLS ID #2026019227, Stacy Branyan, SJB Associates, Inc. ROAM MLS
- $299,9003 bd2 ba1.7k sqft18927 W Lake Terrace Dr, Baton Rouge, LA 70817For SaleMLS ID #2026018384, Linda Barbay, PINO & Associates. ROAM MLS
- $239,0003 bd2 ba1.4k sqft6064 Fleetwood Dr, Baton Rouge, LA 70817For SaleMLS ID #2026018316, Stephen Sommers, 1 Percent Lists Premier. ROAM MLS
- $294,9003 bd2 ba1.5k sqft18116 Lake Indigo Dr, Baton Rouge, LA 70817For SaleMLS ID #2026014976, Stephanie Clarke, Summit Realtors, LLC. ROAM MLS
