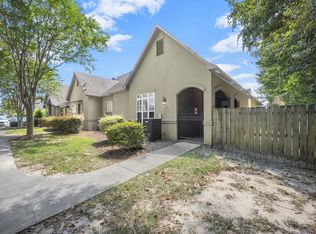
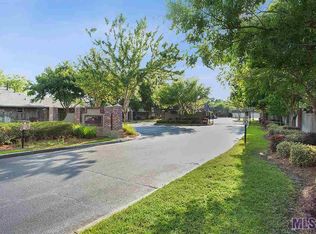
Beautifully appointed 3-bedroom, 2-bathroom condo offering an exceptional combination of comfort, space, and modern updates! The kitchen features a gas stove, granite countertops, a center island, and a breakfast bar—perfect for cooking, entertaining, and everyday living. Enjoy peace of mind with a NEW HVAC system (2026), NEW roof (2026), new garbage disposal, new dishwasher, and new garage door motor. The home features hard-surface flooring throughout and soaring 12-foot ceilings throughout, with an impressive 14-foot ceiling in the living room that adds to the open and spacious feel. Additional highlights include a private two-car garage and your very own private yard—an ideal space for relaxing, entertaining, or enjoying the outdoors. Residents also enjoy access to the community swimming pool and fitness center. With its stylish kitchen, impressive ceiling heights, numerous updates, private outdoor space, and desirable community amenities, this condo offers a wonderful opportunity to enjoy low-maintenance living without sacrificing space, comfort, or style. A must-see!
For sale
$239,000
5908 Stumberg Ln Unit 13, Baton Rouge, LA 70816
3beds
1,662sqft
Condominium
Built in 2007
-- sqft lot
$235,700 Zestimate®
$144/sqft
$400/mo HOA
What's special
Private yardPrivate two-car garagePrivate outdoor spaceGranite countertopsHard-surface flooring throughoutCenter islandStylish kitchen
- 3 days
- 209
- 34
Likely to sell faster than
Zillow last checked:
Listing updated:
Listed by:
Holly Thibodeaux,
Southern Prime Properties, LLC 225-614-1534
Source: ROAM MLS,MLS#: 200VCG
Facts & features
Interior
Bedrooms & bathrooms
- Bedrooms: 3
- Bathrooms: 2
- Full bathrooms: 2
Primary bedroom
- Level: First
- Area: 239.2 Square Feet
- Dimensions: 13 x 18.4
Bedroom
- Level: First
- Area: 168 Square Feet
- Dimensions: 14 x 12
Bedroom
- Level: First
- Area: 168 Square Feet
- Dimensions: 14 x 12
Kitchen
- Level: First
- Area: 184.8 Square Feet
- Dimensions: 14 x 13.2
Living room
- Level: First
- Area: 425 Square Feet
- Dimensions: 25 x 17
Utility room
- Level: First
- Area: 38.94 Square Feet
- Dimensions: 6.6 x 5.9
Heating
- Central
Cooling
- Central Air, Ceiling Fan(s)
Appliances
- Included: Disposal, Dishwasher, Gas Range, Microwave, Stainless Steel Appliance(s), Oven
Features
- Breakfast Bar, Kitchen Island, No Interior Steps, Pantry, High Ceilings, Separate Shower, Varied Ceiling Heights, Crown Molding, Jetted Tub, En Suite
- Flooring: Ceramic Tile, Vinyl
- Windows: Double Pane Windows, Aluminum Frames
- Number of fireplaces: 1
- Fireplace features: Gas
Interior area
- Total interior livable area: 1,662 sqft
Property
Parking
- Total spaces: 2
- Parking features: Alley Access, Attached Garage, Garage Door Opener, Garage Faces Rear
- Garage spaces: 2
Features
- Levels: One
- Stories: 1
- Exterior features: Private Yard
- Has spa: Yes
- Fencing: Full,Masonry,Privacy,Wood,Wrought Iron,Gate
Lot
- Size: 0.5 Acres
- Dimensions: 11.4 x 76 x 11.4 x 76
- Features: Garden, Shade Tree(s)
Details
- Parcel number: 2572214
Construction
Type & style
- Home type: Condo
- Architectural style: French Provincial
- Property subtype: Condominium
- Attached to another structure: Yes
Materials
- HardiPlank Type, Stucco
- Foundation: Slab
- Roof: Shingle
Condition
- Year built: 2007
Details
- Builder name: Alvarez Construction Co., Inc.
Utilities & green energy
- Electric: Circuit Breakers
- Sewer: Public Sewer
- Water: Public
- Utilities for property: Electricity Connected, Natural Gas Connected, Sewer Connected, Water Connected
Community & HOA
Community
- Features: Fitness Center, Gated
- Security: Carbon Monoxide Detector(s), Gated Community, Security Gate
- Subdivision: South Hampton Condos
HOA
- Has HOA: Yes
- Services included: Maintenance Grounds, Maintenance Structure, Pest Control, Common Area Maintenance, Recreation Facilities
- HOA fee: $4,800 annually
Location
- Region: Baton Rouge
Financial & listing details
- Price per square foot: $144/sqft
- Tax assessed value: $216,060
- Annual tax amount: $1,864
- Date on market: 11/13/2026
- Listing terms: Cash,Conventional,FHA,VA Loan
- Road surface type: Asphalt, Concrete
Estimated market value
$235,700
$224,000 - $247,000
$1,833/mo
Price history
| Date | Event | Price |
|---|---|---|
| 11/13/2026 | Listed for sale | $239,000+13.8%$144/sqft |
Source:  ROAM MLS #200VCG Report a problem | ||
| 9/1/2017 | Listing removed | $210,000$126/sqft |
Source: Lewis Companies #2017009928 Report a problem | ||
| 7/23/2017 | Price change | $210,000-1.6%$126/sqft |
Source: Lewis Companies #2017009928 Report a problem | ||
| 7/14/2017 | Price change | $213,500-0.7%$128/sqft |
Source: Lewis Companies #2017009928 Report a problem | ||
| 6/30/2017 | Listed for sale | $215,000$129/sqft |
Source: Lewis Companies #2017009928 Report a problem | ||
| 12/29/2015 | Sold | -- |
Source: Public Record Report a problem | ||
| 9/30/2015 | Sold | -- |
Source: ROAM MLS #2015008524 Report a problem | ||
Public tax history
| Year | Property taxes | Tax assessment |
|---|---|---|
| 2025 | $1,864 +7% | $21,606 |
| 2024 | $1,742 +10.5% | $21,606 +8.4% |
| 2023 | $1,577 -0.2% | $19,940 |
| 2022 | $1,580 +2.2% | $19,940 |
| 2021 | $1,546 +0.2% | $19,940 |
| 2020 | $1,543 -30.6% | $19,940 +8.7% |
| 2019 | $2,222 +1.3% | $18,350 |
| 2018 | $2,195 +57.4% | $18,350 |
| 2017 | $1,395 | $18,350 |
| 2016 | $1,395 +2.4% | $18,350 +10.5% |
| 2015 | $1,362 +17.4% | $16,600 |
| 2014 | $1,161 +0.3% | $16,600 |
| 2013 | $1,157 -40.1% | $16,600 |
| 2012 | $1,931 -7.4% | $16,600 -14.9% |
| 2011 | $2,085 +0% | $19,500 |
| 2010 | $2,085 +50.7% | $19,500 |
| 2009 | $1,384 -0.6% | $19,500 |
| 2008 | $1,391 | $19,500 |
Find assessor info on the county website
Monthly payment
Est. payment
Payment breakdown
Explore the cost of this home by adjusting the details. Changes won't be saved.Climate risks
Neighborhood: Jones Creek
- $217,2003 bd2 ba1.6k sqft5908 Stumberg Ln UNIT 58, Baton Rouge, LA 70816Off Market

- $--3 bd2 ba1.6k sqft5908 Stumberg Ln UNIT 20, Baton Rouge, LA 70816Sold
- $196,6002 bd2 ba1.5k sqft5908 Stumberg Ln UNIT 42, Baton Rouge, LA 70816Off Market
- $218,600-- bd-- ba1.6k sqft5908 Stumberg Ln UNIT 43, Baton Rouge, LA 70816Off Market
Similar homes
- $235,0003 bd2 ba1.6k sqft5908 Stumberg Ln Unit 30, Baton Rouge, LA 70816For Sale
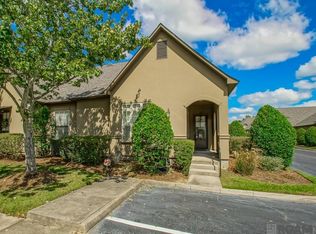
 MLS ID #2026018926, Patricia Odom, RE/MAX Professional. ROAM MLS
- $229,0003 bd2 ba1.4k sqft15547 Springwood Ave, Baton Rouge, LA 70817For Sale
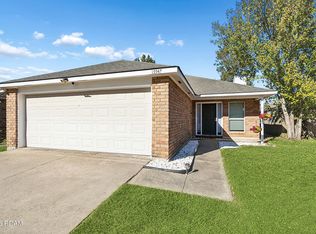 MLS ID #200VNT, Danni Downing, 1 Percent Lists Premier. ROAM MLS
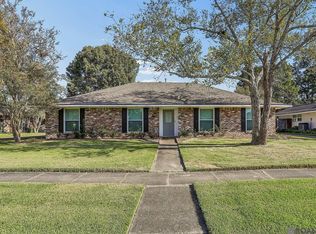
- $275,0003 bd2 ba1.9k sqft12435 Parkvilla Ave, Baton Rouge, LA 70816For Sale
 MLS ID #200SJX, Joseph Brantley, Patton Brantley Realty Group. ROAM MLS
- $128,0002 bd2 ba1.2k sqft6212 Stumberg Ln APT 102, Baton Rouge, LA 70816For Sale
 MLS ID #200UPF, Lance Michael Daggs, REVE, REALTORS. ROAM MLS
- $239,0003 bd2 ba1.4k sqft4254 Stumberg Ln, Baton Rouge, LA 70816For SaleMLS ID #2026012401, Kenneth Crawford, Keller Williams Realty Red Stick Partners. ROAM MLS
- $215,0003 bd2 ba1.4k sqft11510 Southfork Ave APT 34, Baton Rouge, LA 70816For SaleMLS ID #2026016022, Deante' Thomas, Keller Williams Realty Red Stick Partners. ROAM MLS
- $255,0003 bd3 ba1.9k sqft10041 Jefferson Hwy, Baton Rouge, LA 70809For SaleMLS ID #200VJS, Kelly Gable, Gable Realty, LLC. ROAM MLS
- $230,0003 bd2 ba1.4k sqft13133 Country Park Ave, Baton Rouge, LA 70816For SaleMLS ID #2026013209, Alicia Hedrick, CENTURY 21 Bessette Flavin. ROAM MLS
- $235,0003 bd2 ba1.3k sqft7527 Vice President Dr, Baton Rouge, LA 70817For SaleMLS ID #200OKJ, Maria Thorn, eXp Realty. ROAM MLS
- $269,0003 bd2 ba2k sqft13333 Buckley Ave, Baton Rouge, LA 70816For SaleMLS ID #2026017439, Michael Cotten, LIV Realty, LLC. ROAM MLS
- $269,9004 bd3 ba2.3k sqft12424 Parkmeadow Ave, Baton Rouge, LA 70816For SaleMLS ID #2026018443, Keyandra Brice Paul, Keller Williams Realty Premier Partners. ROAM MLS
- $239,9004 bd2 ba1.8k sqft13721 Willowridge Ave, Baton Rouge, LA 70817For SaleMLS ID #2026015528, Manh Nguyen, Keller Williams Realty Red Stick Partners. ROAM MLS
- $216,9993 bd2 ba1.5k sqft4848 Windsor Village Dr APT 55, Baton Rouge, LA 70817For SaleMLS ID #2026017645, Stacy Landry, Supreme. ROAM MLS
- $270,0003 bd2 ba1.6k sqft7032 Buttonbush Dr, Baton Rouge, LA 70817For SaleMLS ID #200EQJ, Dominique Lane, Newlands United, LLC. ROAM MLS
- $219,9002 bd2 ba1.4k sqft5062 Stumberg Ln, Baton Rouge, LA 70816For SaleMLS ID #2026019128, Debbie Hanna, Gaspard & Co Real Estate LLC. ROAM MLS
- $218,0003 bd2 ba1.3k sqft3650 Olga Lee Dr, Baton Rouge, LA 70816For SaleMLS ID #2026016894, Melicia Grady, Keller Williams Realty Premier Partners. ROAM MLS
- $230,0003 bd2 ba1.4k sqft15216 Point Chenier Ave, Baton Rouge, LA 70817For SaleMLS ID #200EGO, Kayla Schultz, Magnolia Roots Realty LLC. ROAM MLS
- $274,0004 bd2 ba1.8k sqft13515 Shortridge Ave, Baton Rouge, LA 70817For SaleMLS ID #2026018366, Charles Grand, Charles E Grand. ROAM MLS
- $195,0003 bd3 ba1.6k sqft11815 Parkview Ct #I, Baton Rouge, LA 70816For SaleMLS ID #2026012734, Natalie Lewis, Lewis Companies. ROAM MLS
- $228,0003 bd2 ba1.2k sqft7315 President Dr, Baton Rouge, LA 70817For SaleMLS ID #2026017702, Erik Chambers, Epique Realty. ROAM MLS
