MOVE-IN READY BEAUTY IN A FANTASTIC LOCATION!
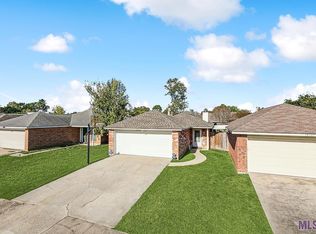
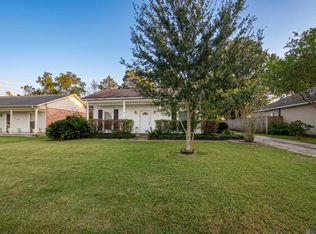
Welcome home to this beautifully maintained 3-bedroom, 2-bath home conveniently located just off Jones Creek Road! This charming, turnkey property is freshly painted, beautifully landscaped, and ready for its new owners!
Step outside and enjoy the covered patio, perfect for morning coffee, relaxing evenings, or entertaining family and friends. The home also features a garage for added convenience and storage.
LOCATION, LOCATION, LOCATION! Just minutes from shopping, schools, restaurants, and local businesses, this home offers the perfect combination of comfort, convenience, and easy living.
With its move-in-ready condition and low-maintenance appeal, this home is ideal for anyone looking for a beautiful place to call their own without the hassle of major updates.
Don't miss this wonderful opportunity! Schedule your private showing today and come see everything this charming home has to offer!
For sale
$229,000
15547 Springwood Ave, Baton Rouge, LA 70817
3beds
1,450sqft
Single Family Residence
Built in 1980
5,662 Square Feet Lot
$227,000 Zestimate®
$158/sqft
$3/mo HOA
What's special
Beautifully landscapedFreshly painted
- 1 hour
- 115
- 8
Zillow last checked:
Listing updated:
Listed by:
Danni Downing,
1 Percent Lists Premier 985-789-6095
Source: ROAM MLS,MLS#: 200VNT
Facts & features
Interior
Bedrooms & bathrooms
- Bedrooms: 3
- Bathrooms: 2
- Full bathrooms: 2
Primary bedroom
- Level: First
- Area: 190.44 Square Feet
- Dimensions: 11.94 X 15.95
Bedroom
- Level: First
- Area: 148.78 Square Feet
- Dimensions: 13.6 X 10.94
Bedroom
- Level: First
- Area: 146.46 Square Feet
- Dimensions: 11.31 X 12.95
Primary bathroom
- Level: First
- Area: 68.58 Square Feet
- Dimensions: 12.70 X 5.4
Dining area
- Level: First
- Area: 78.32 Square Feet
- Dimensions: 8.8 X 8.9
Garage
- Level: First
- Area: 403.37 Square Feet
- Dimensions: 20.28 X 19.89
Kitchen
- Level: First
- Area: 70.4 Square Feet
- Dimensions: 8.00 X 8.8
Laundry
- Level: First
- Area: 41.14 Square Feet
- Dimensions: 6.95 X 5.92
Living room
- Level: First
- Area: 324.93 Square Feet
- Dimensions: 21.59 X 15.05
Patio
- Level: First
- Area: 107.56 Square Feet
- Dimensions: 5.01 X 21.47
Other
- Level: First
- Area: 37.49 Square Feet
- Dimensions: 6.30 X 5.95
Heating
- Central
Cooling
- Central Air, Ceiling Fan(s)
Appliances
- Included: Dishwasher, Gas Range, Stainless Steel Appliance(s)
- Laundry: Accessible Utilities or Laundry
Features
- Breakfast Bar, Open Floorplan, Pantry, Separate Shower, Garden Tub
- Flooring: Laminate
- Windows: Double Pane Windows
- Has fireplace: Yes
- Fireplace features: Gas
Interior area
- Total structure area: 1,960
- Total interior livable area: 1,450 sqft
Property
Parking
- Total spaces: 2019
- Parking features: Accessible Parking, Garage Faces Front
- Garage spaces: 2019
Features
- Levels: One
- Stories: 1
- Exterior features: Private Yard
- Fencing: Full,Wood
- Has view: Yes
- View description: Neighborhood
Lot
- Size: 5,662 Square Feet
- Dimensions: 40 x 145.5
- Features: Landscaped, Back Yard
Details
- Parcel number: 3245349
- Zoning: RESIDENTIAL
- Special conditions: Standard
Construction
Type & style
- Home type: SingleFamily
- Architectural style: Traditional
- Property subtype: Single Family Residence
Materials
- Brick
- Foundation: Slab
- Roof: Shingle
Condition
- Year built: 1980
Utilities & green energy
- Electric: Circuit Breakers
- Sewer: Public Sewer
- Water: Public
- Utilities for property: Cable Available, Electricity Connected
Green energy
- Energy efficient items: HVAC, Insulation
Community & HOA
Community
- Features: Sidewalks, Close to Medical Facility, Close to Shopping Center
- Security: Carbon Monoxide Detector(s), Smoke Detector(s)
- Subdivision: Shenandoah North
HOA
- Has HOA: Yes
- Services included: Accounting, Maintenance of Subdivision Entry
- HOA fee: $40 annually
Location
- Region: Baton Rouge
Financial & listing details
- Price per square foot: $158/sqft
- Tax assessed value: $195,750
- Annual tax amount: $1,409
- Date on market: 11/15/2026
- Listing terms: Conventional,FHA,VA Loan
- Road surface type: Asphalt, Paved
Estimated market value
$227,000
$216,000 - $238,000
$1,691/mo
Price history
| Date | Event | Price |
|---|---|---|
| 11/15/2026 | Listed for sale | $229,000+11.7%$158/sqft |
Source:  ROAM MLS #200VNT Report a problem | ||
| 6/22/2021 | Sold | -- |
Source: ROAM MLS #2021007897 Report a problem | ||
| 5/24/2021 | Pending sale | $205,000$141/sqft |
Source: ROAM MLS #2021007897 Report a problem | ||
| 5/20/2021 | Listed for sale | $205,000+14%$141/sqft |
Source: ROAM MLS #2021007897 Report a problem | ||
| 7/22/2020 | Sold | -- |
Source: ROAM MLS #2020004278 Report a problem | ||
| 6/3/2020 | Pending sale | $179,900$124/sqft |
Source: Emerge Properties of LA #2020004278 Report a problem | ||
| 3/13/2020 | Listed for sale | $179,900$124/sqft |
Source: Emerge Properties of LA #2020004278 Report a problem | ||
| 8/27/1999 | Sold | -- |
Source: ROAM MLS #199811430 Report a problem | ||
Public tax history
| Year | Property taxes | Tax assessment |
|---|---|---|
| 2025 | $1,409 -0.5% | $19,575 |
| 2024 | $1,416 +8% | $19,575 +5.6% |
| 2023 | $1,310 +3.2% | $18,530 |
| 2022 | $1,269 +16.8% | $18,530 +8.4% |
| 2021 | $1,087 -39.9% | $17,090 +7.1% |
| 2020 | $1,809 +11.2% | $15,950 +16% |
| 2019 | $1,627 +1.3% | $13,750 |
| 2018 | $1,607 | $13,750 |
| 2017 | $1,607 | $13,750 |
| 2016 | $1,607 +2.6% | $13,750 +5.4% |
| 2015 | $1,566 +7.6% | $13,050 |
| 2014 | $1,456 | $13,050 |
| 2013 | $1,456 +0% | $13,050 |
| 2012 | $1,456 +3.7% | $13,050 +4.8% |
| 2011 | $1,403 +1.1% | $12,450 |
| 2010 | $1,388 +295.3% | $12,450 +18.6% |
| 2004 | $351 +37.6% | $10,500 +10.5% |
| 2003 | $255 | $9,500 |
Find assessor info on the county website
Monthly payment
Est. payment
Payment breakdown
Explore the cost of this home by adjusting the details. Changes won't be saved.Climate risks
Neighborhood: Shenandoah
Similar homes
- $239,0003 bd3 ba1.6k sqft15372 Summerwood Ave, Baton Rouge, LA 70817For Sale
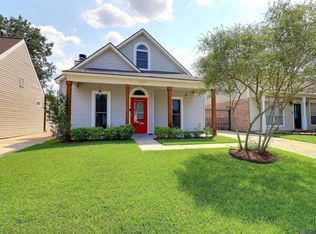
 MLS ID #2026015828, Shannon Kennedy-Perri, Dawson Grey Real Estate. ROAM MLS
- $235,0003 bd2 ba1.3k sqft7527 Vice President Dr, Baton Rouge, LA 70817For Sale
 MLS ID #200OKJ, Maria Thorn, eXp Realty. ROAM MLS
- $230,0003 bd2 ba1.4k sqft15216 Point Chenier Ave, Baton Rouge, LA 70817For Sale
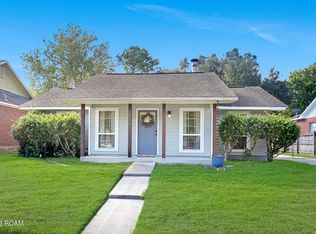 MLS ID #200EGO, Kayla Schultz, Magnolia Roots Realty LLC. ROAM MLS
- $228,0003 bd2 ba1.2k sqft7315 President Dr, Baton Rouge, LA 70817For Sale
 MLS ID #2026017702, Erik Chambers, Epique Realty. ROAM MLS
- $235,0004 bd2 ba1.6k sqft17012 Appomattox Ave, Baton Rouge, LA 70817For SaleMLS ID #2026015829, Abraham Slocum, TGL Group, LLC. ROAM MLS
- $239,0003 bd2 ba1.4k sqft6064 Fleetwood Dr, Baton Rouge, LA 70817For SaleMLS ID #2026018316, Stephen Sommers, 1 Percent Lists Premier. ROAM MLS
- $239,9004 bd2 ba1.8k sqft13721 Willowridge Ave, Baton Rouge, LA 70817For SaleMLS ID #2026015528, Manh Nguyen, Keller Williams Realty Red Stick Partners. ROAM MLS
- $239,0003 bd2 ba1.6k sqft5908 Stumberg Ln Unit 13, Baton Rouge, LA 70816For SaleMLS ID #200VCG, Holly Thibodeaux, Southern Prime Properties, LLC. ROAM MLS
- $225,0003 bd2 ba1.5k sqft15709 Treasurer Ave, Baton Rouge, LA 70817For SaleMLS ID #2026010313, Scott Gaspard, Gaspard & Co Real Estate LLC. ROAM MLS
- $275,0003 bd2 ba1.7k sqft17531 E Fort Pickens Ave, Baton Rouge, LA 70817For SaleMLS ID #200OYN, Ashley Daughety, DiGiulio Properties, LLC. ROAM MLS
- $226,6003 bd2 ba1.4k sqft16606 Bonham Ave, Baton Rouge, LA 70816For SaleMLS ID #2026015071, Lauren Krafft, RE/MAX Professional. ROAM MLS
- $230,0003 bd2 ba1.4k sqft13133 Country Park Ave, Baton Rouge, LA 70816For SaleMLS ID #2026013209, Alicia Hedrick, CENTURY 21 Bessette Flavin. ROAM MLS
- $225,0003 bd2 ba1.6k sqft2148 Elkwood Dr, Baton Rouge, LA 70816For SaleMLS ID #2026018155, Riland Lee, Compass - Perkins. ROAM MLS
- $215,0003 bd2 ba1.4k sqft2412 Godfrey Dr, Baton Rouge, LA 70816For SaleMLS ID #2026018956, Janice Labode-Ferguson, Southern United Properties. ROAM MLS
- $255,0003 bd2 ba1.6k sqft7436 Director Dr, Baton Rouge, LA 70817For SaleMLS ID #2026018469, Stephanie Fonte, Magnolia Roots Realty LLC. ROAM MLS
- $218,5003 bd2 ba1.4k sqft15332 Wentworth Ct, Baton Rouge, LA 70816For SaleMLS ID #2026018003, Christopher Lowery, Blackstone Partners LLC. ROAM MLS
- $218,0003 bd2 ba1.3k sqft3650 Olga Lee Dr, Baton Rouge, LA 70816For SaleMLS ID #2026016894, Melicia Grady, Keller Williams Realty Premier Partners. ROAM MLS
- $225,0003 bd2 ba1.9k sqft14815 General Prentiss Ave, Baton Rouge, LA 70816For SaleMLS ID #2026019081, Angel Hebert, Coldwell Banker ONE. ROAM MLS
