Welcome to 13721 Willowridge Ave! This well-maintained 4-bedroom home offers a spacious layout with inviting interior features and a backyard pool. The living room features cathedral beamed ceilings and a fireplace. The kitchen includes granite countertops, a subway tile backsplash, wall oven, generous cabinet space, and an adjoining breakfast area with tile flooring. A separate formal dining room provides flexible space that may also be used as an office. The primary bedroom offers ample space, an en suite bathroom with dual sinks, granite countertops, framed mirrors, and a walk-in closet. Additional bedrooms feature carpet flooring and ceiling fans. The laundry room is conveniently located near the carport entrance and includes upper cabinet storage. Exterior features include a fenced backyard, in-ground pool with surrounding deck space, two-car carport, and additional storage room. Roof replaced in 2021.
For sale
Price cut: $5.1K (9/3)
$259,900
13721 Willowridge Ave, Baton Rouge, LA 70817
4beds
1,875sqft
Single Family Residence, Residential
Built in 1978
0.3 Acres Lot
$-- Zestimate®
$139/sqft
$3/mo HOA
What's special
- 27 days
- 825
- 73
Zillow last checked:
Listing updated:
Listed by:
Tony Nguyen,
Keller Williams Realty Red Stick Partners 225-768-1800
Source: ROAM MLS,MLS#: 2026015528
Facts & features
Interior
Bedrooms & bathrooms
- Bedrooms: 4
- Bathrooms: 2
- Full bathrooms: 2
Rooms
- Room types: Bathroom, Primary Bathroom, Bedroom, Primary Bedroom, Breakfast Room, Dining Room, Foyer, Kitchen, Storage
Primary bedroom
- Features: En Suite Bath, Ceiling Fan(s), Walk-In Closet(s)
- Level: First
- Area: 206.7
- Width: 13
Bedroom 1
- Level: First
- Area: 134.31
- Width: 11.1
Bedroom 2
- Level: First
- Area: 134.31
- Width: 11.1
Bedroom 3
- Level: First
- Area: 101.7
- Width: 9
Primary bathroom
- Features: Double Vanity, Walk-In Closet(s)
- Level: First
- Area: 62.64
- Width: 5.4
Bathroom 1
- Level: First
- Area: 71.55
Dining room
- Level: First
- Area: 157.2
- Width: 12
Kitchen
- Level: First
- Area: 132
- Dimensions: 12 x 11
Heating
- Central
Cooling
- Central Air
Appliances
- Laundry: Laundry Room
Interior area
- Total structure area: 1,875
- Total interior livable area: 1,875 sqft
Property
Parking
- Total spaces: 2
- Parking features: 2 Cars Park, Carport
Features
- Stories: 1
- Has private pool: Yes
- Pool features: In Ground
Lot
- Size: 0.3 Acres
- Dimensions: 85 x 170
Details
- Parcel number: 01683225
- Special conditions: Standard
Construction
Type & style
- Home type: SingleFamily
- Architectural style: Traditional
- Property subtype: Single Family Residence, Residential
Materials
- Brick Siding, Wood Siding
- Foundation: Slab
Condition
- New construction: No
- Year built: 1978
Utilities & green energy
- Gas: Other
- Sewer: Public Sewer
- Water: Public
Community & HOA
Community
- Subdivision: Hickory Ridge
HOA
- Has HOA: Yes
- HOA fee: $40 annually
Location
- Region: Baton Rouge
Financial & listing details
- Price per square foot: $139/sqft
- Tax assessed value: $235,600
- Annual tax amount: $1,864
- Price range: $259.9K - $259.9K
- Date on market: 8/22/2026
- Listing terms: Cash,Conventional,FHA,VA Loan
Estimated market value
Not available
Estimated sales range
Not available
Not available
Price history
| Date | Event | Price |
|---|---|---|
| 9/3/2026 | Price change | $259,900-1.9%$139/sqft |
Source:  ROAM MLS #2026015528 Report a problem ROAM MLS #2026015528 Report a problem | ||
| 8/22/2026 | Listed for sale | $265,000+6%$141/sqft |
Source: ROAM MLS #2026015528 Report a problem | ||
| 7/21/2021 | Sold | -- |
Source: ROAM MLS #2021008688 Report a problem | ||
| 6/18/2021 | Pending sale | $249,900$133/sqft |
Source:  RE/MAX of Louisiana #2021008688 Report a problem RE/MAX of Louisiana #2021008688 Report a problem | ||
| 6/10/2021 | Listed for sale | $249,900$133/sqft |
Source: RE/MAX of Louisiana #2021008688 Report a problem | ||
| 6/5/2021 | Pending sale | $249,900$133/sqft |
Source: RE/MAX of Louisiana #2021008688 Report a problem | ||
| 6/2/2021 | Listed for sale | $249,900$133/sqft |
Source: RE/MAX of Louisiana #2021008688 Report a problem | ||
| 3/14/2019 | Listing removed | $1,650$1/sqft |
Source: RE/MAX Properties Report a problem | ||
| 2/15/2019 | Listed for rent | $1,650$1/sqft |
Source: RE/MAX Properties Report a problem | ||
| 10/4/2018 | Listing removed | $1,650$1/sqft |
Source: RE/MAX Properties #2018015225 Report a problem | ||
| 9/5/2018 | Listed for rent | $1,650$1/sqft |
Source: RE/MAX Properties Report a problem | ||
| 2/25/2005 | Sold | -- |
Source: Public Record Report a problem | ||
Public tax history
| Year | Property taxes | Tax assessment |
|---|---|---|
| 2025 | $1,864 -0.5% | $23,560 |
| 2024 | $1,872 -1.1% | $23,560 |
| 2023 | $1,893 +3.3% | $23,560 |
| 2022 | $1,834 +27.7% | $23,560 +16.3% |
| 2021 | $1,435 -1.3% | $20,260 |
| 2020 | $1,454 -29.5% | $20,260 +15.8% |
| 2019 | $2,062 +1.3% | $17,500 |
| 2018 | $2,036 +73% | $17,500 |
| 2017 | $1,177 | $17,500 |
| 2016 | $1,177 +2.6% | $17,500 +14.4% |
| 2015 | $1,148 +30% | $15,300 |
| 2014 | $883 | $15,300 |
| 2013 | $883 -48.1% | $15,300 |
| 2012 | $1,701 -0.9% | $15,300 |
| 2011 | $1,717 +1.1% | $15,300 |
| 2010 | $1,698 +99.9% | $15,300 |
| 2009 | $849 -0.6% | $15,300 |
| 2008 | $854 -0.6% | $15,300 |
| 2007 | $860 -1.4% | $15,300 |
| 2006 | $872 +50.4% | $15,300 +21.4% |
| 2005 | $580 +3.6% | $12,600 |
| 2004 | $560 +25.8% | $12,600 +12.5% |
| 2003 | $445 0% | $11,200 |
| 2002 | $445 +2.7% | $11,200 |
| 2001 | $433 +11% | $11,200 |
| 2000 | $390 | $11,200 |
Find assessor info on the county website
Monthly payment
Est. payment
Payment breakdown
Explore the cost of this home by adjusting the details. Changes won't be saved.Climate risks
Neighborhood: Jones Creek
Nearby schools
Schools provided by the listing agent
- District: East Baton Rouge
Source: ROAM MLS. This data may not be complete. We recommend contacting the local school district to confirm school assignments for this home.
- $283,400-- bd-- ba1.8k sqft13731 Willowridge Ave, Baton Rouge, LA 70817Off Market
- $258,600-- bd-- ba1.8k sqft13716 Cypress Ridge Ave, Baton Rouge, LA 70817Off Market
- $247,600-- bd-- ba1.8k sqft13726 Cypress Ridge Ave, Baton Rouge, LA 70817Off Market
- $306,2004 bd2 ba2k sqft13741 Willowridge Ave, Baton Rouge, LA 70817Off Market
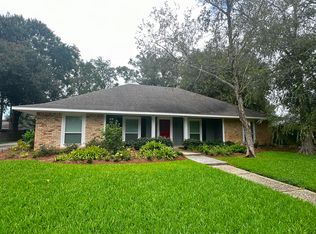
Similar homes
- $300,0004 bd3 ba2.1k sqft14132 Eastridge Ave, Baton Rouge, LA 70817For Sale
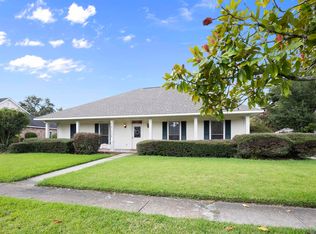
 MLS ID #2026017000, Happi Hoffer, RE/MAX Professional. ROAM MLS
 - $285,0004 bd2 ba2.2k sqft4987 Herridge Dr, Baton Rouge, LA 70817For Sale
 MLS ID #2026015849, Leanne LaPlace Evans, RE/MAX Professional. ROAM MLS
 - $280,0004 bd3 ba2.2k sqft5023 Front Royal Dr, Baton Rouge, LA 70817For Sale
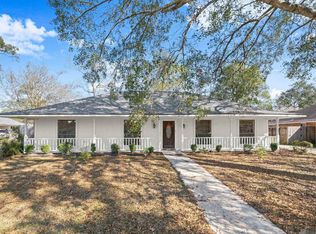 MLS ID #2026017027, Stacy Branyan, Blackstone Partners LLC. ROAM MLS
 - $265,0003 bd2 ba1.8k sqft6362 Westridge Dr, Baton Rouge, LA 70817For Sale
 MLS ID #2026011805, Barret Blondeau, Falaya. ROAM MLS
 - $320,0004 bd2 ba1.9k sqft13543 Willowridge Ave, Baton Rouge, LA 70817For SaleMLS ID #2026012326, Michele Pourciau, LPT Realty, LLC. ROAM MLS
- $289,0004 bd3 ba2.2k sqft17134 Chadsford Ave, Baton Rouge, LA 70817For SaleMLS ID #2026015205, Blaise Roy, Dawson Grey Real Estate. ROAM MLS
- $239,0004 bd2 ba1.6k sqft17012 Appomattox Ave, Baton Rouge, LA 70817For SaleMLS ID #2026015829, Abraham Slocum, TGL Group, LLC. ROAM MLS
- $290,0004 bd3 ba2.2k sqft16458 Confederate Ave, Baton Rouge, LA 70817For SaleMLS ID #2026015710, Mary DiBenedetto, RE/MAX Professional. ROAM MLS
- $254,9003 bd2 ba1.7k sqft7639 Debit Dr, Baton Rouge, LA 70817For Sale
 MLS ID #2559818, Lelah Villar, Geaux South Realty LLC. GSREIN
 - $289,0004 bd3 ba2.2k sqft7070 Barremore Dr, Baton Rouge, LA 70817For SaleMLS ID #2026003721, Sheila Ortego, Roussel Real Estate. ROAM MLS
- $300,0003 bd2 ba1.7k sqft6651 Roux Dr, Baton Rouge, LA 70817For SaleMLS ID #2026017149, Shawn Gee, Katie Miller Realty, LLC. ROAM MLS
- $279,0004 bd3 ba2.3k sqft12424 Parkmeadow Ave, Baton Rouge, LA 70816For SaleMLS ID #2026009480, Keith Duncan, KADRE LLC. ROAM MLS
- $299,0003 bd3 ba2.3k sqft12462 Newcastle Ave, Baton Rouge, LA 70816For SaleMLS ID #2026016949, Jamie Ourso, Ourso Real Estate Services, LLC. ROAM MLS
- $234,9003 bd2 ba1.5k sqft7320 Memo Pl, Baton Rouge, LA 70817For SaleMLS ID #2026014269, Shelley Simmons, Elevate Real Estate Services. ROAM MLS
- $225,0003 bd2 ba1.3k sqft3650 Olga Lee Dr, Baton Rouge, LA 70816For SaleMLS ID #2026016894, Melicia Grady, Keller Williams Realty Premier Partners. ROAM MLS
- $339,9004 bd3 ba2.6k sqft13533 Willowridge Ave, Baton Rouge, LA 70817For SaleMLS ID #2025011376, Evelyn Greenwood, Fathom Realty LA LLC. ROAM MLS
- $264,9003 bd2 ba1.5k sqft16008 Somersby Ave, Baton Rouge, LA 70817For SaleMLS ID #2026009063, Mark Ammons, RE/MAX Properties. ROAM MLS
- $300,0004 bd2 ba1.8k sqft4413 Napa Way, Baton Rouge, LA 70817For SaleMLS ID #2026013972, Mark Akchin, Property First Realty Group. ROAM MLS
- $305,0003 bd2 ba1.8k sqft12766 Stutgart Ave, Baton Rouge, LA 70816For SaleMLS ID #2026016835, Sara Fields, Keller Williams Realty-First Choice. ROAM MLS
- $319,9004 bd3 ba2.2k sqft5003 Mobile Dr, Baton Rouge, LA 70817For SaleMLS ID #2026011539, Stephen Couvillion, Keller Williams Realty-First Choice. ROAM MLS
