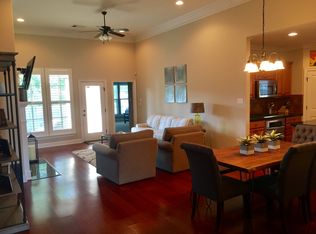
Welcome to Forest Creek subdivision! This 3 bedroom, 2 bathroom home offers a bright, open floor plan with a wall of windows overlooking the backyard. The living room features mahogany wood floors and a ventless gas log fireplace, creating a warm and inviting space. The kitchen is equipped with granite countertops, stainless steel appliances, cypress cabinetry, a large center island, and walk-in pantry, and flows seamlessly into the adjoining dining area. The primary suite includes a walk-in closet and en suite bath with dual vanities, whirlpool tub, and separate shower. Other highlights include mahogany wood floors in the foyer, oversized ceramic tile flooring, a spacious separate laundry room, and a 2-car garage. Outside, enjoy a fully fenced backyard, extended patio, and an in-ground sprinkler system serving both the front and back yards. With its functional layout and inviting indoor and outdoor spaces, this home offers comfort, convenience, and plenty of room to relax or entertain. Schedule your showing today!
For sale
$269,000
15205 Beauty Berry Ave, Baton Rouge, LA 70817
3beds
1,661sqft
Single Family Residence
Built in 2011
6,534 Square Feet Lot
$-- Zestimate®
$162/sqft
$17/mo HOA
What's special
Bright open floor planFully fenced backyardPrimary suiteSeparate showerExtended patioWhirlpool tubStainless steel appliances
- 1 day
- 307
- 42
Zillow last checked:
Listing updated:
Listed by:
David McKey,
Coldwell Banker ONE 225-925-2500
Source: ROAM MLS,MLS#: 200JKR
Facts & features
Interior
Bedrooms & bathrooms
- Bedrooms: 3
- Bathrooms: 2
- Full bathrooms: 2
Primary bedroom
- Level: First
- Area: 231 Square Feet
- Dimensions: 15 x 15.4
Bedroom
- Level: First
- Area: 112 Square Feet
- Dimensions: 10 x 11.2
Bedroom
- Level: First
- Area: 130.9 Square Feet
- Dimensions: 11.9 x 11
Dining room
- Level: First
- Area: 141.6 Square Feet
- Dimensions: 12 x 11.8
Kitchen
- Level: First
- Area: 169.4 Square Feet
- Dimensions: 12.1 x 14
Living room
- Level: First
- Area: 325.62 Square Feet
- Dimensions: 16.2 x 20.1
Utility room
- Level: First
- Area: 31 Square Feet
- Dimensions: 5 x 6.2
Heating
- Central
Cooling
- Central Air, Ceiling Fan(s)
Appliances
- Included: Dryer, Disposal, Dishwasher, Gas Cooktop, Microwave, Refrigerator, Washer, Cooktop, Oven, Electric Stove Connection, Gas Stove Connection
- Laundry: Electric Dryer Hookup, Washer Hookup
Features
- Kitchen Island, Walk-In Closet(s), High Ceilings, Varied Ceiling Heights, Vaulted Ceiling(s), Crown Molding, Built-in Features, Bookcases, Jetted Tub, En Suite
- Flooring: Carpet, Ceramic Tile, Wood
- Number of fireplaces: 1
- Fireplace features: Ventless, Gas Log
Interior area
- Total interior livable area: 1,661 sqft
Property
Parking
- Total spaces: 2
- Parking features: Attached Garage, Driveway, Garage Door Opener
- Garage spaces: 2
- Has uncovered spaces: Yes
Features
- Levels: One
- Stories: 1
- Exterior features: Lighting, Private Yard
- Has spa: Yes
- Fencing: Full,Wood
Lot
- Size: 6,534 Square Feet
- Dimensions: 50 x 139.93
- Features: Landscaped, Level, Sprinklers In Front, Sprinklers In Rear
Details
- Parcel number: 2557851
Construction
Type & style
- Home type: SingleFamily
- Architectural style: French Provincial
- Property subtype: Single Family Residence
Materials
- Brick, Frame, Other, Synthetic Stucco
- Foundation: Slab, Post Tension
- Roof: Asphalt
Condition
- Year built: 2011
Utilities & green energy
- Electric: Circuit Breakers
- Sewer: Public Sewer
- Water: Public
- Utilities for property: Cable Available
Community & HOA
Community
- Security: Smoke Detector(s)
- Subdivision: Forest Creek
HOA
- Has HOA: Yes
- Services included: Maintenance of Subdivision Entry
- HOA fee: $200 annually
Location
- Region: Baton Rouge
Financial & listing details
- Price per square foot: $162/sqft
- Tax assessed value: $241,200
- Annual tax amount: $1,928
- Date on market: 11/2/2026
- Listing terms: Cash,Conventional,FHA,USDA Loan,VA Loan
Estimated market value
Not available
Estimated sales range
Not available
Not available
Price history
| Date | Event | Price |
|---|---|---|
| 11/2/2026 | Listed for sale | $269,000+20.6%$162/sqft |
Source:  ROAM MLS #200JKR Report a problem | ||
| 10/18/2019 | Sold | -- |
Source: ROAM MLS #2019014010 Report a problem | ||
| 8/12/2019 | Listed for sale | $223,000$134/sqft |
Source: BHHS United Properties #2019014010 Report a problem | ||
| 4/2/2012 | Sold | -- |
Source: Public Record Report a problem | ||
Public tax history
| Year | Property taxes | Tax assessment |
|---|---|---|
| 2025 | $1,928 -0.5% | $24,120 |
| 2024 | $1,936 +22.2% | $24,120 +15.4% |
| 2023 | $1,585 +3.3% | $20,900 |
| 2022 | $1,535 +2% | $20,900 |
| 2021 | $1,506 -1.3% | $20,900 |
| 2020 | $1,525 -35.5% | $20,900 +4% |
| 2019 | $2,364 +1.3% | $20,100 |
| 2018 | $2,334 +58.2% | $20,100 |
| 2017 | $1,475 | $20,100 |
| 2016 | $1,475 +2.6% | $20,100 +3.1% |
| 2015 | $1,438 +7.2% | $19,500 |
| 2014 | $1,341 | $19,500 |
| 2013 | $1,341 -37.9% | $19,500 |
| 2012 | $2,159 +335.6% | $19,500 +333.3% |
| 2011 | $496 +1.2% | $4,500 |
| 2010 | $490 | $4,500 |
Find assessor info on the county website
Monthly payment
Est. payment
Payment breakdown
Explore the cost of this home by adjusting the details. Changes won't be saved.Climate risks
Neighborhood: Jefferson
- $286,2003 bd2 ba1.7k sqft15167 Beauty Berry Ave, Baton Rouge, LA 70817Off Market

- $265,4003 bd2 ba1.6k sqft15215 Beauty Berry Ave, Baton Rouge, LA 70817Off Market

- $278,4003 bd2 ba1.6k sqft15157 Beauty Berry Ave, Baton Rouge, LA 70817Off Market
- $283,400-- bd-- ba1.6k sqft15225 Beauty Berry Ave, Baton Rouge, LA 70817Off Market

Similar homes
- $270,0003 bd2 ba1.6k sqft7032 Buttonbush Dr, Baton Rouge, LA 70817For Sale

 MLS ID #200EQJ, Dominique Lane, Newlands United, LLC. ROAM MLS
- $270,0003 bd2 ba1.7k sqft7022 Buttonbush Dr, Baton Rouge, LA 70817For Sale
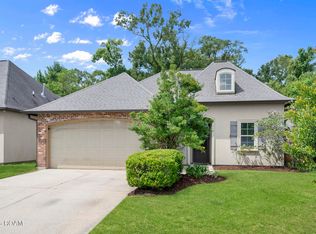 MLS ID #2026017275, Jodie Strain, Compass - Perkins. ROAM MLS
- $--3 bd2 ba1.8k sqft6644 Silver Oak Dr, Baton Rouge, LA 70817Auction
 Auction.com 2
- $309,0004 bd2 ba2.1k sqft16337 Chadsford Ave, Baton Rouge, LA 70817For Sale
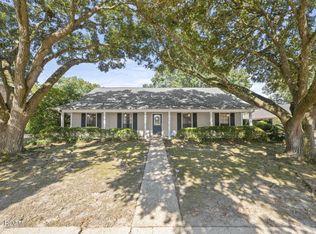 MLS ID #200JRW, Angi Bourque, CENTURY 21 Bessette Flavin. ROAM MLS
- $265,0003 bd2 ba1.6k sqft16211 White Rose Dr, Baton Rouge, LA 70817For SaleMLS ID #2026018690, Danny Doan, DKC Realty LLC. ROAM MLS
- $299,9003 bd2 ba1.9k sqft14124 Shenandoah Ave, Baton Rouge, LA 70817For SaleMLS ID #200HYQ, Joyce Sasser, CENTURY 21 Bessette Flavin. ROAM MLS
- $255,0003 bd2 ba1.6k sqft7436 Director Dr, Baton Rouge, LA 70817For SaleMLS ID #2026018469, Stephanie Fonte, Magnolia Roots Realty LLC. ROAM MLS
- $230,0003 bd2 ba1.4k sqft15216 Point Chenier Ave, Baton Rouge, LA 70817For SaleMLS ID #200EGO, Kayla Schultz, Magnolia Roots Realty LLC. ROAM MLS
- $289,9003 bd2 ba1.6k sqft7043 Spring Gardens Dr, Baton Rouge, LA 70817For SaleMLS ID #2026018400, L Brittiny Howard, Craft Realty. ROAM MLS
- $289,0004 bd3 ba2.2k sqft7070 Barremore Dr, Baton Rouge, LA 70817For SaleMLS ID #2026003721, Sheila Ortego, Roussel Real Estate. ROAM MLS
- $274,0004 bd2 ba1.8k sqft13515 Shortridge Ave, Baton Rouge, LA 70817For SaleMLS ID #2026018366, Charles Grand, Charles E Grand. ROAM MLS
- $264,9003 bd2 ba1.5k sqft16008 Somersby Ave, Baton Rouge, LA 70817For SaleMLS ID #2026009063, Mark Ammons, RE/MAX Properties. ROAM MLS
- $269,5003 bd2 ba2.1k sqft5356 Foxridge Dr, Baton Rouge, LA 70817For SaleMLS ID #2026018488, Nicoletta Franc, Compass - Perkins. ROAM MLS
- $325,0004 bd3 ba2.2k sqft15523 Chickamauga Ave, Baton Rouge, LA 70817For SaleMLS ID #200IQG, Stephen Couvillion, Keller Williams Realty-First Choice. ROAM MLS
- $234,9003 bd2 ba1.5k sqft7320 Memo Pl, Baton Rouge, LA 70817For SaleMLS ID #2026014269, Shelley Simmons, Elevate Real Estate Services. ROAM MLS
- $228,0003 bd2 ba1.2k sqft7315 President Dr, Baton Rouge, LA 70817For SaleMLS ID #2026017702, Erik Chambers, Epique Realty. ROAM MLS
- $320,0003 bd2 ba1.8k sqft17419 Waterloo Dr, Baton Rouge, LA 70817For SaleMLS ID #2581557, Niles A Bollinger, Kaizen Home Sales and Services. ROAM MLS
- $299,9004 bd3 ba2k sqft6443 Tiger Pointe Dr, Baton Rouge, LA 70817For SaleMLS ID #2026016799, Anne Trapp, CENTURY 21 Bessette Flavin. ROAM MLS
