TO BE BUILT - a one-of-a-kind Saw Creek Estates forest retreat designed around a dramatic wooded creek-and-waterfall setting. Proposed plans call for a 4-bedroom, 3.5-bath chalet/contemporary home with approximately 3,356 finished square feet, a finished walk-out lower level, loft, office, family room, direct-vent gas fireplace with raised hearth, screened porch, expansive rear deck, covered deck and carport.
Tucked deep into the woods, the home is envisioned to blend mountain architecture with the natural Pocono landscape - mature trees, rock ledges, flowing water and the sound of the nearby falls. The proposed rear deck and main living spaces are designed to capture the beauty of the creek and waterfall setting, offering a peaceful indoor-outdoor living experience rarely available in a gated amenity-filled community.
The floor plan is designed for both everyday living and retreat-style entertaining, with an open kitchen, dining and living area, vaulted spaces, flexible bedroom placement, private upper-level primary suite, dedicated office and finished lower level for guests, recreation or additional living space. Outdoor areas include a large rear deck, screened porch, covered deck and carport.
Saw Creek Estates offers year-round amenities including indoor/outdoor pools, lakes, tennis, fitness center, ski hill, clubhouse, restaurant and security. Buyer may have the opportunity to make certain selections depending on timing, builder approval and construction stage.
TO BE BUILT. All SF, layout, dimensions, finishes, materials, colors, renderings and site placement are preliminary and subject to final engineering, permits, builder specifications, buyer selections and HOA/municipal approvals. Buyer/agent to verify water frontage, setbacks, utilities, permits and intended use. Conceptual renderings only.
For sale
$847,000
1761 Woodbridge Dr E, Bushkill, PA 18324
4beds
3,356sqft
:
Get pre-qualified$5,792/mo
Single Family Residence
Built in ----
0.72 Acres Lot
$813,900 Zestimate®
$252/sqft
$181/mo HOA
What's special
Rock ledgesPrivate upper-level primary suiteLarge rear deckFinished walk-out lower levelFamily roomExpansive rear deckMature trees
- 32 days |
- 544 |
- 34 |
Zillow last checked:
Listing updated:
Listed by:
Steven Smaracko 570-588-8001,
Saw Creek Real Estate 888-828-9966
Source: PMAR,MLS#: PM-142450
Facts & features
Interior
Bedrooms & bathrooms
- Bedrooms: 4
- Bathrooms: 4
- Full bathrooms: 3
- 1/2 bathrooms: 1
Primary bedroom
- Description: Room dimensions are approximate and based on preliminary plans
- Level: Second
- Area: 329.36
- Dimensions: 17.9 x 18.4
Bedroom 2
- Description: Room dimensions are approximate and based on preliminary plans
- Level: First
- Area: 186.83
- Dimensions: 11.9 x 15.7
Bedroom 3
- Description: Room dimensions are approximate and based on preliminary plans
- Level: First
- Area: 186.83
- Dimensions: 11.9 x 15.7
Bedroom 4
- Description: Room dimensions are approximate and based on preliminary plans
- Level: Lower
- Area: 197.23
- Dimensions: 12.1 x 16.3
Primary bathroom
- Description: Room dimensions are approximate and based on preliminary plans
- Level: Second
- Area: 116.55
- Dimensions: 11.1 x 10.5
Bathroom 2
- Description: Half Bath / Room dimensions are approximate and based on preliminary plans
- Level: First
- Area: 24.64
- Dimensions: 3.2 x 7.7
Bathroom 3
- Description: Room dimensions are approximate and based on preliminary plans
- Level: First
- Area: 61.5
- Dimensions: 7.5 x 8.2
Bathroom 4
- Description: Room dimensions are approximate and based on preliminary plans
- Level: Lower
- Area: 80
- Dimensions: 5 x 16
Dining room
- Description: Room dimensions are approximate and based on preliminary plans
- Level: First
- Area: 232.05
- Dimensions: 11.9 x 19.5
Family room
- Description: Room dimensions are approximate and based on preliminary plans
- Level: Lower
- Area: 360.23
- Dimensions: 22.1 x 16.3
Kitchen
- Description: Room dimensions are approximate and based on preliminary plans
- Level: First
- Area: 134.31
- Dimensions: 11.1 x 12.1
Living room
- Description: Room dimensions are approximate and based on preliminary plans
- Level: First
- Area: 198.9
- Dimensions: 19.5 x 10.2
Loft
- Description: Room dimensions are approximate and based on preliminary plans
- Level: Second
- Area: 81.81
- Dimensions: 10.1 x 8.1
Office
- Description: Room dimensions are approximate and based on preliminary plans
- Level: Lower
- Area: 158.7
- Dimensions: 11.5 x 13.8
Other
- Description: Kitchen Pantry / Room dimensions are approximate and based on preliminary plans
- Level: First
- Area: 20.91
- Dimensions: 4.1 x 5.1
Other
- Description: Screen Porch / Room dimensions are approximate and based on preliminary plans
- Level: First
- Area: 194.6
- Dimensions: 14 x 13.9
Other
- Description: Deck / Room dimensions are approximate and based on preliminary plans
- Level: First
- Area: 708.4
- Dimensions: 44 x 16.1
Other
- Description: Walk-in-Closet / Room dimensions are approximate and based on preliminary plans
- Level: Second
- Area: 59.85
- Dimensions: 5.7 x 10.5
Heating
- Other, See Remarks
Cooling
- Other
Appliances
- Included: Cooktop, Double Oven, Self Cleaning Oven, Refrigerator, Dishwasher, Other
- Laundry: Inside
Features
- Breakfast Nook, Eat-in Kitchen, Kitchen Island, Double Vanity, Soaking Tub, Vaulted Ceiling(s), Walk-In Closet(s), Open Floorplan, Recessed Lighting, High Speed Internet
- Flooring: Other, See Remarks
- Doors: Sliding Doors, Storm Door(s)
- Windows: Insulated Windows
- Basement: Full,Walk-Out Access,Finished
- Number of fireplaces: 1
- Fireplace features: Living Room
- Common walls with other units/homes: No Common Walls
Interior area
- Total structure area: 4,454
- Total interior livable area: 3,356 sqft
- Finished area above ground: 3,356
- Finished area below ground: 1,335
Property
Parking
- Total spaces: 8
- Parking features: Garage - Attached, Open
- Attached garage spaces: 2
- Uncovered spaces: 6
Features
- Stories: 2
- Patio & porch: Porch, Deck, Covered, Enclosed, Screened, Awning(s), See Remarks
- Exterior features: Balcony, Lighting
- Has view: Yes
- View description: Mountain(s), Trees/Woods, See Remarks
Lot
- Size: 0.72 Acres
- Features: Waterfall, Many Trees, Native Plants, Other, See Remarks
Details
- Additional structures: See Remarks
- Parcel number: 107262
- Zoning description: Residential
- Special conditions: Standard
Construction
Type & style
- Home type: SingleFamily
- Architectural style: Chalet,Contemporary
- Property subtype: Single Family Residence
Materials
- Fiber Cement, Vinyl Siding, Wood Siding, Frame, Other, See Remarks
- Roof: Asphalt,Fiberglass,See Remarks
Utilities & green energy
- Sewer: Public Sewer
- Water: Public
Green energy
- Energy efficient items: Appliances, HVAC, Insulation, Water Heater
Community & HOA
Community
- Security: 24 Hour Security, Smoke Detector(s), See Remarks
- Subdivision: Saw Creek Estates
HOA
- Has HOA: Yes
- Amenities included: Security, Gated, Meeting Room, Picnic Area, Restaurant, Senior Center, Playground, Ski Accessible, Outdoor Pool, Indoor Pool, Children's Pool, Spa/Hot Tub, Fitness Center, Trail(s), Tennis Court(s), Indoor Tennis Court(s), Pickleball, Racquetball, Basketball Court
- Services included: Trash, Security, Maintenance Grounds, Maintenance Road
- HOA fee: $2,170 annually
Location
- Region: Bushkill
Financial & listing details
- Price per square foot: $252/sqft
- Annual tax amount: $1,166
- Date on market: 6/23/2026
- Listing terms: Cash,Conventional,FHA,VA Loan
- Road surface type: Paved
Estimated market value
$813,900
$773,000 - $855,000
$3,399/mo
Price history
| Date | Event | Price |
|---|---|---|
| 6/23/2026 | Listed for sale | $847,000$252/sqft |
Source: PMAR #PM-142450 Report a problem | ||
Public tax history
Tax history is unavailable.
Monthly payment
Est. payment
Payment breakdown
Explore the cost of this home by adjusting the details. Changes won't be saved.Climate risks
Neighborhood: 18324
Getting around
0 / 100
Car-DependentNearby schools
GreatSchools rating
- 4/10Middle Smithfield El SchoolGrades: K-5Distance: 3.9 mi
- 4/10Lehman Intermediate SchoolGrades: 6-8Distance: 9.6 mi
- 4/10East Stroudsburg Senior High School NorthGrades: 9-12Distance: 4.8 mi
- $342,0003 bd2 ba2k sqft5359 Woodbridge Dr E, Bushkill, PA 18324Off Market
- $273,8003 bd2 ba1.3k sqft333 Manchester Dr, Bushkill, PA 18324Off Market
- $164,0003 bd3 ba1.7k sqft419 Tudor Ct, Bushkill, PA 18324Sold
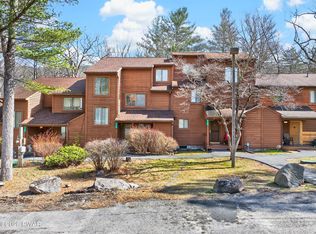
- $270,8003 bd2 ba3.4k sqft331 Manchester Dr, Bushkill, PA 18324Off Market
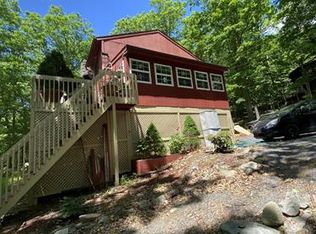
- $334,5004 bd2 ba1.2k sqft1768 Manchester Dr, Bushkill, PA 18324Off Market
- $415,1003 bd3 ba2.8k sqft1777 Manchester Dr, Bushkill, PA 18324Off Market
- $231,6003 bd2 ba1.8k sqft5348 E Woodbridge Dr, Bushkill, PA 18324Off Market
- $302,3003 bd2 ba1.8k sqft5348 Woodbridge Dr E, Bushkill, PA 18324Off Market
A local agent can set up tours, give advice and negotiate with sellers.
A local lender can help you make sure your offer is ready when you are.
Similar homes
- $750,0004 bd3 ba2.4k sqft248 Fenical Ln #250, East Stroudsburg, PA 18302For Sale
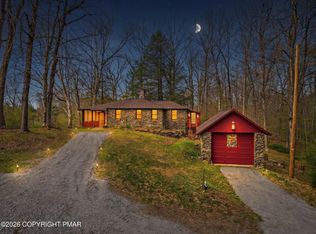 MLS ID #PM-142760, Dianne R Altieri, Serhant Pennsylvania LLC. PMAR
 - $487,0004 bd3 ba2.3k sqft1142 Yorkshire Ln, Bushkill, PA 18324For Sale
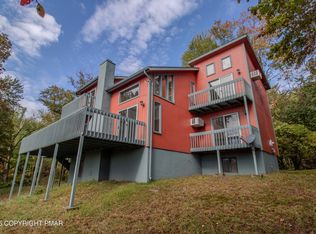 MLS ID #PM-136142, Steven Smaracko, Saw Creek Real Estate. PMAR
 - $750,0004 bd3 ba2.4k sqft248 Fenical Ln, East Stroudsburg, PA 18302For Sale

 MLS ID #PAMR2006846, Sam Del Rosario, SERHANT PENNSYLVANIA LLC. Bright MLS
 - $428,9004 bd4 ba2.6k sqft320 Canterbury Rd, Bushkill, PA 18324For Sale
 MLS ID #PM-141181, Annette 'Dot' Ifill, Better Homes and Gardens Real Estate Wilkins & Associates - Stroudsburg. PMAR
 - $565,0004 bd4 ba2.6k sqft4143 Spring Cir, Bushkill, PA 18324For Sale
 MLS ID #PW260839, Lisa McAteer, Keller Williams RE 402 Broad. PWAR as distributed by MLS GRID
 - $899,0005 bd5 ba4.9k sqft130 Rising Meadow Way, East Stroudsburg, PA 18302For SaleMLS ID #PM-141960, Suzanne Kasperski, Christian Saunders Real Estate. PMAR
- $--4 bd2 ba2.7k sqft302 Addison Rd, Stroudsburg, PA 18360AuctionServiceLink Auction
- $679,0005 bd4 ba3.5k sqft121 Brandyshire Dr, Tamiment, PA 18371For SaleMLS ID #PW261812, Valerie S. Robinson, Pike County Real Estate. PWAR as distributed by MLS GRID
- $839,0003 bd3 ba2.6k sqft8 Highlands Ln, Hardwick, NJ 07825For SaleMLS ID #777167, Kristina Fattorusso, RE/MAX Real Estate. GLVR
- $--3 bd3 ba2.6k sqft88 Quemby Mountain Rd, Great Meadows, NJ 07838AuctionAuction.com 1
- $749,9003 bd3 ba3.5k sqft147 Minkon Dr, Cresco, PA 18326For SaleMLS ID #PW262165, Pamela Wheatley, Iron Valley R E Innovate. PWAR as distributed by MLS GRID
- $--3 bd3 ba2.5k sqft716 Teaberry Trl, Stroudsburg, PA 18360AuctionAuction.com 2
- $689,9004 bd3 ba3.2k sqft20 Long Hill Rd, Fredon Twp., NJ 07860For SaleMLS ID #4039452, Robert Wronski, Coldwell Banker Realty. GSMLS
- $749,9004 bd3 ba3k sqft101 Azalea Ct, Milford, PA 18337For SaleMLS ID #PW262006, Donna Geba, Century 21 Geba Realty. PWAR as distributed by MLS GRID
- $795,0003 bd3 ba2.4k sqft472 Log Tavern Rd, Milford, PA 18337For SaleMLS ID #PW261989, Carly Longhenry, Davis R. Chant - Milford. PWAR as distributed by MLS GRID
- $749,0004 bd2 ba2.3k sqft118 Ridge Rd, Hampton Twp., NJ 07860For SaleMLS ID #4032806, Sydney Uster, Re/Max Heritage Properties. GSMLS
- $749,0005 bd4 ba3.9k sqft917 McKinley Way, East Stroudsburg, PA 18301For SaleMLS ID #PM-141127, Barbara Miller, Keller Williams Real Estate - Stroudsburg. PMAR
- $624,9994 bd3 ba2.8k sqft460 Spruce Dr, Tannersville, PA 18372For SaleMLS ID #PAMR2006982, ELIZABETH CASCIANO, Carr Realty of the Poconos. Bright MLS
- $1,000,0003 bd4 ba3.1k sqft224 Doctor Ln, East Stroudsburg, PA 18301For SaleMLS ID #PM-142363, Karyn Malsch, McKeown Real Estate. PMAR
- $625,0004 bd3 ba3.7k sqft608 Washington Xing, East Stroudsburg, PA 18301For SaleMLS ID #778648, Kimberly D. Rosado, Keller Williams Allentown. GLVR
