Virtually Staged. Pre-Construction. To be built. BUILD YOUR CUSTOM COASTAL DREAM HOME IN REDINGTON SHORES! To be built by Chouinard Builders LLC, a family-owned builder with a tradition of quality construction dating back to 1973. This thoughtfully designed three-level residence offers approximately 3,304 square feet of living space, 3 bedrooms, 3.5 bathrooms and approximately 5,844 total square feet under roof. Designed for coastal living, the home will feature impact-rated windows and doors throughout. The elevated first level features a over sized garage and extra carport parking, a welcoming covered entry, private elevator, interior staircase and an expansive rear covered patio offering exceptional possibilities for outdoor living and entertaining. The main living level showcases a open-concept kitchen and living room, highlighted by a large hidden walk-in pantry seamlessly integrated into the custom kitchen cabinetry. This level also includes a half bathroom and a versatile den that may be used as a home office, media room, dining room or additional gathering space. The spacious primary suite includes a large bedroom, large walk-in closet and private water closet with dual vanities, an oversized shower and separate soaking tub. A covered porch extends the living space outdoors and provides the perfect setting for enjoying the coastal lifestyle. The third level includes two generously sized bedrooms, each with a walk-in closet and access to its own full bathroom. This level also features a spacious family room, laundry room, covered porch and private balcony. An elevator provides convenient access between all three levels! One of the most exciting features of this offering is the opportunity to CUSTOMIZE YOUR DREAM HOME. The buyer will work directly with the builder to customize the floor plan, interior finishes, cabinetry, flooring, countertops, lighting, appliances, outdoor living spaces, landscaping and countless architectural details to create a truly personalized custom-built home. Located in the highly desirable coastal community of Redington Shores, this is an extraordinary opportunity to create a new home designed around your lifestyle. Preliminary plans, dimensions, square footage, features and specifications are subject to modification and final approval. Renderings and plans are conceptual and may include optional features. Final pricing will depend upon buyer selections, engineering, final plans and permitting.
New construction
$1,899,000
17610 1ST STREET E, REDINGTON SHORES, FL 33708
3beds
3,304sqft
Single Family Residence
Built in 2027
4,748 Square Feet Lot
$1,816,900 Zestimate®
$575/sqft
$-- HOA
What's special
- 30 days
- 330
- 24
Likely to sell faster than
Zillow last checked:
Listing updated:
Listed by:
Bradley Chouinard Pauley 727-504-7110,
SEASIDE REALTY & ASSOCIATES LLC 727-504-7110
Source: Stellar MLS,MLS#: TB8544513 Originating MLS: Suncoast Tampa
Originating MLS: Suncoast Tampa
Facts & features
Interior
Bedrooms & bathrooms
- Bedrooms: 3
- Bathrooms: 4
- Full bathrooms: 3
- 1/2 bathrooms: 1
Rooms
- Room types: Den/Library/Office, Family Room, Dining Room, Great Room, Utility Room
Primary bedroom
- Features: Walk-In Closet(s)
- Level: Second
- Area: 320 Square Feet
- Dimensions: 16x20
Primary bathroom
- Features: Walk-In Closet(s)
- Level: Second
- Area: 160 Square Feet
- Dimensions: 16x10
Foyer
- Level: First
- Area: 289 Square Feet
- Dimensions: 17x17
Kitchen
- Level: Second
- Area: 208 Square Feet
- Dimensions: 13x16
Living room
- Level: Second
- Area: 360 Square Feet
- Dimensions: 18x20
Heating
- Central, Electric
Cooling
- Central Air
Appliances
- Included: Oven, Cooktop, Dishwasher, Disposal, Electric Water Heater, Exhaust Fan, Microwave, Range Hood, Refrigerator
- Laundry: Inside, Laundry Room, Upper Level
Features
- Ceiling Fan(s), Eating Space In Kitchen, Elevator, High Ceilings, Kitchen/Family Room Combo, Living Room/Dining Room Combo, Open Floorplan, Primary Bedroom Main Floor, Stone Counters, Thermostat, Walk-In Closet(s), Wet Bar
- Flooring: Ceramic Tile, Luxury Vinyl
- Doors: French Doors, Sliding Doors
- Has fireplace: Yes
- Fireplace features: Electric
Interior area
- Total structure area: 5,844
- Total interior livable area: 3,304 sqft
Video & virtual tour
Property
Parking
- Total spaces: 4
- Parking features: Covered, Driveway, Garage Door Opener, Golf Cart Parking, Guest, Oversized
- Attached garage spaces: 2
- Carport spaces: 2
- Covered spaces: 4
- Has uncovered spaces: Yes
Features
- Levels: Three Or More
- Stories: 3
- Patio & porch: Covered, Enclosed, Front Porch, Patio, Porch, Rear Porch
- Exterior features: Balcony, Irrigation System, Lighting, Private Mailbox, Private Yard
- Has view: Yes
- View description: Bay/Harbor - Partial, Intracoastal Waterway
- Has water view: Yes
- Water view: Bay/Harbor - Partial,Intracoastal Waterway
Lot
- Size: 4,748 Square Feet
- Dimensions: 50 x 95
- Features: Cleared, Level
Details
- Parcel number: 323015363600010090
- Special conditions: None
Construction
Type & style
- Home type: SingleFamily
- Architectural style: Cape Cod,Coastal,Contemporary,Craftsman,Custom,Elevated,Florida,Key West,Mid-Century Modern,Other,Mediterranean,Traditional
- Property subtype: Single Family Residence
Materials
- Block, Concrete
- Foundation: Block, Pillar/Post/Pier, Slab, Raised
- Roof: Metal,Shingle
Condition
- Pre-Construction
- New construction: Yes
- Year built: 2027
Details
- Builder name: Chouinard Builders LLC
- Warranty included: Yes
Utilities & green energy
- Sewer: Public Sewer
- Water: Public
- Utilities for property: BB/HS Internet Available, Cable Available, Electricity Available, Phone Available, Sewer Available
Community & HOA
Community
- Pet fee: $0 monthly
- Subdivision: HARBOR SHORES 4TH ADD
HOA
- Has HOA: No
Location
- Region: Redington Shores
Financial & listing details
- Price per square foot: $575/sqft
- Tax assessed value: $272,017
- Annual tax amount: $4,122
- Date on market: 9/19/2026
- Listing terms: Cash,Conventional,Other
- Ownership: Fee Simple
- Total actual rent: 0
- Electric utility on property: Yes
- Road surface type: Paved, Asphalt
Estimated market value
$1,816,900
$1.73M - $1.91M
$5,889/mo
Price history
| Date | Event | Price |
|---|---|---|
| 9/19/2026 | Listed for sale | $1,899,000+554.8%$575/sqft |
Source:  Stellar MLS #TB8544513 Report a problem Stellar MLS #TB8544513 Report a problem | ||
| 3/17/2026 | Sold | $290,000+190%$88/sqft |
Source: Public Record Report a problem | ||
| 12/15/2020 | Sold | $100,000+53.8%$30/sqft |
Source: Public Record Report a problem | ||
| 7/18/1995 | Sold | $65,000$20/sqft |
Source: Public Record Report a problem | ||
Public tax history
| Year | Property taxes | Tax assessment |
|---|---|---|
| 2025 | $4,123 -9.7% | $272,017 -4.3% |
| 2024 | $4,563 +3.3% | $284,368 +10% |
| 2023 | $4,415 +10.7% | $258,516 +10% |
| 2022 | $3,990 +16.3% | $235,015 +10% |
| 2021 | $3,430 +341.5% | $213,650 +140.7% |
| 2020 | $777 +2.5% | $88,759 +2.3% |
| 2019 | $758 | $86,763 +1.9% |
| 2018 | $758 +2.4% | $85,145 +2.1% |
| 2017 | $740 +2.2% | $83,394 +2.1% |
| 2016 | $724 -2.9% | $81,679 +0.7% |
| 2015 | $746 +1% | $81,111 +0.8% |
| 2014 | $739 +1.3% | $80,467 +1.5% |
| 2013 | $729 +2.6% | $79,278 +1.7% |
| 2012 | $711 | $77,953 +3% |
| 2011 | -- | $75,683 +1.5% |
| 2010 | -- | $74,565 +2.7% |
| 2009 | -- | $72,605 +0.1% |
| 2008 | $609 | $72,532 +3% |
| 2007 | -- | $70,419 -54.3% |
| 2005 | -- | $154,200 +18.1% |
| 2004 | $743 +2.5% | $130,600 +12.2% |
| 2003 | $724 +5.3% | $116,400 +29.8% |
| 2002 | $688 | $89,700 +19.9% |
| 2001 | $688 +5.6% | $74,800 +14.9% |
| 2000 | $652 | $65,100 |
Find assessor info on the county website
Monthly payment
Est. payment
Payment breakdown
Explore the cost of this home by adjusting the details. Changes won't be saved.Climate risks
Neighborhood: 33708
- $290,0004,748 sqft17610 1st St E LOT 9, Saint Petersburg, FL 33708Sold
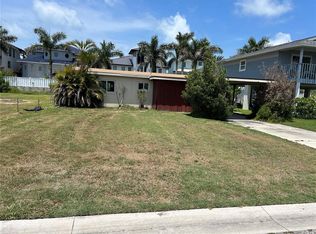
- $587,700-- bd2 ba1.3k sqft17608 1st St E, Redington Shores, FL 33708Off Market
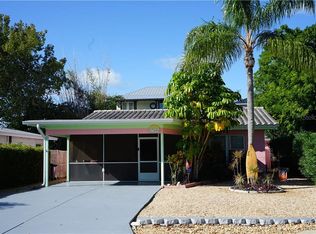
- $543,3003 bd2 ba1.3k sqft17612 1st St E, Redington Shores, FL 33708Off Market

- $465,7002 bd2 ba1.3k sqft17606 1st St E, Redington Shores, FL 33708Off Market
Similar homes
- $2,600,0004 bd5 ba4.4k sqft116 WIMBLEDON COURT, REDINGTON SHORES, FL 33708New Construction

 MLS ID #L4964439, Jenny Thomas, CHARLES RUTENBERG REALTY FTL. Stellar MLS
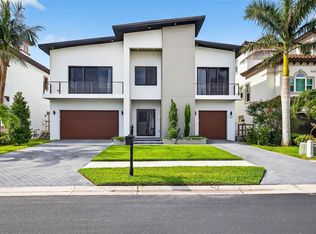
 - $2,499,0004 bd4 ba3.9k sqft131 FOREST HILLS DRIVE, REDINGTON SHORES, FL 33708New Construction
 MLS ID #TB8399767, Melissa Stiles, SMITH & ASSOCIATES REAL ESTATE. Stellar MLS
 - $2,145,0004 bd5 ba2.6k sqft16025 REDINGTON DRIVE, REDINGTON BEACH, FL 33708For Sale
 MLS ID #TB8519428, Karl Moeller, COASTAL PROPERTIES GROUP. Stellar MLS
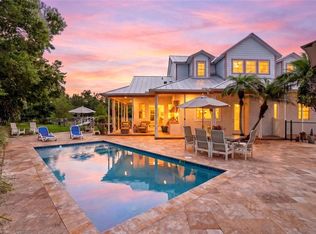
 - $1,799,9995 bd5 ba3.5k sqft13227 110TH AVENUE, LARGO, FL 33774For Sale
 MLS ID #TB8500497, Andrew Kapinos, COLDWELL BANKER REALTY. Stellar MLS
 - $1,925,2003 bd4 ba2.5k sqft7932 2ND AVENUE S, ST PETERSBURG, FL 33707New ConstructionMLS ID #TB8515704, Rafa Nava, LLC, LPT REALTY LLC. Stellar MLS
- $2,275,0004 bd6 ba3k sqft19631 GULF BOULEVARD #5, INDIAN SHORES, FL 33785New ConstructionMLS ID #TB8554564, Jeffrey Beggins, CENTURY 21 BE3. Stellar MLS
- $2,000,0004 bd5 ba3.1k sqft485 PARK AVENUE, BELLEAIR, FL 33756For SaleMLS ID #TB8542534, Martha Thorn, COLDWELL BANKER REALTY. Stellar MLS
- $2,500,0004 bd2 ba3.2k sqft14184 W PARSLEY DRIVE, MADEIRA BEACH, FL 33708For SaleMLS ID #TB8540894, Cory Jursik, SHORE PROPERTY GROUP. Stellar MLS
- $1,895,0005 bd4 ba3.2k sqft1037 26TH AVENUE N, ST PETERSBURG, FL 33704New ConstructionMLS ID #TB8543351, Zach Zehnder, KELLER WILLIAMS ST PETE REALTY. Stellar MLS
- $1,695,0003 bd3 ba3.3k sqft3931 POMPANO DRIVE SE, ST PETERSBURG, FL 33705For SaleMLS ID #TB8538980, Peter Dus, Jr., FLORIDA DRIVEN REAL ESTATE. Stellar MLS
- $1,255,0005 bd5 ba3.5k sqft13509 PARK BOULEVARD, SEMINOLE, FL 33776New ConstructionMLS ID #TB8433749, Melissa Stiles, SMITH & ASSOCIATES REAL ESTATE. Stellar MLS
- $1,999,9994 bd4 ba3k sqft142 22ND AVENUE N, ST PETERSBURG, FL 33704New ConstructionMLS ID #TB8537829, Peter Arner, COMPASS FLORIDA LLC. Stellar MLS
- $1,775,0005 bd4 ba3.5k sqft6054 YEATS MANOR DRIVE, TAMPA, FL 33616For SaleMLS ID #TB8549124, NATALIE ANTHONY, DALTON WADE INC. Stellar MLS
- $2,400,0003 bd4 ba2.8k sqft5962 LEELAND STREET S, ST PETERSBURG, FL 33715For SaleMLS ID #TB8550470, Sandra Steenberg, LPT REALTY, LLC.. Stellar MLS
- $1,398,0005 bd4 ba3.8k sqft9039 WATERASH LANE N, PINELLAS PARK, FL 33782For SaleMLS ID #TB8511002, Daniel Freeman, DALTON WADE INC. Stellar MLS
- $1,399,0004 bd4 ba4k sqft1701 ALLENS CREEK DRIVE, CLEARWATER, FL 33764For SaleMLS ID #TB8537676, Mike Sherrard, CHARLES RUTENBERG REALTY INC. Stellar MLS
- $1,700,0005 bd5 ba3.5k sqft1710 BAYOU GRANDE BOULEVARD NE, ST PETERSBURG, FL 33703New ConstructionMLS ID #TB8542484, Bailey Bjugan, BAILEY BJUGAN LLC. Stellar MLS
- $2,149,0004 bd4 ba3.6k sqft220 90TH AVENUE NE, ST PETERSBURG, FL 33702New ConstructionMLS ID #TB8523597, Ashley Russell, CENTURY 21 LIST WITH BEGGINS. Stellar MLS
- $1,150,0003 bd4 ba2.3k sqft6941 10TH AVENUE N, ST PETERSBURG, FL 33710For SaleMLS ID #TB8550014, Levi Niendorf, DALTON WADE INC. Stellar MLS
- $1,699,9995 bd4 ba3.5k sqft921 39TH AVENUE NE, ST PETERSBURG, FL 33703New ConstructionMLS ID #TB8505937, Dilan Scargle, COMPASS FLORIDA LLC. Stellar MLS
