Back on Market! Buyer lost financing. Imagine your new coastal lifestyle in a newly built 5 bed 4.5 bath pool and spa home that is just a short bike or golf cart ride away from the beach. Built by Paragon Elite with the highest level of craftsmanship and quality materials, this home offers an office/flex room and attached (ADU) in-law quarters with a separate entrance. The open floor plan is flooded with natural light through high-quality impact doors and windows. The kitchen is a chef’s dream with black stainless appliances and a huge island that provides plenty of seating. The spacious primary bedroom is located in the back of the home and offers a spa-like ensuite with walk-in rain head shower and double vanity. Enjoy a serene heated or chilled pool and spa that enlivens the ample outdoor entertaining space! This is a rare and wonderful opportunity to own new construction that is ideally located close to shopping, restaurants, parks with trails, great schools, a public boat launch and Gulf Coast Beaches! This listing is currently an extremely successful Airbnb. Not in a flood zone! Call for details.
New construction
$1,255,000
13509 Park Blvd, Seminole, FL 33776
5beds
3,580sqft
:
Get pre-qualified$8,244/mo
Single Family Residence
Built in 2023
9,605 Square Feet Lot
$-- Zestimate®
$351/sqft
$-- HOA
What's special
- 294 days |
- 570 |
- 44 |
Zillow last checked:
Listing updated:
Listed by:
Melissa Stiles 727-348-6340,
SMITH & ASSOCIATES REAL ESTATE 727-282-1788
Source: Stellar MLS,MLS#: TB8433749 Originating MLS: Suncoast Tampa
Originating MLS: Suncoast Tampa
Facts & features
Interior
Bedrooms & bathrooms
- Bedrooms: 5
- Bathrooms: 5
- Full bathrooms: 4
- 1/2 bathrooms: 1
Primary bedroom
- Features: Walk-In Closet(s)
- Level: First
- Area: 336 Square Feet
- Dimensions: 16x21
Bedroom 2
- Features: Built-in Closet
- Level: First
- Area: 163.88 Square Feet
- Dimensions: 12.5x13.11
Bedroom 3
- Features: Built-in Closet
- Level: First
- Area: 171.25 Square Feet
- Dimensions: 13.7x12.5
Bedroom 4
- Features: Built-in Closet
- Level: First
- Area: 171.25 Square Feet
- Dimensions: 13.7x12.5
Dining room
- Level: First
- Area: 182.6 Square Feet
- Dimensions: 22x8.3
Great room
- Level: First
- Area: 330 Square Feet
- Dimensions: 22x15
Kitchen
- Level: First
- Area: 387.6 Square Feet
- Dimensions: 22.8x17
Office
- Level: First
- Area: 143 Square Feet
- Dimensions: 13x11
Heating
- Electric
Cooling
- Central Air
Appliances
- Included: Dishwasher, Disposal, Dryer, Exhaust Fan, Microwave, Range, Refrigerator, Washer
- Laundry: Inside, Laundry Room
Features
- Ceiling Fan(s), High Ceilings, Living Room/Dining Room Combo, Open Floorplan, Primary Bedroom Main Floor, Solid Surface Counters, Stone Counters, Walk-In Closet(s)
- Flooring: Tile
- Doors: Sliding Doors
- Windows: Window Treatments
- Has fireplace: No
Interior area
- Total structure area: 4,063
- Total interior livable area: 3,580 sqft
Video & virtual tour
Property
Parking
- Total spaces: 2
- Parking features: Garage - Attached
- Attached garage spaces: 2
Features
- Levels: One
- Stories: 1
- Exterior features: Irrigation System, Lighting, Sidewalk
- Has private pool: Yes
- Pool features: In Ground
- Has spa: Yes
- Fencing: Fenced,Vinyl
Lot
- Size: 9,605 Square Feet
- Dimensions: 83 x 115
Details
- Parcel number: 293015707942002706
- Special conditions: None
Construction
Type & style
- Home type: SingleFamily
- Property subtype: Single Family Residence
Materials
- Stucco
- Foundation: Slab
- Roof: Tile
Condition
- Completed
- New construction: Yes
- Year built: 2023
Details
- Builder name: Paragon Elite
Utilities & green energy
- Sewer: Public Sewer
- Water: Public
- Utilities for property: Cable Available, Phone Available, Sewer Connected
Community & HOA
Community
- Pet fee: $0 monthly
- Subdivision: PINELLAS GROVES
HOA
- Has HOA: No
Location
- Region: Seminole
Financial & listing details
- Price per square foot: $351/sqft
- Tax assessed value: $847,641
- Annual tax amount: $14,805
- Date on market: 10/2/2025
- Cumulative days on market: 263 days
- Ownership: Fee Simple
- Total actual rent: 0
- Road surface type: Paved
Estimated market value
Not available
Estimated sales range
Not available
Not available
Price history
| Date | Event | Price |
|---|---|---|
| 1/12/2026 | Price change | $1,255,000+2.4%$351/sqft |
Source:  Stellar MLS #TB8433749 Report a problem Stellar MLS #TB8433749 Report a problem | ||
| 12/27/2025 | Listed for sale | $1,225,000$342/sqft |
Source: Stellar MLS #TB8433749 Report a problem | ||
| 12/5/2025 | Pending sale | $1,225,000$342/sqft |
Source: Stellar MLS #TB8433749 Report a problem | ||
| 10/2/2025 | Listed for sale | $1,225,000+25.2%$342/sqft |
Source: Stellar MLS #TB8433749 Report a problem | ||
| 1/30/2024 | Sold | $978,500-2.1%$273/sqft |
Source: Stellar MLS #U8212692 Report a problem | ||
| 12/29/2023 | Pending sale | $999,999$279/sqft |
Source: Stellar MLS #U8218964 Report a problem | ||
| 12/20/2023 | Price change | $999,999-16%$279/sqft |
Source: Stellar MLS #U8212692 Report a problem | ||
| 9/7/2023 | Listed for sale | $1,190,000+406.4%$332/sqft |
Source: Stellar MLS #U8212692 Report a problem | ||
| 5/7/2022 | Sold | $235,000+291.7%$66/sqft |
Source: Public Record Report a problem | ||
| 10/16/2013 | Sold | $60,000$17/sqft |
Source: Public Record Report a problem | ||
Public tax history
| Year | Property taxes | Tax assessment |
|---|---|---|
| 2024 | $15,092 +305.1% | $847,641 +299.2% |
| 2023 | $3,725 +36.4% | $212,331 +41.7% |
| 2022 | $2,732 +7.4% | $149,819 +10% |
| 2021 | $2,544 | $136,199 |
Find assessor info on the county website
Monthly payment
Est. payment
Payment breakdown
Explore the cost of this home by adjusting the details. Changes won't be saved.Climate risks
Neighborhood: 33776
Nearby schools
GreatSchools rating
- 9/10Bauder Elementary SchoolGrades: PK-5Distance: 0.9 mi
- 7/10Seminole Middle SchoolGrades: 6-8Distance: 0.7 mi
- 4/10Seminole High SchoolGrades: 9-12Distance: 0.6 mi
Schools provided by the listing agent
- Elementary: Bauder Elementary-PN
- Middle: Seminole Middle-PN
- High: Seminole High-PN
Source: Stellar MLS. This data may not be complete. We recommend contacting the local school district to confirm school assignments for this home.
- $530,0003 bd2 ba1.2k sqft13523 Park Blvd, Seminole, FL 33776Sold

- $525,9003 bd2 ba1.6k sqft13493 Park Blvd, Seminole, FL 33776Off Market
- $654,000-- bd2 ba1.9k sqft13477 Park Blvd, Seminole, FL 33776Off Market
- $1,101,5004 bd3 ba3k sqft13537 Park Blvd, Seminole, FL 33776Off Market
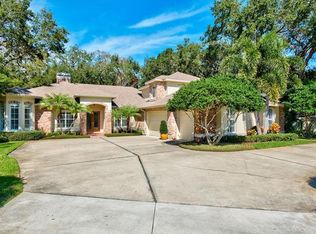
- $1,345,0004 bd4 ba3.3k sqft7890 134th St, Seminole, FL 33776Sold
- $877,3004 bd3 ba2.9k sqft7860 134th St, Seminole, FL 33776Off Market
- $911,1004 bd3 ba2.4k sqft13567 Park Blvd, Seminole, FL 33776Off Market
- $336,7002 bd2 ba1.4k sqft13451 Park Blvd, Seminole, FL 33776Off Market
A local agent can set up tours, give advice and negotiate with sellers.
Similar homes
- $1,110,0004 bd4 ba3.6k sqft12844 74th Ave, Seminole, FL 33776For Sale

 MLS ID #TB8437767, Carole Spain, REALTY EXPERTS. Stellar MLS
 - $989,9994 bd3 ba2.6k sqft14389 83rd Pl, Seminole, FL 33776For Sale
 MLS ID #TB8520068, Tom Mastrodonato, CAPSTAR REAL ESTATE LLC. Stellar MLS
 - $915,0004 bd3 ba2.4k sqft13837 76th Ave, Seminole, FL 33776For Sale
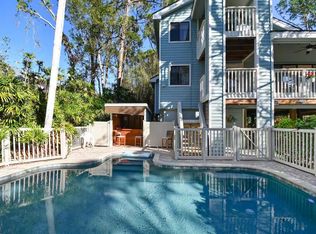 MLS ID #TB8459837, Christina Cagnina, LPT REALTY, LLC.. Stellar MLS
 - $899,0004 bd2 ba2.2k sqft13672 88th Ave, Seminole, FL 33776For Sale
 MLS ID #TB8508875, Lindi Sweat, CORCORAN DWELLINGS. Stellar MLS
 - $1,200,0006 bd4 ba3.4k sqft11763 Harborside Cir, Largo, FL 33773For SaleMLS ID #TB8516746, John Creamer, JAY ALAN REAL ESTATE. Stellar MLS
- $1,060,0004 bd3 ba2.6k sqft10164 Hodson Pl, Seminole, FL 33776New ConstructionMLS ID #TB8465321, Courtney Poe Holmes, FRANK ALBERT REALTY. Stellar MLS
- $950,0004 bd3 ba2.6k sqft10198 Hodson Pl, Seminole, FL 33776New ConstructionMLS ID #TB8500446, Courtney Poe Holmes, FRANK ALBERT REALTY. Stellar MLS
- $1,295,0006 bd5 ba3.6k sqft6921 Mango Ave S, Saint Petersburg, FL 33707For SaleMLS ID #TB8512434, Sarah Strobel, FLORIDA DRIVEN REAL ESTATE. Stellar MLS
- $699,9004 bd2 ba1.9k sqft11785 108th Ave N, Seminole, FL 33778For SaleMLS ID #TB8530582, Kela Mano, PEOPLE'S CHOICE REALTY SVC LLC. Stellar MLS
- $1,148,0004 bd3 ba2.8k sqft303 Roebling Rd S, Belleair, FL 33756For SaleMLS ID #TB8516158, Kerryn Ellson, COASTAL PROPERTIES GROUP INTERNATIONAL. Stellar MLS
- $1,550,0006 bd3 ba2.5k sqft10852 131st St N, Largo, FL 33774For SaleMLS ID #TB8516753, Michael Jones, BHHS FLORIDA PROPERTIES GROUP. Stellar MLS
- $825,0004 bd2 ba2.2k sqft11760 Ashley Ct, Seminole, FL 33772For SaleMLS ID #TB8509408, Jason Duraj PA, FUTURE HOME REALTY INC. Stellar MLS
- $1,160,0003 bd2 ba2.6k sqft1714 Indian Rocks Rd, Belleair, FL 33756For SaleMLS ID #TB8502756, Cameran Colandrea, REALTY EXPERTS. Stellar MLS
- $1,390,0005 bd5 ba5k sqft1584 Oak Ln, Clearwater, FL 33764For SaleMLS ID #TB8490329, Ashley Gibson, BHHS FLORIDA PROPERTIES GROUP. Stellar MLS
- $1,280,0004 bd3 ba2.6k sqft375 Wellington Ave, Oldsmar, FL 34677For SaleMLS ID #TB8492687, Jenny Neumeyer, KELLER WILLIAMS REALTY- PALM HARBOR. Stellar MLS
- $699,9993 bd2 ba1.8k sqft11624 Grove St, Seminole, FL 33772For SaleMLS ID #TB8516905, Carol Evans, CHARLES RUTENBERG REALTY INC. Stellar MLS
- $1,100,0005 bd5 ba4.6k sqft1543 Sturbridge Ct, Dunedin, FL 34698AuctionMLS ID #TB8523777, Steven Doran, COLDWELL BANKER REALTY. Stellar MLS
- $999,9994 bd2 ba2k sqft668 Mehlenbacher Rd, Belleair, FL 33756For SaleMLS ID #TB8527459, Martha Thorn, COLDWELL BANKER REALTY. Stellar MLS
- $1,550,0003 bd3 ba2k sqft16353 Redington Dr, Redington Beach, FL 33708For SaleMLS ID #TB8526850, Angie Sheridan, COASTAL PROPERTIES GROUP INTERNATIONAL. Stellar MLS
- $1,050,0005 bd3 ba3.1k sqft1461 87th Ave N, Saint Petersburg, FL 33702For SaleMLS ID #TB8510842, Andrew Duncan, LPT REALTY LLC. Stellar MLS
