*SELLER MOTIVATED*Rare opportunity to own a fully furnished 4-bedroom, 3-bath pool home featuring two true primary suites, offering exceptional flexibility for today’s modern living. Whether you’re planning for multi-generational living, extended family, or simply want added privacy and space, this layout allows everyone to live comfortably under one roof—without compromise. The downstairs primary suite is a true game-changer, ideal for grandparents, long-term guests, or a private retreat that keeps loved ones close while maintaining independence. Upstairs, a second primary suite creates a perfect separation of space, making this home adaptable for years to come. Located in unincorporated Seminole; rental regulations to be verified by buyer. Step outside to your private pool, perfect for everyday enjoyment, entertaining, or relaxing in your own backyard oasis. Set on a primarily secluded lot, the property delivers a sense of privacy and calm, while still offering the luxury of convenience. Schools, shopping, dining, and everyday essentials are all just minutes away. This home is designed to evolve with your life—a place where family can stay connected, generations can live together comfortably, and future needs are already built in. Opportunities like this don’t come around often. Located in unincorporated Seminole; rental regulations to be verified by buyer.
For sale
$915,000
13837 76TH AVENUE, SEMINOLE, FL 33776
4beds
2,475sqft
Single Family Residence
Built in 1987
9,357 Square Feet Lot
$873,300 Zestimate®
$370/sqft
$-- HOA
What's special
Private poolPrimarily secluded lotTwo true primary suitesDownstairs primary suite
- 288 days
- 417
- 30
Zillow last checked:
Listing updated:
Listed by:
Christina Cagnina 727-557-6687,
LPT REALTY, LLC. 877-366-2213,
Jojo Rodriguez 727-637-9960,
LPT REALTY, LLC
Source: Stellar MLS,MLS#: TB8459837 Originating MLS: Suncoast Tampa
Originating MLS: Suncoast Tampa
Facts & features
Interior
Bedrooms & bathrooms
- Bedrooms: 4
- Bathrooms: 3
- Full bathrooms: 3
Primary bedroom
- Features: Built-in Closet
- Level: Third
- Area: 240 Square Feet
- Dimensions: 12x20
Kitchen
- Level: Second
- Area: 240 Square Feet
- Dimensions: 12x20
Living room
- Level: Second
- Area: 240 Square Feet
- Dimensions: 12x20
Heating
- Electric
Cooling
- Central Air, Ductless
Appliances
- Included: Convection Oven, Dishwasher, Disposal, Dryer, Electric Water Heater, Microwave, Refrigerator, Washer
- Laundry: In Kitchen
Features
- Cathedral Ceiling(s), Ceiling Fan(s), High Ceilings, PrimaryBedroom Upstairs, Solid Wood Cabinets, Split Bedroom, Stone Counters, Thermostat, Walk-In Closet(s)
- Flooring: Carpet, Engineered Hardwood, Tile
- Doors: Sliding Doors
- Has fireplace: Yes
- Fireplace features: Wood Burning
- Furnished: Yes
Interior area
- Total structure area: 2,475
- Total interior livable area: 2,475 sqft
Property
Parking
- Total spaces: 4
- Parking features: Driveway, Ground Level, Oversized
- Carport spaces: 4
- Has uncovered spaces: Yes
Features
- Levels: Two
- Stories: 2
- Patio & porch: Covered, Deck, Wrap Around
- Exterior features: Balcony, Lighting
- Has private pool: Yes
- Pool features: Heated, In Ground
- Fencing: Vinyl
- Has view: Yes
- View description: Pool
Lot
- Size: 9,357 Square Feet
- Features: Flood Insurance Required, In County
- Residential vegetation: Bamboo, Oak Trees, Trees/Landscaped, Wooded
Details
- Parcel number: 303015364860001070
- Zoning: R-1
- Special conditions: None
Construction
Type & style
- Home type: SingleFamily
- Architectural style: Traditional
- Property subtype: Single Family Residence
Materials
- Stucco, Wood Frame, Wood Siding
- Foundation: Slab
- Roof: Shingle
Condition
- Completed
- New construction: No
- Year built: 1987
Utilities & green energy
- Sewer: Public Sewer
- Water: Public
- Utilities for property: BB/HS Internet Available, Cable Connected, Electricity Connected, Sewer Connected, Water Connected
Community & HOA
Community
- Security: Fire Alarm, Smoke Detector(s)
- Pet fee: $0 monthly
- Subdivision: HARBOR VIEW 4
HOA
- Has HOA: No
Location
- Region: Seminole
Financial & listing details
- Price per square foot: $370/sqft
- Tax assessed value: $614,799
- Annual tax amount: $10,675
- Date on market: 12/31/2025
- Cumulative days on market: 248 days
- Listing terms: Cash,Conventional,FHA,VA Loan
- Ownership: Fee Simple
- Total actual rent: 0
- Electric utility on property: Yes
- Road surface type: Paved, Asphalt
Estimated market value
$873,300
$830,000 - $917,000
$5,301/mo
Price history
| Date | Event | Price |
|---|---|---|
| 1/1/2026 | Listed for sale | $915,000+20.4%$370/sqft |
Source:  Stellar MLS #TB8459837 Report a problem Stellar MLS #TB8459837 Report a problem | ||
| 5/27/2022 | Sold | $760,000+1.3%$307/sqft |
Source: Public Record Report a problem | ||
| 4/16/2022 | Pending sale | $750,000$303/sqft |
Source: Stellar MLS #T3365855 Report a problem | ||
| 4/13/2022 | Price change | $750,000+0.1%$303/sqft |
Source: Stellar MLS #T3365855 Report a problem | ||
| 4/9/2022 | Price change | $749,000-0.1%$303/sqft |
Source: Owner Report a problem | ||
| 3/27/2022 | Price change | $750,000+3.4%$303/sqft |
Source: Owner Report a problem | ||
| 3/25/2022 | Listed for sale | $725,000+90.8%$293/sqft |
Source: Owner Report a problem | ||
| 4/12/2017 | Listing removed | $380,000$154/sqft |
Source: Realty Executives Adamo & Associates #u7796124 Report a problem | ||
| 3/14/2017 | Pending sale | $380,000$154/sqft |
Source: Realty Executives Adamo & Associates #u7796124 Report a problem | ||
| 1/24/2017 | Price change | $380,000-5%$154/sqft |
Source: REALTY EXECUTIVES ADAMO #U7796124 Report a problem | ||
| 1/6/2017 | Price change | $399,900-3.6%$162/sqft |
Source: REALTY EXECUTIVES ADAMO #U7796124 Report a problem | ||
| 12/2/2016 | Price change | $415,000-3.3%$168/sqft |
Source: REALTY EXECUTIVES ADAMO #U7796124 Report a problem | ||
| 10/25/2016 | Listed for sale | $429,000$173/sqft |
Source: REALTY EXECUTIVES ADAMO #U7796124 Report a problem | ||
Public tax history
| Year | Property taxes | Tax assessment |
|---|---|---|
| 2025 | $11,263 +5.5% | $614,799 +1.8% |
| 2024 | $10,675 +11.5% | $604,045 +12.1% |
| 2023 | $9,576 +173.2% | $538,878 +131.6% |
| 2022 | $3,505 -1.6% | $232,695 +3% |
| 2021 | $3,562 -0.8% | $225,917 +1.4% |
| 2020 | $3,592 +1.8% | $222,798 +2.3% |
| 2019 | $3,528 | $217,789 +16.1% |
| 2018 | $3,528 +18.8% | $187,602 +8.6% |
| 2017 | $2,970 +10.6% | $172,674 +2.1% |
| 2016 | $2,686 +0.2% | $169,122 +0.7% |
| 2015 | $2,680 +0.6% | $167,946 +0.8% |
| 2014 | $2,663 +0.7% | $166,613 +1.5% |
| 2013 | $2,645 +1.7% | $164,151 -0.8% |
| 2012 | $2,601 | $165,489 +3% |
| 2011 | -- | $160,669 +1.5% |
| 2010 | -- | $158,295 +2.7% |
| 2009 | -- | $154,133 +0.1% |
| 2008 | $2,294 | $153,979 +3% |
| 2007 | -- | $149,494 -38.5% |
| 2005 | -- | $243,200 +10.9% |
| 2004 | $2,505 +1.1% | $219,300 +9.1% |
| 2003 | $2,478 +6.5% | $201,100 +4.6% |
| 2002 | $2,326 | $192,200 +13.8% |
| 2001 | $2,326 +5.2% | $168,900 +10.4% |
| 2000 | $2,211 | $153,000 |
Find assessor info on the county website
Monthly payment
Est. payment
Payment breakdown
Explore the cost of this home by adjusting the details. Changes won't be saved.Climate risks
Neighborhood: 33776
Nearby schools
Schools provided by the listing agent
- Elementary: Bauder Elementary-PN
- Middle: Seminole Middle-PN
- High: Seminole High-PN
Source: Stellar MLS. This data may not be complete. We recommend contacting the local school district to confirm school assignments for this home.
Similar homes
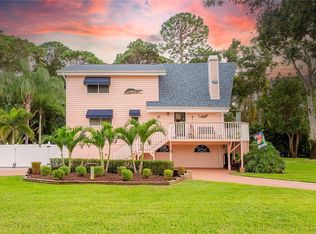
- $740,0003 bd2 ba1.9k sqft13917 76TH TERRACE, SEMINOLE, FL 33776For Sale
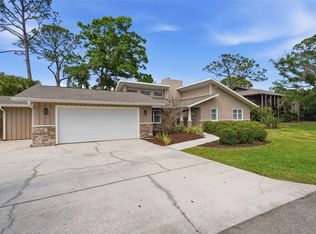
 MLS ID #TB8491086, Melody Hunter, CHARLES RUTENBERG REALTY INC. Stellar MLS
 - $705,0004 bd2 ba1.9k sqft13347 88TH PLACE, SEMINOLE, FL 33776For Sale
 MLS ID #TB8543368, Jeff Hoyt, Jr, HOYT REALTY. Stellar MLS
 - $599,9003 bd3 ba1.8k sqft14462 91ST AVENUE, SEMINOLE, FL 33776For Sale
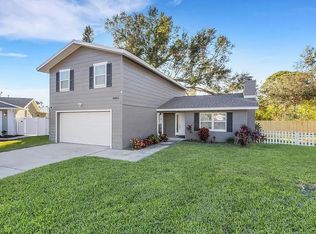 MLS ID #TB8545382, Ryan Strong, REAL PROPERTY MANAGEMENT SUNSHINE CITY. Stellar MLS
 - $735,0004 bd3 ba2.8k sqft12080 143RD STREET, LARGO, FL 33774For Sale
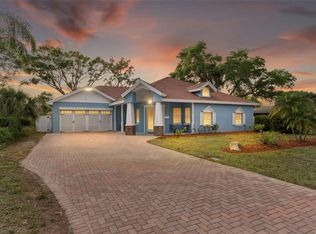 MLS ID #TB8485420, Virginia Torres Bond, ENGEL & VOLKERS TAMPA DOWNTOWN. Stellar MLS
 - $925,0003 bd4 ba3.1k sqft1709 ANASTASIA WAY S, ST PETERSBURG, FL 33712For SaleMLS ID #A4709073, Joey Hutchinson, DUNCAN REAL ESTATE, INC.. Stellar MLS
- $850,0003 bd2 ba2.1k sqft1732 GOLF VIEW DRIVE, BELLEAIR, FL 33756For SaleMLS ID #TB8520782, Claudia Tweed, COLDWELL BANKER REALTY. Stellar MLS
- $824,9993 bd3 ba1.7k sqft14500 N BAYSHORE DRIVE, MADEIRA BEACH, FL 33708For SaleMLS ID #TB8539409, Anthony Pallazola, RE/MAX ACTION FIRST OF FLORIDA. Stellar MLS
- $1,098,0004 bd3 ba2.8k sqft303 ROEBLING ROAD S, BELLEAIR, FL 33756For SaleMLS ID #TB8516158, Kerryn Ellson, COASTAL PROPERTIES GROUP INTERNATIONAL. Stellar MLS
- $860,0003 bd2 ba1.9k sqft111 17TH STREET, BELLEAIR BEACH, FL 33786For SaleMLS ID #TB8514392, Angie Sheridan, COASTAL PROPERTIES GROUP INTERNATIONAL. Stellar MLS
- $999,9953 bd3 ba2.8k sqft1944 LEVINE LANE, CLEARWATER, FL 33760For SaleMLS ID #O6408546, Benjiman Hillman, Jr, LPT REALTY, LLC. Stellar MLS
- $659,9003 bd2 ba1.9k sqft10497 LONGWOOD DRIVE, SEMINOLE, FL 33777For SaleMLS ID #TB8521525, Bobbie Kahler, COLDWELL BANKER REALTY. Stellar MLS
- $600,0003 bd2 ba1.5k sqft12352 83RD AVENUE, SEMINOLE, FL 33772For SaleMLS ID #TB8509512, Cuc Dinh, DALTON WADE INC. Stellar MLS
- $664,5003 bd2 ba1.6k sqft14570 TANGLEWOOD DRIVE, LARGO, FL 33774For SaleMLS ID #TB8524902, Holly Swendson, REALTY EXPERTS. Stellar MLS
- $795,0004 bd3 ba2.5k sqft2800 HAVERHILL DRIVE, CLEARWATER, FL 33761For SaleMLS ID #TB8547866, Denise Dorris, COASTAL PROPERTIES GROUP INTERNATIONAL. Stellar MLS
- $999,0003 bd2 ba2.5k sqft6501 MOCKINGBIRD WAY S, GULFPORT, FL 33707For SaleMLS ID #TB8539199, Yvonne Kane, COLDWELL BANKER REALTY. Stellar MLS
- $865,0003 bd2 ba2.2k sqft2613 59TH STREET S, GULFPORT, FL 33707For SaleMLS ID #TB8464067, Monica Crawford, KELLER WILLIAMS ST PETE REALTY. Stellar MLS
- $999,0004 bd3 ba2.7k sqft2937 HILLCREEK CIRCLE S, CLEARWATER, FL 33759For SaleMLS ID #TB8532193, Lara Champ Mays LLC, REAL BROKER, LLC. Stellar MLS
- $599,0003 bd2 ba1.7k sqft10479 LONGWOOD DRIVE, SEMINOLE, FL 33777For SaleMLS ID #TB8408424, Bobbie Kahler, COLDWELL BANKER REALTY. Stellar MLS
- $985,0004 bd3 ba2.5k sqft1766 BAYOU GRANDE BOULEVARD NE, ST PETERSBURG, FL 33703For SaleMLS ID #TB8546433, Kaitlyn Kellin, COMPASS FLORIDA LLC. Stellar MLS
- $900,0003 bd3 ba2.2k sqft906 LANDMARK CIRCLE S, TIERRA VERDE, FL 33715For SaleMLS ID #TB8485877, Michael Hitchens, PA, LUXURY & BEACH REALTY INC. Stellar MLS
