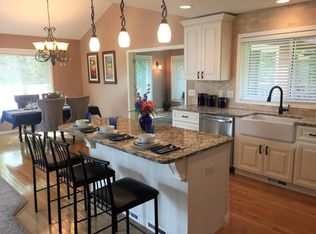
This spacious two-story home is situated directly across the street from Weaver Lake and within walking distance of Weaver Lake Community Park. The main level offers a welcoming mudroom, formal and informal dining spaces, a huge family room, living room and half bathroom—perfect for everyday living and entertaining.
Upstairs, you’ll find three generously sized bedrooms, including a spacious primary suite, and walk-in-closets.
The basement offers a large flex room suitable for a home office, exercise room, playroom, or additional living space, plus a newly roughed-in bathroom with materials included offering an excellent opportunity to finish the space to your liking.
Step outside to enjoy the brand-new front porch, expansive back deck, and spacious backyard—ideal for relaxing, entertaining, and enjoying the outdoors. Recent improvements include new siding in 2023, new furnace, A/C, and water softener in 2024, all carpet is 2024 or newer, and kitchen flooring in 2026.
With a prime location across from Weaver Lake, convenient access to the community park, generous living spaces, and numerous recent updates, this home offers the perfect combination of comfort, flexibility, and location.
Pending
$475,000
17611 83rd Ave N, Maple Grove, MN 55311
3beds
2,536sqft
Single Family
Built in 1986
0.35 Acres Lot
$474,700 Zestimate®
$187/sqft
$-- HOA
What's special
- 29 days
- 1,542
- 124
Likely to sell faster than
Zillow last checked:
Listing updated:
Listed by:
Ashley Tillemans 320-979-0755,
Premier Real Estate Services,
Daniel Lundgren 320-259-4554
Source: NorthstarMLS as distributed by MLS GRID,MLS#: 7141337
Facts & features
Interior
Bedrooms & bathrooms
- Bedrooms: 3
- Bathrooms: 3
- Full bathrooms: 1
- 3/4 bathrooms: 1
- 1/2 bathrooms: 1
Bedroom
- Level: Upper
- Area: 195 Square Feet
- Dimensions: 13x15
Bedroom 2
- Level: Upper
- Area: 165 Square Feet
- Dimensions: 11x15
Bedroom 3
- Level: Upper
- Area: 132 Square Feet
- Dimensions: 12x11
Deck
- Level: Main
- Area: 306 Square Feet
- Dimensions: 17x18
Dining room
- Level: Main
- Area: 120 Square Feet
- Dimensions: 12x10
Family room
- Level: Main
- Area: 330 Square Feet
- Dimensions: 15x22
Garage
- Level: Main
- Area: 690 Square Feet
- Dimensions: 23x30
Informal dining room
- Level: Main
- Area: 132 Square Feet
- Dimensions: 12x11
Kitchen
- Level: Main
- Area: 120 Square Feet
- Dimensions: 12x10
Living room
- Level: Main
- Area: 204 Square Feet
- Dimensions: 12x17
Mud room
- Level: Main
- Area: 54 Square Feet
- Dimensions: 9x6
Porch
- Level: Main
- Area: 80 Square Feet
- Dimensions: 20x4
Porch
- Level: Main
- Area: 180 Square Feet
- Dimensions: 6x30
Recreation room
- Level: Lower
- Area: 247 Square Feet
- Dimensions: 19x13
Heating
- Forced Air
Cooling
- Central Air
Appliances
- Included: Dishwasher, Disposal, Dryer, Microwave, Range, Refrigerator, Washer, Water Softener Owned
Features
- Basement: Drain Tiled,Full,Partially Finished,Sump Pump
- Has fireplace: No
Interior area
- Total structure area: 3,437
- Total interior livable area: 2,536 sqft
- Finished area above ground: 2,289
- Finished area below ground: 247
Video & virtual tour
Property
Parking
- Total spaces: 2
- Parking features: Attached, Concrete, Garage Door Opener
- Attached garage spaces: 2
- Has uncovered spaces: Yes
- Details: Garage Dimensions (23x30)
Accessibility
- Accessibility features: None
Features
- Levels: Two
- Stories: 2
- Patio & porch: Deck, Front Porch
- Pool features: None
Lot
- Size: 0.35 Acres
- Dimensions: 82 x 180 x 85 x 180
- Features: Tree Coverage - Medium
Details
- Foundation area: 1148
- Parcel number: 1911922110029
- Zoning description: Residential-Single Family
Construction
Type & style
- Home type: SingleFamily
- Property subtype: Single Family
Materials
- Block, Concrete, Frame
- Roof: Age Over 8 Years,Asphalt,Pitched
Condition
- New construction: No
- Year built: 1986
Utilities & green energy
- Gas: Natural Gas
- Sewer: City Sewer/Connected
- Water: City Water/Connected
Community & HOA
Community
- Subdivision: Weaver Lake Highlands
HOA
- Has HOA: No
- Amenities included: None
- Services included: Other
Location
- Region: Maple Grove
Financial & listing details
- Price per square foot: $187/sqft
- Tax assessed value: $478,900
- Annual tax amount: $5,799
- Date on market: 9/10/2026
- Cumulative days on market: 24 days
- Road surface type: Paved
Estimated market value
$474,700
$451,000 - $498,000
$2,998/mo
Price history
| Date | Event | Price |
|---|---|---|
| 9/29/2026 | Pending sale | $475,000$187/sqft |
Source:  NorthstarMLS as distributed by MLS GRID #7141337 Report a problem NorthstarMLS as distributed by MLS GRID #7141337 Report a problem | ||
| 9/16/2026 | Listed for sale | $475,000+66.7%$187/sqft |
Source: NorthstarMLS as distributed by MLS GRID #7141337 Report a problem | ||
| 1/27/2005 | Sold | $285,000$112/sqft |
Source: Public Record Report a problem | ||
Public tax history
| Year | Property taxes | Tax assessment |
|---|---|---|
| 2026 | $5,799 +9.9% | $478,900 +3% |
| 2025 | $5,277 -4.8% | $465,000 +5.8% |
| 2024 | $5,544 +5.7% | $439,500 -7% |
| 2023 | $5,247 +15.3% | $472,700 +2.7% |
| 2022 | $4,552 +5.3% | $460,300 +21.9% |
| 2021 | $4,323 -6.7% | $377,700 +6.5% |
| 2020 | $4,633 +7.2% | $354,600 -1.6% |
| 2019 | $4,323 -6.7% | $360,300 +9% |
| 2018 | $4,633 +6.1% | $330,700 +11% |
| 2017 | $4,367 +3% | $297,900 +0.4% |
| 2016 | $4,239 -1% | $296,700 -2.8% |
| 2015 | $4,281 -5.7% | $305,300 +8% |
| 2014 | $4,542 +16.4% | $282,600 +8.5% |
| 2013 | $3,902 +3.9% | $260,500 -1.9% |
| 2012 | $3,755 +4.1% | $265,600 -1.1% |
| 2011 | $3,607 +2% | $268,600 -5.6% |
| 2010 | $3,535 -0.3% | $284,600 -5.1% |
| 2009 | $3,546 +4.8% | $300,000 +2.7% |
| 2006 | $3,385 -18.6% | $292,000 +10% |
| 2005 | $4,161 +8.3% | $265,400 +15% |
| 2004 | $3,841 -3.4% | $230,800 +12% |
| 2002 | $3,978 -37% | $206,100 |
| 2001 | $6,311 | -- |
Find assessor info on the county website
Monthly payment
Est. payment
Payment breakdown
Explore the cost of this home by adjusting the details. Changes won't be saved.Climate risks
Neighborhood: 55311
Similar homes
- $--4 bd3 ba1.9k sqft9911 96th Pl N, Maple Grove, MN 55369Auction
 Auction.com 2
 - $560,0006 bd4 ba3.6k sqft8433 Upland Ln N, Maple Grove, MN 55311For Sale

 MLS ID #7038526, Amber N Broadway, Opendoor Brokerage, LLC. NorthstarMLS as distributed by MLS GRID
 - $487,0003 bd4 ba2k sqft22505 129th Pl N, Rogers, MN 55374For Sale
 MLS ID #7155083, Faye E Jacobson, Counselor Realty, Inc. NorthstarMLS as distributed by MLS GRID
 - $--3 bd2 ba1.3k sqft12502 74th Ave N, Maple Grove, MN 55369Auction
 Auction.com 2
 - $485,0004 bd3 ba2.6k sqft18030 20th Ave N, Plymouth, MN 55447For SaleMLS ID #7152856, Butcher Real Estate Team, Edina Realty, Inc.. NorthstarMLS as distributed by MLS GRID
- $514,9903 bd3 ba2.3k sqft4720 Orchid Ln N, Plymouth, MN 55446For SaleMLS ID #7137898, Katheryn E Congdon, HOMESTEAD ROAD. NorthstarMLS as distributed by MLS GRID
- $475,0004 bd2 ba2k sqft308 Monroe Ave S, Hopkins, MN 55343For SaleMLS ID #7153167, Lisa Hilgers, Edina Realty, Inc.. NorthstarMLS as distributed by MLS GRID
- $489,0006 bd3 ba2.5k sqft4635 Yorktown Ln N, Plymouth, MN 55442For SaleMLS ID #7118485, David K Wells III, Coldwell Banker Realty - Lakes. NorthstarMLS as distributed by MLS GRID
- $474,0005 bd3 ba2.4k sqft13171 Zion St NW, Coon Rapids, MN 55448For SaleMLS ID #7149886, Ryan Robert Ortt, Roseth Realty. NorthstarMLS as distributed by MLS GRID
- $495,0004 bd3 ba1.9k sqft13020 Stoneridge Rd, Dayton, MN 55327New ConstructionMLS ID #7135842, Brittany Fox, Epique Realty. NorthstarMLS as distributed by MLS GRID
- $470,0004 bd3 ba2.8k sqft2155 128th Ave NW, Coon Rapids, MN 55448For SaleMLS ID #7114858, Han Zhong, Keller Williams Classic Realty. NorthstarMLS as distributed by MLS GRID
- $449,0004 bd4 ba2.3k sqft7924 Palmgren Ave NE, Otsego, MN 55330For SaleMLS ID #7147428, Leonid Merman, eXp Realty. NorthstarMLS as distributed by MLS GRID
- $440,0004 bd4 ba2.2k sqft2938 88th Ln NE, Blaine, MN 55449For SaleMLS ID #7151895, Louann Cherrier, LPT Realty, LLC. NorthstarMLS as distributed by MLS GRID
- $535,0004 bd4 ba3k sqft16018 Iodine St NW, Ramsey, MN 55303For SaleMLS ID #7141094, Chris M. Siverhus, RE/MAX Synergy. NorthstarMLS as distributed by MLS GRID
- $450,0004 bd3 ba2.3k sqft3883 97th Ln NE, Blaine, MN 55014For SaleMLS ID #7138132, John T McGovern, John McGovern. NorthstarMLS as distributed by MLS GRID
