1764 Deerchase Lane: Walton Hills Subdivision! Great location near Fort Gordon, schools, churches and shopping! Spacious 5 bedroom, 2.5 bath, 2515sf brick home and 2 car garage. Living room, Dining room, family room with fireplace, kitchen with breakfast area and all appliances! Move in ready! An approved application is required to schedule a viewing.
Pending
$285,000
1764 Deerchase Lane, Hephzibah, GA 30815
5beds
2,515sqft
:
Get pre-qualified$1,838/mo
Single Family Residence
Built in 2010
0.29 Acres Lot
$283,100 Zestimate®
$113/sqft
$-- HOA
What's special
- 155 days |
- 31 |
- 2 |
Zillow last checked:
Listing updated:
Listed by:
Marion Roland 706-726-3162,
Veterans Realty Company, Inc.
Source: Hive MLS,MLS#: 98203440 Originating MLS: REALTORS® of Greater Augusta
Originating MLS: REALTORS® of Greater AugustaFacts & features
Interior
Bedrooms & bathrooms
- Bedrooms: 5
- Bathrooms: 3
- Full bathrooms: 2
- 1/2 bathrooms: 1
Rooms
- Room types: Living Room, Family Room, Dining Room, Master Bedroom, Bedroom 2, Bedroom 3, Bedroom 4, Bedroom 5
Primary bedroom
- Level: Upper
- Dimensions: 19 x 14
Bedroom 2
- Level: Upper
- Dimensions: 11 x 14
Bedroom 3
- Level: Upper
- Dimensions: 11 x 12
Bedroom 4
- Level: Upper
- Dimensions: 11 x 11
Bedroom 5
- Level: Upper
- Dimensions: 11 x 11
Dining room
- Level: Main
- Dimensions: 11 x 14
Family room
- Level: Main
- Dimensions: 25 x 18
Kitchen
- Level: Main
- Dimensions: 18 x 8
Living room
- Level: Main
- Dimensions: 10 x 14
Heating
- Fireplace(s), Forced Air, Natural Gas
Cooling
- Central Air, Ceiling Fan(s)
Appliances
- Included: Vented Exhaust Fan, Built-In Microwave, Built-In Electric Oven, Refrigerator, Range, Disposal, Dishwasher
- Laundry: Dryer Hookup, Washer Hookup
Features
- Walk-in Closet(s), Blinds/Shades, Eat-in Kitchen, Walk-In Closet(s)
- Flooring: Carpet, Vinyl, Plank
- Basement: None
- Attic: Pull Down Stairs
Interior area
- Total structure area: 2,515
- Total interior livable area: 2,515 sqft
Property
Parking
- Total spaces: 2
- Parking features: Concrete, Garage Door Opener, Garage
Accessibility
- Accessibility features: None
Features
- Levels: Two
- Patio & porch: Patio
Lot
- Size: 0.29 Acres
- Dimensions: 78 x 156 x 86 x 151
Details
- Parcel number: 1523086000
Construction
Type & style
- Home type: SingleFamily
- Property subtype: Single Family Residence
Materials
- Foundation: Slab
- Roof: Composition
Condition
- New construction: No
- Year built: 2010
Utilities & green energy
- Sewer: Public Sewer
- Water: Public
- Utilities for property: Cable Available
Community & HOA
Community
- Security: Smoke Detector(s)
- Subdivision: Walton Hills
HOA
- Has HOA: No
- Amenities included: Street Lights
Location
- Region: Hephzibah
Financial & listing details
- Price per square foot: $113/sqft
- Tax assessed value: $289,520
- Annual tax amount: $470
- Date on market: 10/7/2025
- Cumulative days on market: 156 days
- Listing agreement: Exclusive Right To Sell
- Listing terms: Cash,Conventional,FHA,VA Loan
Estimated market value
$283,100
$246,000 - $326,000
$2,145/mo
Price history
| Date | Event | Price |
|---|---|---|
| 3/5/2026 | Sold | $285,000$113/sqft |
Source: Public Record Report a problem | ||
| 3/4/2026 | Listing removed | $2,300$1/sqft |
Source: Hive MLS #546646 Report a problem | ||
| 2/23/2026 | Pending sale | $285,000$113/sqft |
Source:  Hive MLS #547940 Report a problem Hive MLS #547940 Report a problem | ||
| 11/25/2025 | Price change | $285,000-1.7%$113/sqft |
Source: Hive MLS #547940 Report a problem | ||
| 10/7/2025 | Listed for sale | $290,000-9.4%$115/sqft |
Source:  REALTORS® of Greater Augusta #547940 Report a problem REALTORS® of Greater Augusta #547940 Report a problem | ||
| 9/5/2025 | Listed for rent | $2,300+4.5%$1/sqft |
Source: REALTORS® of Greater Augusta #546646 Report a problem | ||
| 9/13/2024 | Listing removed | $2,200$1/sqft |
Source: REALTORS® of Greater Augusta #530966 Report a problem | ||
| 8/12/2024 | Price change | $2,200-12%$1/sqft |
Source: REALTORS® of Greater Augusta #530966 Report a problem | ||
| 6/27/2024 | Listed for rent | $2,500+92.3%$1/sqft |
Source: REALTORS® of Greater Augusta #530966 Report a problem | ||
| 5/18/2024 | Listing removed | -- |
Source: REALTORS® of Greater Augusta #527857 Report a problem | ||
| 5/8/2024 | Price change | $320,000-4.5%$127/sqft |
Source: REALTORS® of Greater Augusta #527857 Report a problem | ||
| 5/2/2024 | Price change | $335,000-1.5%$133/sqft |
Source: REALTORS® of Greater Augusta #527857 Report a problem | ||
| 4/17/2024 | Listed for sale | $340,000+100%$135/sqft |
Source: REALTORS® of Greater Augusta #527857 Report a problem | ||
| 3/7/2016 | Sold | $170,000+0.7%$68/sqft |
Source: Hive MLS #98073892 Report a problem | ||
| 1/14/2016 | Listed for sale | $168,764$67/sqft |
Source: ERA SUNRISE REALTY #391887 Report a problem | ||
| 10/19/2015 | Listing removed | $168,764$67/sqft |
Source: ERA SUNRISE REALTY #391887 Report a problem | ||
| 9/24/2015 | Price change | $168,764-0.7%$67/sqft |
Source: ERA SUNRISE REALTY #391887 Report a problem | ||
| 7/11/2015 | Price change | $169,900-2.9%$68/sqft |
Source: RE/MAX River Realty #386080 Report a problem | ||
| 6/17/2015 | Price change | $174,900-2.8%$70/sqft |
Source: RE/MAX River Realty #386080 Report a problem | ||
| 5/21/2015 | Price change | $179,900-1.4%$72/sqft |
Source: RE/MAX River Realty #386080 Report a problem | ||
| 5/6/2015 | Price change | $182,500+5.5%$73/sqft |
Source: RE/MAX River Realty #386080 Report a problem | ||
| 3/27/2015 | Listed for sale | $173,000+0.6%$69/sqft |
Source: Owner Report a problem | ||
| 4/8/2014 | Listing removed | $1,300$1/sqft |
Source: Meybohm LLC Report a problem | ||
| 2/5/2014 | Listed for rent | $1,300$1/sqft |
Source: Meybohm LLC Report a problem | ||
| 8/12/2010 | Sold | $171,900+392.6%$68/sqft |
Source: Hive MLS #98102488 Report a problem | ||
| 3/15/2010 | Sold | $34,900$14/sqft |
Source: Public Record Report a problem | ||
Public tax history
| Year | Property taxes | Tax assessment |
|---|---|---|
| 2025 | $470 +15.8% | $115,808 +11.8% |
| 2024 | $406 | $103,616 -7% |
| 2023 | $406 +2.5% | $111,432 +22.3% |
| 2022 | $396 | $91,116 +37.9% |
| 2021 | $396 | $66,056 |
| 2020 | $396 | $66,056 |
| 2019 | $396 -84.2% | $66,056 |
| 2018 | $2,500 -2% | $66,056 |
| 2017 | $2,551 +1.9% | $66,056 |
| 2016 | $2,502 | $66,056 -3.3% |
| 2015 | $2,502 -3.6% | $68,315 |
| 2014 | $2,597 | $68,315 |
| 2013 | -- | -- |
| 2012 | -- | -- |
| 2011 | -- | -- |
| 2010 | -- | -- |
| 2009 | -- | -- |
| 2008 | -- | -- |
| 2007 | -- | -- |
Find assessor info on the county website
Monthly payment
Est. payment
Payment breakdown
Explore the cost of this home by adjusting the details. Changes won't be saved.Climate risks
Neighborhood: Jamestown
Nearby schools
GreatSchools rating
- 4/10Deer Chase Elementary SchoolGrades: PK-5Distance: 0.1 mi
- 3/10Hephzibah Middle SchoolGrades: 6-8Distance: 4.7 mi
- 1/10Hephzibah High SchoolGrades: 9-12Distance: 4.7 mi
Schools provided by the listing agent
- Elementary: Deer Chase
- Middle: Hephzibah
- High: Hephzibah Comp.
Source: Hive MLS. This data may not be complete. We recommend contacting the local school district to confirm school assignments for this home.
- $306,9004 bd2 ba2.7k sqft1766 Deer Chase Ln, Hephzibah, GA 30815Off Market
- $303,2004 bd3 ba2.7k sqft1762 Deer Chase Ln, Hephzibah, GA 30815Off Market
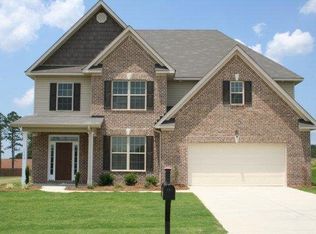
- $301,9005 bd2 ba2.6k sqft1768 Deer Chase Ln, Hephzibah, GA 30815Off Market

- $305,4004 bd2 ba2.1k sqft1345 Walton Loop, Hephzibah, GA 30815Off Market
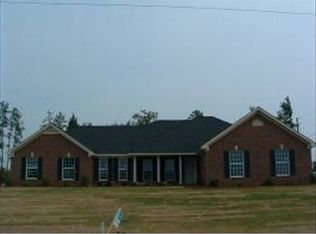
- $288,2004 bd2 ba2.1k sqft1765 Deer Chase Ln, Hephzibah, GA 30815Off Market
- $277,0004 bd2 ba1.9k sqft1767 Deer Chase Ln, Hephzibah, GA 30815Sold
- $270,8004 bd2 ba1.9k sqft1763 Deer Chase Ln, Hephzibah, GA 30815Off Market
- $283,9004 bd2 ba2k sqft1349 Walton Loop, Hephzibah, GA 30815Off Market
A local agent can set up tours, give advice and negotiate with sellers.
Similar homes
- $305,0004 bd3 ba2.2k sqft3434 Thames Place, Hephzibah, GA 30815For Sale
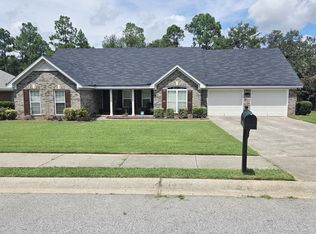
 MLS ID #98201903, MARY PINKSTON, Keller Williams Realty Augusta Partners. Hive MLS
 - $394,0004 bd3 ba2.3k sqft5112 Joe Weatherly Ln, Hephzibah, GA 30815Active

 MLS ID #10790987, Kimberly Williams, Augusta Partners, LLC. GAMLS
 - $290,0003 bd2 ba1.8k sqft1828 Heathers Way, Augusta, GA 30906For Sale
 MLS ID #224549, Renee Drumgoole Cottingham, Berkshire Hathaway HomeService. Aiken MLS
 - $230,0003 bd2 ba1.4k sqft2745 Davis Mill Road, Hephzibah, GA 30815For Sale
 MLS ID #100580226, Morris L Williams, Keller Williams Realty Augusta Partners. Hive MLS
 - $290,0004 bd2 ba2k sqft3028 Pepperhill Drive, Grovetown, GA 30813For SaleMLS ID #100574553, Sherri Melton, Keller Williams Realty Augusta Partners. Hive MLS
- $285,0004 bd2 ba2.2k sqft118 Adams Lane, Grovetown, GA 30813For SaleMLS ID #98252070, Dominique De Cedrico Barabino, Real Broker, LLC. Hive MLS
- $232,5004 bd2 ba1.9k sqft5213 Woodridge Drive, Hephzibah, GA 30815For SaleMLS ID #98256759, Christine Keller, Century 21 Jeff Keller Realty. Hive MLS
- $290,0004 bd3 ba2.1k sqft1148 Rosland Circle, Augusta, GA 30909For SaleMLS ID #100576840, Michael Todd Luckey, RE/MAX Reinvented. Hive MLS
- $287,9004 bd3 ba2.1k sqft1263 Creek Bend Drive, Grovetown, GA 30813For SaleMLS ID #98256838, Zach Cook, Paul Myers Real Estate LLC. Hive MLS
- $279,0004 bd3 ba1.9k sqft345 Church Street, Blythe, GA 30805For SaleMLS ID #98250727, Laurie Merrill Preis, Jason Mitchell Real Estate. Hive MLS
- $319,9004 bd3 ba2.6k sqft3005 Burgess Street, Augusta, GA 30909For SaleMLS ID #98256879, Wright Team, Better Homes & Gardens Executive Partners. Hive MLS
- $375,0004 bd3 ba2.2k sqft2010 Mccoys Mill Road, Hephzibah, GA 30815For SaleMLS ID #98201634, Michael Lamar, Realty One Group Visionaries. Hive MLS
- $175,0003 bd2 ba1.2k sqft2208 Chaps Lane, Hephzibah, GA 30815For SaleMLS ID #98256534, Jefferson DeFoor, DeFoor Realty. Hive MLS
- $324,9005 bd3 ba2.9k sqft2516 Victory Street, Augusta, GA 30909For SaleMLS ID #100573856, Ann Marie McManus, Meybohm Real Estate - Wheeler. Hive MLS
- $330,0004 bd3 ba2.7k sqft5334 Bull Street, Augusta, GA 30909For SaleMLS ID #100578945, Tammie Williams, EXP Realty, LLC. Hive MLS
- $311,9004 bd3 ba2.7k sqft2910 Wellington Street, Augusta, GA 30909For SaleMLS ID #100575759, Tonda Booker, Real Broker, LLC. Hive MLS
- $175,0003 bd2 ba1.4k sqft2507 Drumcliff Court, Hephzibah, GA 30815For SaleMLS ID #98253106, Robert Haywood Duke, Dogwood Real Estate, LLC. Hive MLS
- $269,9002 bd2 ba1.6k sqft3367 Braeswood Court, Augusta, GA 30909For SaleMLS ID #100590271, Rochelle McDaniel, Better Homes & Gardens Executive Partners. Hive MLS
- $287,5004 bd2 ba1.7k sqft831 High Green Court, Grovetown, GA 30813For SaleMLS ID #98253782, Jessica Brown, Re/max True Advantage. Hive MLS
- $280,0004 bd3 ba1.9k sqft3326 W Thread Needle Road, Augusta, GA 30907For SaleMLS ID #98256398, Chad Trollinger, Keller Williams Realty Augusta Partners. Hive MLS
