Well-maintained home with the perfect blend of comfort, privacy, and convenience! Located on a spacious .37-acre private, fenced lot just off Brown Road in Hephzibah, this home provides a peaceful retreat while keeping you connected to everything you need.
Home Highlights
Spacious Living: Featuring 4 bedrooms and 2 full bathrooms, this home offers plenty of room for everyone. Enjoy multiple living areas including a living room, a formal dining room, and a family room with fireplace perfect for gathering.
Kitchen features updated counters, back splash, pantry and lots of cabinetry
Quality Construction & Updates: Built with durable brick and vinyl siding, this home also boasts recent, high-value upgrades including an updated roof and HVAC system, as well as energy-efficient windows.
Outdoor Living: Entertain or unwind with ease! The home features a covered front porch, a relaxing covered rear deck, and two separate patios, all overlooking your large, fully fenced backyard. You'll also appreciate the additional storage building for all your tools and outdoor gear.
Convenience: The home includes a functional garage and an oversized, dedicated laundry room to keep your household organized. The interior flooring features a mix of carpet and easy-care vinyl throughout.
Enjoy the best of both worlds with a serene, private setting that remains incredibly accessible. You are just a short, easy commute away from the Bobby Jones Expressway, making travel to downtown Augusta, local shopping centers, and popular restaurants quick and stress-free.
This property is a fantastic opportunity to own with significant mechanical updates already handled.
For sale
Price cut: $7.5K (7/21)
$232,500
5213 Woodridge Drive, Hephzibah, GA 30815
4beds
1,964sqft
:
Get pre-qualified$1,531/mo
Single Family Residence
Built in 1988
0.37 Acres Lot
$-- Zestimate®
$118/sqft
$-- HOA
What's special
Large fully fenced backyardFunctional garageCovered front porchTwo separate patiosFamily room with fireplaceUpdated roofEnergy-efficient windows
- 105 days |
- 445 |
- 28 |
Zillow last checked:
Listing updated:
Listed by:
Christine Keller,
Century 21 Jeff Keller Realty
Source: Hive MLS,MLS#: 98256759 Originating MLS: REALTORS® of Greater Augusta
Originating MLS: REALTORS® of Greater AugustaFacts & features
Interior
Bedrooms & bathrooms
- Bedrooms: 4
- Bathrooms: 2
- Full bathrooms: 2
Rooms
- Room types: Living Room, Family Room, Laundry, Dining Room, Master Bedroom, Bedroom 2, Bedroom 3, Bedroom 4, Bathroom 1
Primary bedroom
- Level: Upper
- Dimensions: 13.84 x 13.17
Bedroom 2
- Level: Upper
- Dimensions: 13.84 x 11.25
Bedroom 3
- Level: Ground
- Dimensions: 13 x 15.75
Bedroom 4
- Level: Ground
- Dimensions: 13.41 x 12
Bathroom 1
- Level: Upper
- Dimensions: 1 x 1
Dining room
- Level: Main
- Dimensions: 10.6 x 10.6
Family room
- Level: Main
- Dimensions: 18.17 x 12.5
Kitchen
- Level: Main
- Dimensions: 13.17 x 13.17
Laundry
- Level: Main
- Dimensions: 13 x 4.7
Living room
- Level: Main
- Dimensions: 17.92 x 14
Heating
- Fireplace(s), Electric, Natural Gas
Cooling
- Central Air
Appliances
- Included: Range, Dishwasher
- Laundry: Dryer Hookup, Washer Hookup
Features
- Pantry, Blinds/Shades
- Flooring: Carpet, Vinyl, Ceramic Tile
- Doors: Storm Door(s)
- Basement: None
- Attic: Pull Down Stairs
Interior area
- Total structure area: 1,964
- Total interior livable area: 1,964 sqft
Video & virtual tour
Property
Parking
- Total spaces: 1
- Parking features: Attached, Garage Door Opener, Garage, Parking Pad
- Attached garage spaces: 1
Accessibility
- Accessibility features: None
Features
- Levels: Multi/Split
- Patio & porch: Covered, Deck, Patio, Front Porch, Rear Porch
- Exterior features: Storm Doors
- Fencing: Privacy,Fenced
- Has view: Yes
- View description: See Remarks
- Frontage type: See Remarks
Lot
- Size: 0.37 Acres
- Dimensions: 16117 square ft
- Features: Landscaped
Details
- Additional structures: Outbuilding
- Parcel number: 215014100
- Zoning: res
- Special conditions: Standard
Construction
Type & style
- Home type: SingleFamily
- Property subtype: Single Family Residence
Materials
- Brick, Brick Veneer, Vinyl Siding, Wood Frame
- Foundation: Slab
- Roof: Composition
Condition
- New construction: No
- Year built: 1988
Utilities & green energy
- Sewer: Public Sewer
- Water: Public
- Utilities for property: Cable Available
Community & HOA
Community
- Subdivision: Timberidge
HOA
- Has HOA: No
- Amenities included: Street Lights
Location
- Region: Hephzibah
Financial & listing details
- Price per square foot: $118/sqft
- Tax assessed value: $207,410
- Annual tax amount: $470
- Date on market: 4/25/2026
- Cumulative days on market: 105 days
- Listing agreement: Exclusive Right To Sell
- Listing terms: Cash,Conventional,FHA,VA Loan
- Road surface type: Paved
Estimated market value
Not available
Estimated sales range
Not available
Not available
Price history
| Date | Event | Price |
|---|---|---|
| 7/21/2026 | Price change | $232,500-3.1%$118/sqft |
Source:  Hive MLS #98256759 Report a problem Hive MLS #98256759 Report a problem | ||
| 5/26/2026 | Price change | $240,000-4%$122/sqft |
Source: Hive MLS #98256759 Report a problem | ||
| 5/11/2026 | Listed for sale | $250,000$127/sqft |
Source: Hive MLS #98256759 Report a problem | ||
| 5/11/2026 | Listing removed | $250,000$127/sqft |
Source: Hive MLS #555042 Report a problem | ||
| 4/25/2026 | Listed for sale | $250,000-3.8%$127/sqft |
Source: Hive MLS #555042 Report a problem | ||
| 2/3/2023 | Listing removed | -- |
Source:  REALTORS® of Greater Augusta #507108 Report a problem REALTORS® of Greater Augusta #507108 Report a problem | ||
| 10/25/2022 | Pending sale | $259,900$132/sqft |
Source: REALTORS® of Greater Augusta #507108 Report a problem | ||
| 9/8/2022 | Listed for sale | $259,900+67.7%$132/sqft |
Source: REALTORS® of Greater Augusta #507108 Report a problem | ||
| 1/29/2020 | Listing removed | $155,000$79/sqft |
Source: Keller Williams Realty Augusta Partners #440443 Report a problem | ||
| 10/30/2019 | Pending sale | $155,000$79/sqft |
Source: KELLER WILLIAMS REALTY #440443 Report a problem | ||
| 8/20/2019 | Listed for sale | $155,000$79/sqft |
Source: Keller Williams Realty Augusta Partners #440443 Report a problem | ||
| 5/21/2019 | Pending sale | $155,000$79/sqft |
Source: Keller Williams Realty Augusta Partners #440443 Report a problem | ||
| 4/27/2019 | Listed for sale | $155,000+7%$79/sqft |
Source: KELLER WILLIAMS REALTY #440443 Report a problem | ||
| 6/26/2017 | Listing removed | $144,900$74/sqft |
Source: ELAN REALTORS #411268 Report a problem | ||
| 4/12/2017 | Listed for sale | $144,900+27.7%$74/sqft |
Source: ELAN REALTORS #411268 Report a problem | ||
| 8/1/2007 | Sold | $113,500$58/sqft |
Source: Hive MLS #98014832 Report a problem | ||
Public tax history
| Year | Property taxes | Tax assessment |
|---|---|---|
| 2025 | $470 +15.8% | $82,964 -0.5% |
| 2024 | $406 | $83,408 +14.5% |
| 2023 | $406 +2.5% | $72,820 +25% |
| 2022 | $396 | $58,255 +31.7% |
| 2021 | $396 | $44,232 |
| 2020 | $396 | $44,232 |
| 2019 | $396 +6.7% | $44,232 |
| 2018 | $371 -6.3% | $44,232 |
| 2017 | $396 +6.7% | $44,232 |
| 2016 | $371 | $44,232 |
| 2015 | $371 | $44,232 -2% |
| 2014 | $371 | $45,125 |
| 2013 | -- | -- |
| 2012 | -- | -- |
| 2011 | -- | -- |
| 2010 | -- | -- |
| 2009 | -- | -- |
| 2008 | -- | -- |
| 2007 | -- | -- |
| 2005 | -- | -- |
| 2004 | -- | -- |
| 2001 | -- | -- |
| 2000 | -- | -- |
Find assessor info on the county website
Monthly payment
Est. payment
Payment breakdown
Explore the cost of this home by adjusting the details. Changes won't be saved.Climate risks
Neighborhood: Goshen
Nearby schools
GreatSchools rating
- 2/10Goshen Elementary SchoolGrades: PK-5Distance: 1.7 mi
- 4/10Pine Hill Middle SchoolGrades: 6-8Distance: 3.7 mi
- 1/10Cross Creek High SchoolGrades: 9-12Distance: 2.6 mi
Schools provided by the listing agent
- Elementary: Goshen
- Middle: Pine Hill Middle
- High: Crosscreek
Source: Hive MLS. This data may not be complete. We recommend contacting the local school district to confirm school assignments for this home.
- $236,2004 bd2 ba2.1k sqft5211 Woodridge Dr, Hephzibah, GA 30815Off Market

- $226,9003 bd2 ba1.9k sqft5215 Woodridge Dr, Hephzibah, GA 30815Off Market
- $227,1003 bd2 ba1.8k sqft5214 Woodridge Dr, Hephzibah, GA 30815Off Market
- $235,1003 bd3 ba1.9k sqft5212 Woodridge Dr, Hephzibah, GA 30815Off Market
- $215,6003 bd2 ba1.6k sqft5217 Woodridge Dr, Hephzibah, GA 30815Off Market
- $212,0003 bd2 ba1.5k sqft5209 Woodridge Dr, Hephzibah, GA 30815Off Market
- $224,9003 bd2 ba1.7k sqft5216 Woodridge Dr, Hephzibah, GA 30815Sold
- $219,3003 bd2 ba1.6k sqft5210 Woodridge Dr, Hephzibah, GA 30815Off Market
A local agent can set up tours, give advice and negotiate with sellers.
A local lender can help you make sure your offer is ready when you are.
Similar homes
- $269,9004 bd2 ba2.7k sqft4202 Cedarwood Drive, Hephzibah, GA 30815For Sale
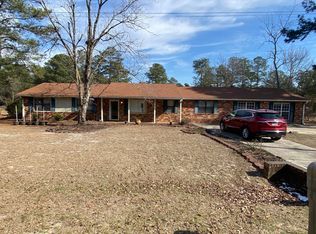
 MLS ID #98252733, Chad Trollinger, Keller Williams Realty Augusta Partners. Hive MLS
 - $229,9003 bd2 ba1.3k sqft3122 Blackmon Court, Hephzibah, GA 30815For Sale
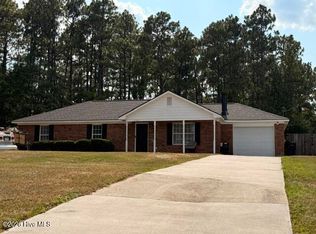 MLS ID #100592217, Ramona Scruggs Murray, VanderMorgan Realty. Hive MLS
 - $249,9003 bd2 ba1.8k sqft4007 Goshen Lane S, Augusta, GA 30906For Sale
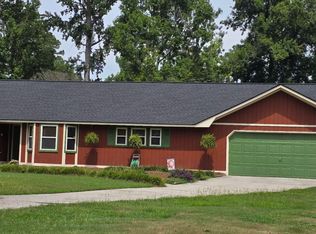 MLS ID #100581177, Christine May, Leading Edge Real Estate. Hive MLS
 - $199,9004 bd2 ba1.6k sqft3616 Morgan Road, Hephzibah, GA 30815For Sale
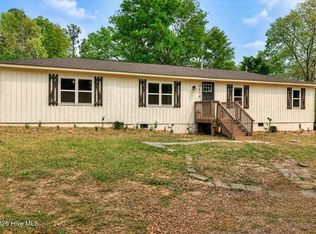 MLS ID #98255984, Laura Boshell, Keller Williams Realty Augusta Partners. Hive MLS
 - $214,9003 bd2 ba1.5k sqft3606 Soham Court, Hephzibah, GA 30815For SaleMLS ID #100586313, Vershawn Kenyae Wimberly, EXP Realty, LLC. Hive MLS
- $215,0003 bd2 ba1.6k sqft2112 Stoker Place, Hephzibah, GA 30815For SaleMLS ID #98251114, Trulock Group, Blanchard & Calhoun - Evans. Hive MLS
- $205,0003 bd2 ba1.7k sqft4349 White Pine Court, Augusta, GA 30906For SaleMLS ID #100583584, Nina L Parham, Berkshire Hathaway HomeServices Beazley Realtors. Hive MLS
- $187,9003 bd2 ba1.2k sqft3859 Fairington Dr, Hephzibah, GA 30815Active
 MLS ID #10685366, Dora Brooks, AXEN Realty. GAMLS
 - $189,9003 bd2 ba1.4k sqft2507 Shannon Court, Hephzibah, GA 30815For SaleMLS ID #98253730, Ahmad Shah Hussaini, Keller Williams Realty Augusta Partners. Hive MLS
- $195,0003 bd2 ba1.4k sqft3614 San Sebastian Dr, Hephzibah, GA 30815ActiveMLS ID #10814203, Melissa Parks, Virtual Properties Realty.com. GAMLS
- $184,9003 bd2 ba1.3k sqft2523 Teakwood Dr, Hephzibah, GA 30815ActiveMLS ID #10797882, Tina L Story, Coldwell Banker Watson & Knox. GAMLS
- $265,0005 bd3 ba2.4k sqft1825 Hollis Ave, North Augusta, SC 29841For SaleMLS ID #224765, Heather Story, RE/MAX True Advantage. Aiken MLS
- $224,9003 bd2 ba1.9k sqft3404 Kensington Dr S, Augusta, GA 30906ActiveMLS ID #10784248, Linda M Tharakan, First United Realty, Inc.. GAMLS
- $174,9003 bd2 ba1.4k sqft2507 Drumcliff Court, Hephzibah, GA 30815For SaleMLS ID #98253106, Robert Haywood Duke, Dogwood Real Estate, LLC. Hive MLS
- $305,0004 bd3 ba2.2k sqft3434 Thames Place, Hephzibah, GA 30815For SaleMLS ID #98201903, MARY PINKSTON, Keller Williams Realty Augusta Partners. Hive MLS
- $230,0003 bd2 ba1.3k sqft2432 N Carolina Avenue, Augusta, GA 30906For SaleMLS ID #100585308, Stephen Jones, Rosco Real Estate, LLC. Hive MLS
- $279,9003 bd2 ba1.6k sqft3406 Wisteria Lane, Augusta, GA 30906For SaleMLS ID #100593102, Bethany Williamson, Better Homes & Gardens Executive Partners. Hive MLS
- $290,0003 bd2 ba1.8k sqft1828 Heathers Way, Augusta, GA 30906For SaleMLS ID #224549, Renee Drumgoole Cottingham, Berkshire Hathaway HomeServices Beazley Realtors. Aiken MLS
- $245,0004 bd2 ba1.7k sqft4437 Roxbury Drive, Evans, GA 30809For SaleMLS ID #98256573, Angel Michon Black, Keller Williams Realty Augusta Partners. Hive MLS
- $250,0003 bd2 ba1.6k sqft2312 Laurel Lane, Augusta, GA 30904For SaleMLS ID #98257316, Christine Keller, Century 21 Jeff Keller Realty. Hive MLS
