Beautiful 3-bedroom home in the Woodlake subdivision! This charming property features a brick exterior, covered front porch, and a welcoming foyer with a convenient split floor plan. Enjoy wood-look flooring, fresh interior paint, and a bright, spacious family room that flows into the dining area and kitchen with stainless steel appliances, white cabinetry, granite countertops, a pantry, and a dining space.
The owner's suite includes carpet and a private bath, while two additional bedrooms and a second full bath provide comfortable living space. Step outside to a grilling patio and backyard--perfect for relaxing or entertaining. Conveniently located near shopping and dining.
Schedule your showing today! 🏡✨
Pending
Price cut: $4.9K (8/12)
$185,000
2507 Shannon Court, Hephzibah, GA 30815
3beds
1,477sqft
Single Family Residence
Built in 1978
0.35 Acres Lot
$183,800 Zestimate®
$125/sqft
$-- HOA
What's special
Brick exteriorDining spaceGrilling patioCovered front porchConvenient split floor planStainless steel appliancesGranite countertops
- 179 days
- 45
- 0
Zillow last checked:
Listing updated:
Listed by:
Ahmad Shah Hussaini 706-836-9895,
Keller Williams Realty Augusta Partners,
Corey L. Brown 706-326-2609,
Keller Williams Realty Augusta Partners
Source: Hive MLS,MLS#: 98253730 Originating MLS: REALTORS® of Greater Augusta
Originating MLS: REALTORS® of Greater AugustaFacts & features
Interior
Bedrooms & bathrooms
- Bedrooms: 3
- Bathrooms: 2
- Full bathrooms: 2
Rooms
- Room types: Master Bedroom, Bedroom 2, Bedroom 3, Dining Room, Family Room, Other
Primary bedroom
- Level: Main
- Dimensions: 15 x 12
Bedroom 2
- Level: Main
- Dimensions: 11 x 10
Bedroom 3
- Level: Main
- Dimensions: 10 x 10
Dining room
- Level: Main
- Dimensions: 12 x 9
Family room
- Level: Main
- Dimensions: 18 x 13
Kitchen
- Level: Main
- Dimensions: 12 x 12
Other
- Level: Main
- Dimensions: 7 x 5
Heating
- Electric, Forced Air, Natural Gas
Cooling
- Central Air, Ceiling Fan(s)
Features
- Master Downstairs, Walk-in Closet(s), Ceiling Fan(s), Pantry, Eat-in Kitchen, Walk-In Closet(s)
- Flooring: Carpet, Laminate, Ceramic Tile
- Basement: None
- Attic: Scuttle
- Has fireplace: No
Interior area
- Total structure area: 1,477
- Total interior livable area: 1,477 sqft
Property
Parking
- Total spaces: 1
- Parking features: Concrete, Parking Pad
- Attached garage spaces: 1
Features
- Levels: One
- Patio & porch: Covered, Patio, Front Porch, Rear Porch
- Fencing: Wood
- Has view: Yes
- View description: See Remarks
- Frontage type: See Remarks
Lot
- Size: 0.35 Acres
- Dimensions: 15,246
- Features: See Remarks, Landscaped, Other
Details
- Parcel number: 1300057000
- Zoning: R-1
- Special conditions: Standard
Construction
Type & style
- Home type: SingleFamily
- Property subtype: Single Family Residence
Materials
- Brick, Wood Frame
- Foundation: Slab
- Roof: Composition
Condition
- New construction: No
- Year built: 1978
Utilities & green energy
- Sewer: Public Sewer
- Water: Public
- Utilities for property: Cable Available, Sewer Connected, Water Connected
Community & HOA
Community
- Subdivision: Woodlake
HOA
- Has HOA: No
- Amenities included: Sidewalks, Street Lights
Location
- Region: Hephzibah
Financial & listing details
- Price per square foot: $125/sqft
- Tax assessed value: $172,620
- Annual tax amount: $1,936
- Date on market: 3/16/2026
- Cumulative days on market: 179 days
- Listing agreement: Exclusive Right To Sell
- Listing terms: Cash,Conventional,FHA,VA Loan
- Road surface type: Paved
Estimated market value
$183,800
$175,000 - $193,000
$1,447/mo
Price history
| Date | Event | Price |
|---|---|---|
| 8/26/2026 | Pending sale | $185,000$125/sqft |
Source:  Hive MLS #98253730 Report a problem Hive MLS #98253730 Report a problem | ||
| 8/12/2026 | Price change | $185,000-2.6%$125/sqft |
Source: Hive MLS #98253730 Report a problem | ||
| 7/8/2026 | Price change | $189,900-0.1%$129/sqft |
Source: Hive MLS #98253730 Report a problem | ||
| 6/8/2026 | Price change | $190,000-4%$129/sqft |
Source: Hive MLS #98253730 Report a problem | ||
| 5/19/2026 | Price change | $198,000-1%$134/sqft |
Source: Hive MLS #98253730 Report a problem | ||
| 5/11/2026 | Listed for sale | $200,000$135/sqft |
Source: Hive MLS #98253730 Report a problem | ||
| 5/11/2026 | Listing removed | $200,000$135/sqft |
Source: Hive MLS #553343 Report a problem | ||
| 3/16/2026 | Listed for sale | $200,000+35.1%$135/sqft |
Source: Hive MLS #553343 Report a problem | ||
| 8/6/2021 | Sold | $148,000+2.1%$100/sqft |
Source: Hive MLS #98037927 Report a problem | ||
| 6/30/2021 | Pending sale | $145,000$98/sqft |
Source:  REALTORS® of Greater Augusta #471137 Report a problem REALTORS® of Greater Augusta #471137 Report a problem | ||
| 6/25/2021 | Listed for sale | $145,000$98/sqft |
Source: REALTORS® of Greater Augusta #471137 Report a problem | ||
| 6/13/2021 | Pending sale | $145,000$98/sqft |
Source: REALTORS® of Greater Augusta #471137 Report a problem | ||
| 6/10/2021 | Listed for sale | $145,000+81.5%$98/sqft |
Source: REALTORS® of Greater Augusta #471137 Report a problem | ||
| 1/7/2011 | Listing removed | $79,900$54/sqft |
Source: Systems Engineering, Inc. #328029 Report a problem | ||
| 10/30/2010 | Price change | $79,900-3.2%$54/sqft |
Source: Systems Engineering, Inc. #328029 Report a problem | ||
| 9/16/2010 | Listed for sale | $82,500-8.2%$56/sqft |
Source: Systems Engineering, Inc. #328029 Report a problem | ||
| 8/2/2010 | Listing removed | $89,900$61/sqft |
Source: Systems Engineering, Inc. #328029 Report a problem | ||
| 7/24/2010 | Listed for sale | $89,900+190%$61/sqft |
Source: Meybohm Realtors #328029 Report a problem | ||
| 2/24/2010 | Sold | $31,000-33.9%$21/sqft |
Source: Hive MLS #98149490 Report a problem | ||
| 12/19/2009 | Listed for sale | $46,900+6.2%$32/sqft |
Source: Systems Engineering, Inc. #319564 Report a problem | ||
| 10/20/2009 | Sold | $44,158$30/sqft |
Source: Public Record Report a problem | ||
Public tax history
| Year | Property taxes | Tax assessment |
|---|---|---|
| 2025 | $2,174 -0.8% | $69,048 -4.8% |
| 2024 | $2,190 +11.7% | $72,492 +17.1% |
| 2023 | $1,961 -1.1% | $61,884 +9.2% |
| 2022 | $1,983 +75.9% | $56,670 +133.6% |
| 2021 | $1,127 +5.1% | $24,264 |
| 2020 | $1,073 -9.6% | $24,264 |
| 2019 | $1,187 +4.2% | $24,264 |
| 2018 | $1,140 -4% | $24,264 |
| 2017 | $1,187 +4.1% | $24,264 |
| 2016 | $1,140 | $24,264 |
| 2015 | $1,140 -0.7% | $24,264 |
| 2014 | $1,148 | $24,264 |
| 2013 | -- | -- |
| 2012 | -- | -- |
| 2011 | -- | -- |
| 2010 | -- | -- |
| 2009 | -- | -- |
| 2008 | -- | -- |
| 2007 | -- | -- |
| 2005 | -- | -- |
| 2004 | -- | -- |
| 2001 | -- | -- |
| 2000 | -- | -- |
Find assessor info on the county website
Monthly payment
Est. payment
Payment breakdown
Explore the cost of this home by adjusting the details. Changes won't be saved.Climate risks
Neighborhood: Windsor Spring
Nearby schools
Schools provided by the listing agent
- Elementary: Windsor Spring
- Middle: Morgan Road
- High: Butler Comp.
Source: Hive MLS. This data may not be complete. We recommend contacting the local school district to confirm school assignments for this home.
Similar homes
- $185,0003 bd2 ba1.4k sqft3614 San Sebastian Dr, Hephzibah, GA 30815Active

 MLS ID #10814203, Melissa Parks, Virtual Properties Realty.com. GAMLS
 - $189,9004 bd2 ba1.6k sqft3616 Morgan Road, Hephzibah, GA 30815For Sale
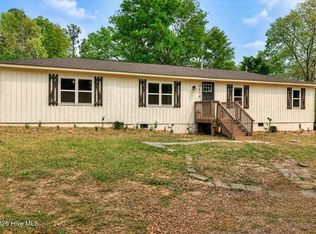
 MLS ID #98255984, Laura Boshell, Keller Williams Realty Augusta Partners. Hive MLS
 - $214,9003 bd2 ba1.5k sqft3606 Soham Court, Hephzibah, GA 30815For Sale
 MLS ID #100586313, Vershawn Kenyae Wimberly, EXP Realty, LLC. Hive MLS
 - $164,9003 bd2 ba1.5k sqft2608 Meadowbrook Drive, Augusta, GA 30906For Sale
 MLS ID #100598966, Lauren Hodge, The Realty Studio. Hive MLS
 - $189,9003 bd2 ba1.6k sqft2554 Tara Heights Circle, Augusta, GA 30906For SaleMLS ID #100601120, Aracelis Saladin, Keller Williams Realty Augusta Partners. Hive MLS
- $197,5003 bd2 ba1.5k sqft3507 Stoney Brook Road, Augusta, GA 30906For SaleMLS ID #100598350, CHRISTOPHER MAJORS, Jim Hadden Real Estate. Hive MLS
- $185,0003 bd2 ba1.1k sqft1333 Maddox Drive, Augusta, GA 30909For SaleMLS ID #100600758, Josh Keck, Keller Williams Realty Augusta Partners. Hive MLS
- $210,0003 bd2 ba1.6k sqft2112 Stoker Place, Hephzibah, GA 30815For SaleMLS ID #98251114, Trulock Group, Blanchard & Calhoun - Evans. Hive MLS
- $189,9003 bd2 ba1k sqft3215 Kevin Drive, Augusta, GA 30906For SaleMLS ID #100604424, Demargo Trotty, Fortune Smart Homes Real Estat. Hive MLS
- $170,0003 bd2 ba1.5k sqft2301 Hardwick Road, Augusta, GA 30906For SaleMLS ID #100592733, Christian Belcher, Real Broker, LLC. Hive MLS
- $275,0003 bd2 ba1.6k sqft4219 Seago Road, Hephzibah, GA 30815For SaleMLS ID #100608545, Donald Thompson, Keller Williams Realty Augusta Partners. Hive MLS
- $260,0004 bd2 ba1.8k sqft3432 Essex Pl, Hephzibah, GA 30815Active Under ContractMLS ID #10836675, Alicia James, eXp Commercial. GAMLS
- $224,9004 bd2 ba1.6k sqft3207 Darwood Drive, Augusta, GA 30906For SaleMLS ID #100581049, Demargo Trotty, Fortune Smart Homes Real Estat. Hive MLS
- $214,9004 bd3 ba1.6k sqft2111 Vandivere Road, Augusta, GA 30904For SaleMLS ID #100600962, Gerald Merriweather, Meybohm Real Estate - Wheeler. Hive MLS
- $145,0003 bd2 ba1k sqft3322 Tate Road, Augusta, GA 30906For SaleMLS ID #100598733, Betsey W Davis, Rosco Real Estate, LLC. Hive MLS
- $225,0003 bd3 ba1.7k sqft4046 Indian Hills Drive, Augusta, GA 30906For SaleMLS ID #100596801, Greg Oldham, Meybohm Real Estate - Evans. Hive MLS
- $193,9003 bd2 ba1.3k sqft2090 Caretta Street, North Augusta, SC 29841For SaleMLS ID #100595640, Joseph Lewis, Keller Williams Realty Augusta Partners. Hive MLS
- $219,0003 bd2 ba1.1k sqft415 Warren Road, Augusta, GA 30907For SaleMLS ID #100581928, Eddie Writer, Azalea Real Estate Group, LLC. Hive MLS
- $220,0003 bd2 ba1.6k sqft2715 Rosewood Drive, Augusta, GA 30909For SaleMLS ID #100604197, Joan Steinberg, Blanchard & Calhoun - WA. Hive MLS
