You won't want to miss this beautiful, fully remodeled Clinton home. Easy freeway access makes an easy commute to SLC, Ogden and minutes to Hill AFB. The currently underway infrastructure improvements in the area makes it a great time to invest into the neighborhood. Spacious main level living room with large picture window for great natural lighting. You will love the gorgeous, fully remodeled kitchen with new stainless appliances, subway tiled backsplash, and beautiful Wasatch mountain views out the windows. The two bedrooms and full bathroom on main level have also been tastefully renovated. Downstairs the updates continue; two additional basement bedrooms and full bath matches the energy and style of the rest of the home. The roomy basement family room is perfect for a comfortable, informal space. New carpet and LVP flooring, and vinyl double pane windows throughout home! Possibly additional space to grow in the spacious utility room where you will find the convenient basement walk out. Huge backyard, fully vinyl fenced, with unlimited possibilities such as adding a detached garage or workshop. In addition to all the incredible interior improvements, the roof, gutters, furnace and A/C are also new, installed in 2026! Come see it before it's gone!
For sale
$419,900
1764 N 550 W, Clinton, UT 84015
4beds
1,800sqft
Single Family Residence
Built in 1971
9,583 Square Feet Lot
$416,800 Zestimate®
$233/sqft
$-- HOA
What's special
Gorgeous fully remodeled kitchenNew stainless appliancesSubway tiled backsplash
- 4 days
- 265
- 35
Zillow last checked:
Listing updated:
Listed by:
Nicholas (Niko) Kambouris 801-244-1547,
Rize Property Management,
Yiorgos D Gerontis 801-707-6475,
Rize Property Management
Source: UtahRealEstate.com,MLS#: 2187335
Facts & features
Interior
Bedrooms & bathrooms
- Bedrooms: 4
- Bathrooms: 2
- Full bathrooms: 2
- Main level bedrooms: 2
Rooms
- Room types: Updated Kitchen
Heating
- Forced Air, Central
Cooling
- Central Air, Ceiling Fan(s)
Appliances
- Included: Microwave, Refrigerator, Disposal, Free-Standing Range
- Laundry: Electric Dryer Hookup
Features
- Flooring: Carpet
- Windows: Blinds, Full, Window Coverings, Double Pane Windows
- Basement: Entrance,Full,Walk-Out Access
- Has fireplace: No
Interior area
- Total structure area: 1,800
- Total interior livable area: 1,800 sqft
- Finished area above ground: 900
- Finished area below ground: 810
Video & virtual tour
Property
Features
- Levels: Split-Entry/Bi-Level
- Stories: 2
- Patio & porch: Porch, Open Porch
- Exterior features: Lighting
- Fencing: Full
Lot
- Size: 9,583 Square Feet
- Features: Curb & Gutter, Sprinkler: Auto-Part
- Topography: Terrain
- Residential vegetation: Landscaping: Full, Mature Trees
Details
- Parcel number: 130950018
Construction
Type & style
- Home type: SingleFamily
- Property subtype: Single Family Residence
Materials
- Brick
- Roof: Asphalt
Condition
- Blt./Standing
- New construction: No
- Year built: 1971
Utilities & green energy
- Utilities for property: Natural Gas Connected, Electricity Connected, Sewer Connected, Water Connected
Community & HOA
Community
- Features: Sidewalks
- Subdivision: Deanetta
HOA
- Has HOA: No
Location
- Region: Clinton
Financial & listing details
- Price per square foot: $233/sqft
- Tax assessed value: $344,000
- Annual tax amount: $1,968
- Date on market: 9/24/2026
- Listing terms: Cash,Conventional,FHA,VA Loan
- Inclusions: Ceiling Fan, Microwave, Range, Refrigerator, Window Coverings
- Acres allowed for irrigation: 0
- Electric utility on property: Yes
Estimated market value
$416,800
$396,000 - $438,000
$2,397/mo
Price history
| Date | Event | Price |
|---|---|---|
| 9/24/2026 | Listed for sale | $419,900$233/sqft |
Source:  UtahRealEstate.com #2187335 Report a problem UtahRealEstate.com #2187335 Report a problem | ||
Public tax history
| Year | Property taxes | Tax assessment |
|---|---|---|
| 2025 | $1,968 +2% | $344,000 +1.5% |
| 2024 | $1,929 +9.2% | $339,000 +7.3% |
| 2023 | $1,767 -4.8% | $316,000 -5.4% |
| 2022 | $1,857 +7.7% | $334,000 +32% |
| 2021 | $1,724 +17% | $253,000 +18.2% |
| 2020 | $1,473 +16% | $214,000 +5.4% |
| 2019 | $1,270 | $203,000 +14.7% |
| 2018 | $1,270 +15.9% | $177,000 +124.4% |
| 2016 | $1,096 | $78,871 +10.5% |
| 2015 | $1,096 +10.8% | $71,391 +3.9% |
| 2014 | $989 | $68,739 -3.3% |
| 2013 | $989 -4.3% | $71,072 +2.5% |
| 2012 | $1,034 +1.1% | $69,309 |
| 2011 | $1,022 +2.7% | $69,309 -7% |
| 2010 | $995 +11.8% | $74,525 +3.4% |
| 2009 | $890 -0.2% | $72,105 -5% |
| 2008 | $892 +8.3% | $75,900 +17.2% |
| 2007 | $823 +2.2% | $64,776 0% |
| 2006 | $805 +7.8% | $64,780 +14.2% |
| 2005 | $747 | $56,710 |
| 2004 | -- | $56,710 -8.2% |
| 2003 | $829 +8.7% | $61,750 +4.9% |
| 2002 | $763 +4.5% | $58,860 +4.6% |
| 2001 | $730 +20.6% | $56,270 +20.9% |
| 2000 | $605 | $46,530 |
Find assessor info on the county website
Monthly payment
Est. payment
Payment breakdown
Explore the cost of this home by adjusting the details. Changes won't be saved.Climate risks
Neighborhood: 84015
Nearby schools
Schools provided by the listing agent
- Elementary: Doxey
- Middle: Sunset
- High: Clearfield
- District: Davis
Source: UtahRealEstate.com. This data may not be complete. We recommend contacting the local school district to confirm school assignments for this home.
Similar homes
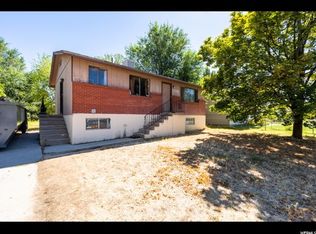
- $429,9004 bd2 ba1.9k sqft2229 N 700 W, Clinton, UT 84015For Sale
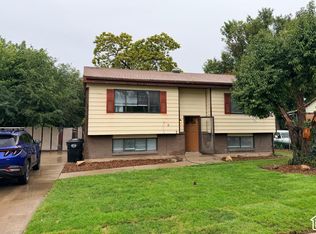
 MLS ID #2188020, Kapil Soorma, Northern Realty Inc. UtahRealEstate.com
 - $429,9004 bd2 ba2k sqft1871 N 1225 W, Clinton, UT 84015For Sale
 MLS ID #2187576, Jeremy Osguthorpe, Realtypath LLC (Platinum). UtahRealEstate.com
 - $425,0005 bd2 ba1.8k sqft623 W 1635 N, Clinton, UT 84015For Sale
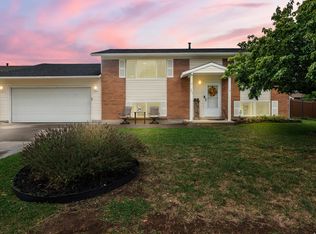 MLS ID #2185919, Mariann Pero, RE/MAX Associates. UtahRealEstate.com
 - $390,0003 bd2 ba1.3k sqft581 W 1750 N, Clinton, UT 84015For Sale
 MLS ID #2184731, Ashley R Moulton, Real Broker, LLC. UtahRealEstate.com
 - $385,0004 bd1 ba1.3k sqft1558 N 400 W, Sunset, UT 84015For SaleMLS ID #2187868, Nicole Nunez, Berkshire Hathaway HomeServices Utah Properties (So Ogden). UtahRealEstate.com
- $445,0004 bd2 ba2k sqft1030 W 25 S, Clearfield, UT 84015For SaleMLS ID #2187983, Matthew E Bingham, RE/MAX Associates. UtahRealEstate.com
- $429,9004 bd2 ba2k sqft784 W 2550 N, Clinton, UT 84015For SaleMLS ID #2182074, Erick D Clark, Unity Group Real Estate LLC. UtahRealEstate.com
- $360,0004 bd2 ba1.8k sqft160 W 350 N, Clearfield, UT 84015For SaleMLS ID #2187558, Michael Carter, Ranlife Real Estate Inc (Bountiful Branch). UtahRealEstate.com
- $375,0004 bd2 ba1.8k sqft6072 S 2550 W, Roy, UT 84067For SaleMLS ID #2187891, Justess Lopez, RE/MAX Associates. UtahRealEstate.com
- $484,0005 bd3 ba2k sqft1932 N 810 W, Clinton, UT 84015For SaleMLS ID #2185987, Darin Kidd, EXP Realty, LLC. UtahRealEstate.com
- $375,0003 bd2 ba1.8k sqft572 W 1680th Dr N, Clearfield, UT 84015For SaleMLS ID #2167807, Amy Mansour, KW Utah Realtors Keller Williams. UtahRealEstate.com
- $439,0004 bd2 ba2.1k sqft1439 W 2600 N, Clinton, UT 84015For SaleMLS ID #2180361, Richard S. Jenkins, RE/MAX Associates. UtahRealEstate.com
- $399,9005 bd2 ba1.6k sqft956 N 1175 W, Clinton, UT 84015For SaleMLS ID #2177950, Blaine Lundskog, Probe Realtors, Inc.. UtahRealEstate.com
- $499,9004 bd2 ba1.5k sqft147 Center St, Clearfield, UT 84015For SaleMLS ID #2187595, Lynn C Fillmore, Town & Country Apollo Properties, LLC. UtahRealEstate.com
- $385,0004 bd2 ba2k sqft1118 N 575 W, Clinton, UT 84015For SaleMLS ID #2175634, Brian Olsen, RANLife Real Estate Inc. UtahRealEstate.com
- $500,0004 bd3 ba1.9k sqft696 W 1960 N, Clinton, UT 84015For SaleMLS ID #2184951, Braden Boyson, Real Broker, LLC. UtahRealEstate.com
- $419,0005 bd3 ba2.3k sqft396 W 1130 N, Sunset, UT 84015For SaleMLS ID #2164911, David R Haws, Coldwell Banker Realty (Salt Lake-Sugar House). UtahRealEstate.com
