Agents, please read private remarks!! Looking for a home where your ideas can take the lead? This single-story Reno house offers three bedrooms, two bathrooms, and approximately 1,294 square feet of interior space, creating an appealing opportunity for buyers ready to shape a property around their own vision. The existing footprint keeps everyday living straightforward, while the renovation potential invites creativity. Reimagine the kitchen, refresh finishes, open up gathering areas, or carve out a dedicated workspace—the possibilities can evolve with your priorities and timeline. With everything arranged on one floor, the layout also provides a practical starting point for a thoughtful transformation. Three bedrooms allow room for rest, guests, hobbies, or remote work, while two bathrooms help keep daily routines moving. Outside, the lot broadens the opportunity beyond the walls. Consider gardens, outdoor seating, play space, storage, or future projects, subject to applicable approvals. A garage adds practical parking and room for tools, bicycles, and all those weekend supplies that somehow multiply when nobody is looking. The wood exterior and composition shingle roof give the home a classic residential profile. Forest Park is nearby, offering a convenient destination for fresh air and time outdoors. For buyers weighing space, possibility, and value, this property presents a chance to invest in a home that can become distinctly their own. Bring your imagination, your plans, and your favorite paint swatches—then schedule a private showing and see where your next project could begin.
Active under contract-show
$350,000
17645 Blackbird Dr, Reno, NV 89508
3beds
1,294sqft
Single Family Residence
Built in 1992
0.4 Acres Lot
$-- Zestimate®
$270/sqft
$-- HOA
What's special
Wood exteriorThree bedroomsTwo bathroomsComposition shingle roof
- 13 days
- 2,830
- 246
Likely to sell faster than
Zillow last checked:
Listing updated:
Listed by:
Maureen Williams S.179757 775-287-6343,
Chase International-Damonte
Source: NNRMLS,MLS#: 260013244
Facts & features
Interior
Bedrooms & bathrooms
- Bedrooms: 3
- Bathrooms: 2
- Full bathrooms: 2
Heating
- Wood Stove, Propane
Appliances
- Included: Additional Refrigerator(s), Dishwasher, Disposal, Dryer, Gas Cooktop, Refrigerator, Washer
- Laundry: In Hall, Shelves
Features
- Ceiling Fan(s), High Ceilings
- Flooring: Carpet, Tile
- Windows: Double Pane Windows, Metal Frames
- Number of fireplaces: 1
- Fireplace features: Wood Burning Stove
- Common walls with other units/homes: No Common Walls
Interior area
- Total structure area: 1,294
- Total interior livable area: 1,294 sqft
Property
Parking
- Total spaces: 4
- Parking features: Attached, Garage, Garage Door Opener, RV Access/Parking
- Attached garage spaces: 2
Features
- Levels: One
- Stories: 1
- Patio & porch: Uncovered, Deck
- Exterior features: None
- Spa features: None
- Fencing: Back Yard
Lot
- Size: 0.4 Acres
- Features: Level, Sprinklers In Front, Sprinklers In Rear
Details
- Additional structures: Shed(s)
- Parcel number: 08746107
- Zoning: MDS
- Special conditions: Court Approval
Construction
Type & style
- Home type: SingleFamily
- Property subtype: Single Family Residence
Materials
- Foundation: Crawl Space
- Roof: Composition,Pitched,Shingle
Condition
- New construction: No
- Year built: 1992
Utilities & green energy
- Sewer: Septic Tank
- Water: Public
- Utilities for property: Cable Connected, Electricity Connected, Internet Connected, Phone Connected, Water Connected, Water Meter Installed
Community & HOA
Community
- Security: Smoke Detector(s)
- Subdivision: Reno Park Estates 2B-9
HOA
- Has HOA: No
Location
- Region: Reno
Financial & listing details
- Price per square foot: $270/sqft
- Tax assessed value: $200,104
- Annual tax amount: $1,311
- Date on market: 10/16/2026
- Cumulative days on market: 13 days
- Listing terms: 1031 Exchange,Cash,Conventional
Estimated market value
Not available
Estimated sales range
Not available
Not available
Price history
| Date | Event | Price |
|---|---|---|
| 10/26/2026 | Contingent | $350,000$270/sqft |
Source:  NNRMLS #260013244 Report a problem | ||
| 10/16/2026 | Listed for sale | $350,000+29.6%$270/sqft |
Source: NNRMLS #260013244 Report a problem | ||
| 2/23/2006 | Sold | $270,000+22.7%$209/sqft |
Source: Public Record Report a problem | ||
| 10/27/2004 | Sold | $220,000+65.4%$170/sqft |
Source: Public Record Report a problem | ||
| 6/14/2002 | Sold | $133,000$103/sqft |
Source: Public Record Report a problem | ||
Public tax history
| Year | Property taxes | Tax assessment |
|---|---|---|
| 2026 | $1,274 +2.9% | $70,036 -1.4% |
| 2025 | $1,237 +3% | $71,003 +7.5% |
| 2024 | $1,201 +3% | $66,056 -3.1% |
| 2023 | $1,166 +3% | $68,136 +15.1% |
| 2022 | $1,132 +3.1% | $59,204 +16.8% |
| 2021 | $1,098 +3.1% | $50,684 +5.2% |
| 2020 | $1,066 -3% | $48,158 |
| 2019 | $1,098 +3.1% | $48,158 +12.4% |
| 2018 | $1,066 +8.8% | $42,850 +3.3% |
| 2017 | $980 | $41,463 -2.4% |
| 2016 | $980 | $42,495 +4.9% |
| 2015 | $980 +3.3% | $40,528 +13.7% |
| 2014 | $949 | $35,638 +25.4% |
| 2013 | $949 | $28,423 |
| 2012 | -- | $28,423 -0.5% |
| 2011 | -- | $28,570 -12.4% |
| 2010 | -- | $32,625 -23.1% |
| 2009 | -- | $42,402 -4.5% |
| 2008 | -- | $44,407 -22.7% |
| 2007 | -- | $57,471 +34.6% |
| 2006 | -- | $42,697 +12.7% |
| 2005 | -- | $37,880 +4% |
| 2004 | -- | $36,428 -1.1% |
| 2003 | -- | $36,835 +1.6% |
| 2002 | -- | $36,272 |
| 2001 | -- | $36,272 |
Find assessor info on the county website
Monthly payment
Est. payment
Payment breakdown
Explore the cost of this home by adjusting the details. Changes won't be saved.Climate risks
Neighborhood: Cold Springs
Nearby schools
Schools provided by the listing agent
- Elementary: Gomes
- Middle: Cold Springs
- High: North Valleys
Source: NNRMLS. This data may not be complete. We recommend contacting the local school district to confirm school assignments for this home.

Similar homes
- $349,9383 bd2 ba1.1k sqft25 Towhee Way, Reno, NV 89508Active
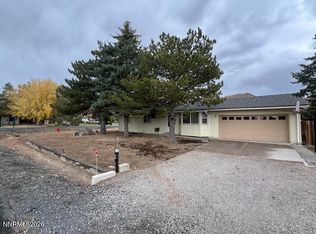
 MLS ID #260013632, Charles Johns, Dickson Realty - Sparks. NNRMLS
- $--3 bd2 ba1.1k sqft17705 Cold Springs Dr, Reno, NV 89508Auction
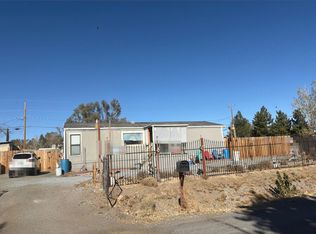 Auction.com 2
- $399,0003 bd2 ba1.1k sqft17430 Macaw Ln, Reno, NV 89508Active
 MLS ID #260013649, Brandon Goles, Realty One Group Eminence. NNRMLS
- $470,0003 bd2 ba1.7k sqft17198 Aquamarine Dr, Reno, NV 89508Active
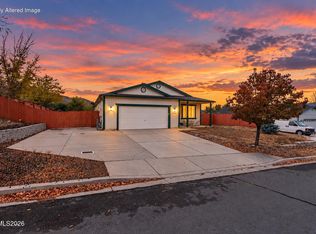 MLS ID #260013629, Kyle Jones, Fathom Realty. NNRMLS
- $392,0003 bd2 ba1.2k sqft3880 Toucan Ct, Reno, NV 89508ActiveMLS ID #260013357, Amy Lang, Haute Properties NV. NNRMLS
- $369,9003 bd2 ba1.2k sqft17945 Blackbird Dr, Reno, NV 89508ActiveMLS ID #260011394, Luz Maria Lonato-Arias, Hello Real Estate Center. NNRMLS
- $389,0003 bd2 ba1.2k sqft4025 Grouse Way, Reno, NV 89508ActiveMLS ID #260011507, James Nava, Keller Williams Group One Inc.. NNRMLS
- $369,9003 bd2 ba1.6k sqft4075 Bobolink Cir, Reno, NV 89508ActiveMLS ID #260010239, Sara Sharkey, RE/MAX Professionals-Sparks. NNRMLS
- $429,9003 bd2 ba1.1k sqft18230 Silverleaf Ct, Reno, NV 89508ActiveMLS ID #260011569, Angeles Wanco, Ferrari-Lund Real Estate Reno. NNRMLS
- $494,5004 bd3 ba1.9k sqft17180 Touraco St, Reno, NV 89508ActiveMLS ID #260013584, Emily Weyrick, Reno/Tahoe Realty Group, LLC. NNRMLS
- $440,0003 bd2 ba1.6k sqft17743 Fossil Ct, Reno, NV 89508ActiveMLS ID #260012032, Miranda Vaulet, RE/MAX Professionals-Reno. NNRMLS
- $399,0003 bd2 ba1.6k sqft17880 Blackbird Dr, Reno, NV 89508ActiveMLS ID #260010346, Allison Arevalo, Real Broker LLC. NNRMLS
- $500,0003 bd2 ba1.5k sqft18674 Ginny Creek Ct, Reno, NV 89508ActiveMLS ID #260013535, Holly O'Driscoll, Chase International-Damonte. NNRMLS
- $435,0003 bd2 ba1.2k sqft17617 Grand Valley Ct, Reno, NV 89508ActiveMLS ID #260006164, Kaylee Smith, RE/MAX Professionals-Reno. NNRMLS
- $450,0003 bd2 ba1.6k sqft17533 Javalina Ct, Reno, NV 89508ActiveMLS ID #260011124, Richard Berman, Dickson Realty - Damonte Ranch. NNRMLS
- $427,0004 bd2 ba1.5k sqft17240 Desert Lake Ct, Reno, NV 89508ActiveMLS ID #260009765, Brittany Smith, Real Broker LLC. NNRMLS
- $489,9004 bd2 ba1.4k sqft3975 Kettle Rock Dr, Reno, NV 89508ActiveMLS ID #260012931, Philip Sunseri, Desert Diamonds Realty, Inc.. NNRMLS
- $455,0004 bd2 ba1.4k sqft3590 Siskin Ln, Reno, NV 89508ActiveMLS ID #260004315, Randita Mendez-Parra, Real Broker LLC. NNRMLS
- $469,9003 bd2 ba1.4k sqft18360 Whitebark Ct, Reno, NV 89508ActiveMLS ID #260007667, Michael Lycans, Coldwell Banker Select Reno. NNRMLS
