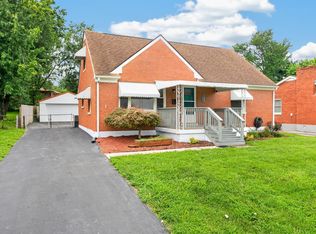
Welcome home to 1766 Bryan Station Road! This inviting 3-bedroom, 2-bath home offers comfortable one-level living in a convenient Lexington location. The thoughtfully designed floor plan features a spacious living area, dining area, and a functional kitchen, with the primary bedroom and additional bedrooms all conveniently located on the main level. Enjoy the added convenience of an attached 2-car garage and a private, fenced backyard—perfect for relaxing, entertaining, or enjoying some outdoor space. Located just minutes from New Circle Road, shopping, dining, schools, and other everyday conveniences, this home offers both comfort and accessibility. Whether you're a first-time buyer, downsizing, or looking for a well-located Lexington home, this property is ready to welcome its next owner.
For sale
$285,000
1766 Bryan Station Rd, Lexington, KY 40505
3beds
1,449sqft
Single Family Residence
Built in 2001
7,840 Square Feet Lot
$286,800 Zestimate®
$197/sqft
$-- HOA
What's special
Dining areaFunctional kitchenComfortable one-level livingThoughtfully designed floor planPrivate fenced backyard
- 3 days
- 855
- 121
Likely to sell faster than
Zillow last checked:
Listing updated:
Listed by:
Diana C Brooker 502-316-5233,
Lifstyl Real Estate,
Thomas Brooker 502-642-3041,
Lifstyl Real Estate
Source: Imagine MLS,MLS#: 26025669
Facts & features
Interior
Bedrooms & bathrooms
- Bedrooms: 3
- Bathrooms: 2
- Full bathrooms: 2
Primary bedroom
- Level: First
Bedroom 1
- Level: First
Bathroom 1
- Level: First
Kitchen
- Level: First
Living room
- Level: First
Utility room
- Level: First
Heating
- Electric, Heat Pump
Cooling
- Electric, Heat Pump
Appliances
- Included: Disposal, Dishwasher, Microwave, Refrigerator, Range
- Laundry: Electric Dryer Hookup, Washer Hookup
Features
- Eat-in Kitchen, Ceiling Fan(s)
- Flooring: Carpet, Vinyl
- Doors: Storm Door(s)
- Windows: Insulated Windows, Storm Window(s), Blinds
- Has basement: No
- Number of fireplaces: 1
- Fireplace features: Living Room, Wood Burning
Interior area
- Total structure area: 1,449
- Total interior livable area: 1,449 sqft
- Finished area above ground: 1,449
- Finished area below ground: 0
Property
Parking
- Total spaces: 2
- Parking features: Attached Garage
- Garage spaces: 2
Features
- Levels: One
- Fencing: Privacy
Lot
- Size: 7,840 Square Feet
Details
- Parcel number: 19977400
Construction
Type & style
- Home type: SingleFamily
- Architectural style: Ranch
- Property subtype: Single Family Residence
Materials
- Vinyl Siding
- Foundation: Slab
- Roof: Shingle
Condition
- Year built: 2001
Utilities & green energy
- Sewer: Public Sewer
- Water: Public
- Utilities for property: Electricity Connected, Sewer Connected, Water Connected
Community & HOA
Community
- Security: Security System Owned
- Subdivision: Rookwood
HOA
- Has HOA: No
Location
- Region: Lexington
Financial & listing details
- Price per square foot: $197/sqft
- Tax assessed value: $213,400
- Annual tax amount: $2,639
- Date on market: 9/20/2026
Estimated market value
$286,800
$272,000 - $301,000
$1,906/mo
Price history
| Date | Event | Price |
|---|---|---|
| 9/20/2026 | Listed for sale | $285,000+72.7%$197/sqft |
Source:  Imagine MLS #26025669 Report a problem Imagine MLS #26025669 Report a problem | ||
| 9/24/2019 | Sold | $165,000-5.7%$114/sqft |
Source: Imagine MLS #1911880 Report a problem | ||
| 6/12/2019 | Pending sale | $174,900$121/sqft |
Source: RE/MAX Creative Realty #1911880 Report a problem | ||
| 5/28/2019 | Listed for sale | $174,900+41%$121/sqft |
Source: RE/MAX Creative Realty #1911880 Report a problem | ||
| 7/1/2004 | Sold | $124,000$86/sqft |
Source:  Imagine MLS #406046 Report a problem Imagine MLS #406046 Report a problem | ||
Public tax history
| Year | Property taxes | Tax assessment |
|---|---|---|
| 2025 | $2,639 | $213,400 |
| 2024 | $2,639 | $213,400 |
| 2023 | $2,639 +25.2% | $213,400 +29.3% |
| 2022 | $2,108 | $165,000 |
| 2021 | $2,108 | $165,000 |
| 2020 | $2,108 +19.9% | $165,000 +19.9% |
| 2019 | $1,758 | $137,600 |
| 2018 | $1,758 +4.9% | $137,600 |
| 2017 | $1,675 +20.7% | $137,600 +11% |
| 2015 | $1,388 | $124,000 |
| 2014 | $1,388 | $124,000 |
| 2012 | $1,388 | $124,000 |
| 2011 | -- | -- |
| 2010 | -- | -- |
| 2009 | -- | -- |
| 2008 | -- | $124,000 |
| 2006 | -- | -- |
| 2005 | -- | -- |
| 2004 | -- | -- |
Find assessor info on the county website
Monthly payment
Est. payment
Payment breakdown
Explore the cost of this home by adjusting the details. Changes won't be saved.Climate risks
Neighborhood: Kenawood-Rockwood-Hi-Acres-Deep Spring
Nearby schools
Schools provided by the listing agent
- Elementary: Northern
- Middle: Bryan Station
- High: Bryan Station
Source: Imagine MLS. This data may not be complete. We recommend contacting the local school district to confirm school assignments for this home.
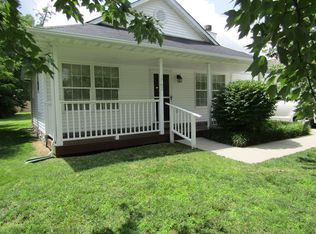
- $271,5003 bd2 ba1.3k sqft1762 Bryan Station Rd, Lexington, KY 40505Off Market
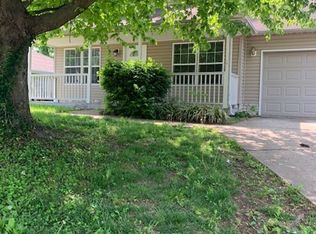
- $250,9003 bd2 ba-- sqft1770 Bryan Station Rd, Lexington, KY 40505Off Market
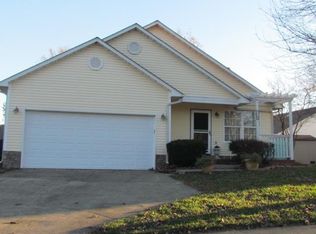
- $287,0003 bd2 ba1.3k sqft1760 Bryan Station Rd, Lexington, KY 40505Off Market
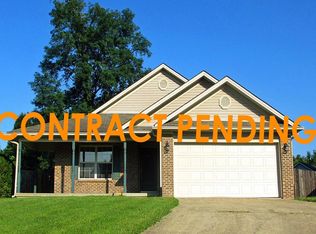
- $291,9003 bd2 ba1.4k sqft1789 Kenawood Dr, Lexington, KY 40505Off Market
Similar homes
- $269,9004 bd1 ba1.3k sqft528 Hi Crest Dr, Lexington, KY 40505For Sale
 MLS ID #26025287, Pat H Borg, Weesner Properties, Inc.. Imagine MLS
 - $319,0003 bd2 ba1.7k sqft625 Saint Anthony Dr, Lexington, KY 40505For Sale
 MLS ID #26025767, Allison Haas, Building The Bluegrass Realty. Imagine MLS
 - $270,0003 bd2 ba2k sqft564 Saint Anthony Dr, Lexington, KY 40505For Sale
 MLS ID #26025044, K Lyndi Huddleston, Lifstyl Real Estate. Imagine MLS
 - $305,0003 bd3 ba2k sqft109 Fairlawn Ave, Lexington, KY 40505For Sale
 MLS ID #26025833, Grenville Caruso, Rector Hayden Realtors. Imagine MLS
 - $239,9003 bd1 ba1.4k sqft1877 Wickland Dr, Lexington, KY 40505For SaleMLS ID #26025790, Amelia Clark, National Real Estate. Imagine MLS
- $299,9003 bd2 ba1.4k sqft1910 Greenleaf Dr, Lexington, KY 40505For SaleMLS ID #26022156, Claire Roland, Bluegrass Property Exchange. Imagine MLS
- $300,0003 bd2 ba1.2k sqft769 Harrison Trce, Lexington, KY 40505For SaleMLS ID #26026068, Brandon L Hedinger, Keller Williams Bluegrass Realty. Imagine MLS
- $229,9003 bd2 ba1.1k sqft175 Winston Ave, Lexington, KY 40505For SaleMLS ID #26025323, George Daoud Dickson, Red Fox Realty Inc.. Imagine MLS
- $297,9003 bd2 ba1.3k sqft1661 Liberty Rd, Lexington, KY 40505For SaleMLS ID #26024973, Randi Mjos, Building The Bluegrass Realty. Imagine MLS
- $339,9003 bd2 ba2k sqft480 Glendora Ct, Lexington, KY 40505For SaleMLS ID #26023425, Caleb Gonzalez, The Brokerage. Imagine MLS
- $294,0004 bd2 ba1.7k sqft1013 Darley Dr, Lexington, KY 40505For SaleMLS ID #26023579, Maxine Litkenhus, RO&CO Real Estate. Imagine MLS
- $275,0003 bd2 ba2.1k sqft563 Bishop Dr, Lexington, KY 40505For SaleMLS ID #26022858, Joanna Howell, Bluegrass Properties Group. Imagine MLS
- $309,0003 bd2 ba1.5k sqft1204 N Broadway, Lexington, KY 40505For Sale
 MLS ID #1727715, Paula Weaver, First Saturday Real Estate. Metro Search Inc. LLC DBA Apex MLS
 - $320,0005 bd2 ba1.6k sqft649 Saint Anthony Dr, Lexington, KY 40505For SaleMLS ID #26023254, Darrell Lewis, DIYFlatFee.com. Imagine MLS
- $295,0003 bd2 ba1.4k sqft737 Kingston Rd, Lexington, KY 40505For SaleMLS ID #26022449, Debra Owens, United Real Estate Bluegrass. Imagine MLS
- $270,0004 bd2 ba1.4k sqft1999 Spring Station Dr #2001, Lexington, KY 40505For SaleMLS ID #26025021, Lindsay Barsotti, ERA Select Real Estate. Imagine MLS
- $259,9004 bd2 ba1.4k sqft524 Glenbrook St, Lexington, KY 40505For SaleMLS ID #26013411, Nika Trowbridge, RE/MAX Creative Realty. Imagine MLS
- $200,0002 bd1 ba950 sqft412 Sandalwood Dr, Lexington, KY 40505AuctionMLS ID #26025893, Jonathan Noel, Noel Auctioneers and Real Estate Advisors. Imagine MLS
