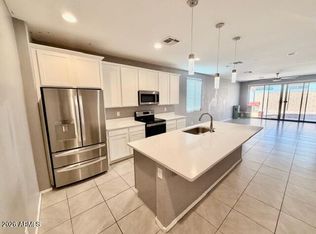
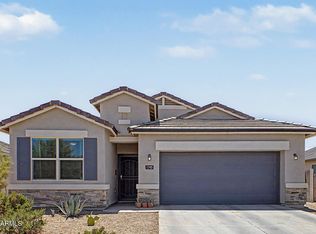
Beautiful 4-bedroom home with fantastic curb appeal, mature landscaping, and a rare 2.5-car epoxy-coated garage! Inside you'll find tile flooring, abundant natural light, quartz countertops, stainless steel appliances, a walk-in pantry, slow-close cabinetry with crown molding, tile backsplash, and a spacious kitchen island. The primary suite features dual sinks and a walk-in closet. Recent upgrades include an A/C air scrubber for cleaner air and allergy relief, additional blown-in insulation for energy efficiency, and a water softener. All appliances and all 4 TVs convey! Enjoy the backyard with a covered patio, pergola, gazebo, and grassy play area. Move-in ready with thoughtful upgrades throughout!
For sale
Price cut: $10K (7/9)
$315,000
1766 W TOLTEC Drive, Coolidge, AZ 85128
4beds
1,811sqft
:
Get pre-qualified$2,031/mo
Single Family Residence
Built in 2022
5,501 Square Feet Lot
$-- Zestimate®
$174/sqft
$45/mo HOA
What's special
Covered patioGrassy play areaWater softenerAbundant natural lightWalk-in pantryTile backsplashFantastic curb appeal
- 42 days |
- 137 |
- 11 |
Zillow last checked:
Listing updated:
Listed by:
Bryan W Pankau 480-862-2274,
Instasold,
Taylor Pankau 480-544-9374,
Instasold
Source: ARMLS,MLS#: 7042971
Facts & features
Interior
Bedrooms & bathrooms
- Bedrooms: 4
- Bathrooms: 2
- Full bathrooms: 2
Heating
- Electric
Cooling
- Central Air, Ceiling Fan(s), ENERGY STAR Qualified Equipment, Programmable Thmstat
Appliances
- Included: Dryer, Washer, Water Softener Owned, Refrigerator, Built-in Microwave, Dishwasher, Disposal, Electric Range
- Laundry: Inside
Features
- Pantry, Quartz Countertops, High Speed Internet, Double Vanity, Breakfast Bar, 9+ Flat Ceilings, No Interior Steps, Kitchen Island, 3/4 Bath Master Bdrm
- Flooring: Tile
- Windows: Low Emissivity Windows, Double Pane Windows, Vinyl Frame
- Has basement: No
- Has fireplace: No
Interior area
- Total structure area: 1,811
- Total interior livable area: 1,811 sqft
Property
Parking
- Total spaces: 4.5
- Parking features: Garage Door Opener, Direct Access
- Garage spaces: 2.5
- Uncovered spaces: 2
Accessibility
- Accessibility features: Lever Handles, Bath Lever Faucets
Features
- Stories: 1
- Patio & porch: Covered, Patio
- Spa features: None
- Fencing: Block
- Has view: Yes
- View description: Mountain(s)
Lot
- Size: 5,501 Square Feet
- Features: North/South Exposure, Sprinklers In Rear, Sprinklers In Front, Desert Back, Desert Front, Gravel/Stone Front, Synthetic Grass Back, Auto Timer H2O Front, Auto Timer H2O Back
Details
- Additional structures: Gazebo
- Parcel number: 20940082
Construction
Type & style
- Home type: SingleFamily
- Architectural style: Spanish
- Property subtype: Single Family Residence
Materials
- Stucco, Wood Frame, Painted
- Roof: Tile
Condition
- Year built: 2022
Utilities & green energy
- Sewer: Private Sewer
- Water: Pvt Water Company
Community & HOA
Community
- Features: Playground, Biking/Walking Path
- Subdivision: CROSS CREEK RANCH
HOA
- Has HOA: Yes
- Services included: Maintenance Grounds
- HOA fee: $45 monthly
- HOA name: Cross Creek Ranch
- HOA phone: 480-422-0888
Location
- Region: Coolidge
Financial & listing details
- Price per square foot: $174/sqft
- Tax assessed value: $327,493
- Annual tax amount: $1,460
- Date on market: 6/17/2026
- Cumulative days on market: 159 days
- Listing terms: Cash,Conventional,FHA,VA Loan
- Ownership: Fee Simple
- Road surface type: Paved
Estimated market value
Not available
Estimated sales range
Not available
Not available
Price history
| Date | Event | Price |
|---|---|---|
| 7/9/2026 | Price change | $315,000-3.1%$174/sqft |
Source:  ARMLS #7042971 Report a problem ARMLS #7042971 Report a problem | ||
| 6/17/2026 | Listed for sale | $325,000-3%$179/sqft |
Source: ARMLS #7042971 Report a problem | ||
| 5/27/2026 | Listing removed | $335,000$185/sqft |
Source: ARMLS #6976978 Report a problem | ||
| 5/11/2026 | Price change | $335,000-4.3%$185/sqft |
Source: ARMLS #6976978 Report a problem | ||
| 1/30/2026 | Listed for sale | $350,000-6.6%$193/sqft |
Source: ARMLS #6976978 Report a problem | ||
| 12/16/2025 | Listing removed | $374,900$207/sqft |
Source: ARMLS #6900409 Report a problem | ||
| 8/1/2025 | Listed for sale | $374,900+5.6%$207/sqft |
Source: ARMLS #6900409 Report a problem | ||
| 2/24/2023 | Sold | $354,995$196/sqft |
Source: ARMLS #6488082 Report a problem | ||
| 1/18/2023 | Pending sale | $354,995$196/sqft |
Source: ARMLS #6488082 Report a problem | ||
| 1/17/2023 | Price change | $354,995+7.6%$196/sqft |
Source: ARMLS #6488082 Report a problem | ||
| 12/28/2022 | Price change | $329,995-2.9%$182/sqft |
Source: ARMLS #6488082 Report a problem | ||
| 12/15/2022 | Price change | $339,995-12%$188/sqft |
Source: ARMLS #6488082 Report a problem | ||
| 11/11/2022 | Price change | $386,183-0.2%$213/sqft |
Source:  Richmond Homes Report a problem Richmond Homes Report a problem | ||
| 11/11/2022 | Listed for sale | $386,995$214/sqft |
Source: ARMLS #6488082 Report a problem | ||
Public tax history
| Year | Property taxes | Tax assessment |
|---|---|---|
| 2026 | $1,460 +4.3% | $32,748 +7.3% |
| 2025 | $1,400 +887.1% | $30,513 -4% |
| 2024 | $142 +2.3% | $31,784 +4076.6% |
| 2023 | $139 -0.1% | $761 |
| 2022 | $139 +1.7% | $761 |
| 2021 | $137 +3.2% | $761 |
| 2020 | $132 +9.9% | $761 -6.3% |
| 2019 | $120 +1.1% | $812 |
| 2018 | $119 +14.2% | $812 |
| 2017 | $104 | $812 |
| 2016 | -- | -- |
| 2014 | -- | $560 |
Find assessor info on the county website
Monthly payment
Est. payment
Payment breakdown
Explore the cost of this home by adjusting the details. Changes won't be saved.Climate risks
Neighborhood: 85128
Nearby schools
GreatSchools rating
- 3/10Heartland Ranch Elementary SchoolGrades: K-6Distance: 0.5 mi
- 3/10Coolidge Jr. High SchoolGrades: 6-8Distance: 0.9 mi
- 3/10Coolidge High SchoolGrades: 9-12Distance: 1.3 mi
Schools provided by the listing agent
- Elementary: Heartland Ranch Elementary School
- Middle: Coolidge Jr. High School
- High: Coolidge High School
- District: Coolidge Unified District
Source: ARMLS. This data may not be complete. We recommend contacting the local school district to confirm school assignments for this home.
- $303,800-- bd-- ba1.8k sqft1778 W Toltec Dr, Coolidge, AZ 85128Off Market
- $288,000-- bd-- ba1.8k sqft1754 W Toltec Dr, Coolidge, AZ 85128Off Market
- $284,700-- bd-- ba1.7k sqft1742 W Toltec Dr, Coolidge, AZ 85128Off Market
- $284,9005 bd3 ba2k sqft1790 W Toltec Dr, Coolidge, AZ 85128For Sale
- $247,100-- bd-- ba1.2k sqft1769 W Inca Dr, Coolidge, AZ 85128Off Market
- $287,152-- bd-- ba1.2k sqft1781 W Inca Dr, Coolidge, AZ 85128Sold
- $294,855-- bd-- ba1.7k sqft1757 W Inca Dr, Coolidge, AZ 85128Sold
- $321,700-- bd-- ba1.8k sqft1793 W Inca Dr, Coolidge, AZ 85128Off Market
A local agent can set up tours, give advice and negotiate with sellers.
Similar homes
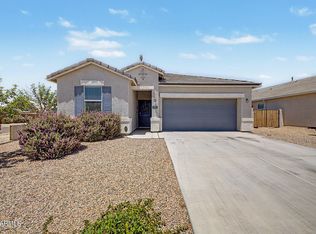
- $299,0004 bd2 ba1.6k sqft1745 W PIMA Avenue, Coolidge, AZ 85128For Sale
 MLS ID #7038591, Matthew G Murray, Realty ONE Group. ARMLS
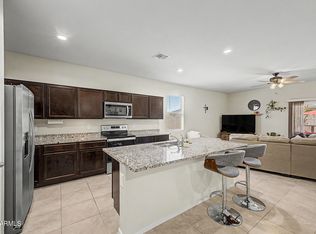
 - $289,9004 bd2 ba1.9k sqft1776 W PIMA Avenue, Coolidge, AZ 85128For Sale
 MLS ID #7036060, Susie Mardia Higgins, Real Broker. ARMLS
 - $350,0005 bd2 ba1.8k sqft1312 N LARAT Lane, Coolidge, AZ 85128For Sale
 MLS ID #7031859, Angelica J Leon Munoz, HomeSmart. ARMLS
 - $294,9003 bd2 ba1.5k sqft1872 W CENTRAL Avenue, Coolidge, AZ 85128For Sale
 MLS ID #7037831, Carol Carrie Ann Painter, HomeSmart. ARMLS
 - $294,0003 bd2 ba1.5k sqft1806 W Cameron Boulevard, Coolidge, AZ 85128For SaleMLS ID #6983570, Shane W Peterlin, Century 21 Seago. ARMLS
- $290,0003 bd2 ba1.4k sqft1629 W PIMA Court, Coolidge, AZ 85128For SaleMLS ID #7040730, Glenda X David, Revinre. ARMLS
- $269,9003 bd2 ba1.3k sqft808 W CAROLINE Street, Coolidge, AZ 85128For SaleMLS ID #7045890, Brooke Anderson, Coldwell Banker Realty. ARMLS
- $240,0003 bd3 ba2k sqft2252 W CENTRAL Avenue, Coolidge, AZ 85128For SaleMLS ID #7008109, Adam Lee, eXp Realty. ARMLS
- $315,0003 bd2 ba1.5k sqft9482 E TANGERINE Road, Florence, AZ 85132For SaleMLS ID #7057671, Jennifer Apodaca, Keller Williams Legacy One Realty. ARMLS
- $320,5004 bd2 ba1.6k sqft1171 W AVALON CANYON Drive, Casa Grande, AZ 85122For SaleMLS ID #7037693, JoAnn Bartlett, Southwest Mountain Realty, LLC. ARMLS
- $305,0003 bd2 ba1.5k sqft569 W Pintail Drive, Casa Grande, AZ 85122For SaleMLS ID #7042976, Andrea Lupo, West USA Realty. ARMLS
- $339,9004 bd3 ba2.2k sqft2529 N CAMDEN Drive, Florence, AZ 85132For SaleMLS ID #7022457, Matthew S. Potter, Real Broker. ARMLS
- $335,0004 bd3 ba1.9k sqft5922 E ATHENA Road, Florence, AZ 85132For SaleMLS ID #7041880, Martha Lopez, West USA Realty. ARMLS
- $319,9003 bd2 ba1.5k sqft29030 N TSAVORITE Road, San Tan Valley, AZ 85143For SaleMLS ID #7046041, Matthew S. Potter, Real Broker. ARMLS
- $359,9994 bd2 ba1.8k sqft1643 N HESTER Trail, Casa Grande, AZ 85122For SaleMLS ID #7037364, Sara R Dumond, Delex Realty. ARMLS
- $309,5003 bd2 ba1.5k sqft9345 E TANGERINE Road, Florence, AZ 85132For SaleMLS ID #7020293, Rebecca Pinon, A.Z. & Associates. ARMLS
- $379,9004 bd2 ba1.8k sqft5146 E DIATOMITE Drive, San Tan Valley, AZ 85143For SaleMLS ID #7058040, Zachary Wilson, Realty ONE Group. ARMLS
- $349,9004 bd2 ba1.5k sqft2564 E Alvaro Trail, Casa Grande, AZ 85194For SaleMLS ID #7050107, Monica Coker, HomeSmart. ARMLS
- $320,0004 bd2 ba1.6k sqft10195 W CATALINA Drive, Arizona City, AZ 85123For SaleMLS ID #6996512, Brittney Williams, LOVE PHX. ARMLS
- $343,5003 bd2 ba1.4k sqft1615 E KINGMAN Place, Casa Grande, AZ 85122For SaleMLS ID #7039906, Jason Crittenden, Realty ONE Group. ARMLS
