Beautiful and excellent home either as a rental or as your primary home. Come see this newly build 2025 with so many countless upgrades. This is an exquisite home is filled with highlights in every corner. It features 4 bedrooms, 1 flex room, 3 bathrooms, extra large upgraded pantry, two living rooms to spread in the house and watch two different shows simultaneously and lots of space to spread around and enjoy. Part of the upgrades are: NO carpet in the first floor, bathrooms have been completely upgraded, beautiful and large enclosed lanai, it is completely fenced in with vinyl and an excellent space to have your furry friends and family run freely. All lighting has been upgraded with beautiful gold fixtures, kitchen has beautiful backsplash, there are many accent walls throughout the house. As soon as you walk in you will fall in love with this magnificent home. It is located just 3 minutes from I-75 making it an easy commute to Gainesville, Ocala and nearby cities. It is minutes from famous restaurants and shopping centers and very close to Ginnie Springs, Poe Springs and several other Springs that are highly seek treasures unique to this part of Florida. Here in the city of Alachua you will save big in the electric bill compared with other local providers in adjacent cities.
For sale
Price cut: $5K (9/9)
$485,000
17664 NW 173RD ROAD, ALACHUA, FL 32615
4beds
3,209sqft
Single Family Residence
Built in 2025
8,276 Square Feet Lot
$-- Zestimate®
$151/sqft
$34/mo HOA
What's special
Enclosed lanaiLarge pantry spaceAccent walls
- 164 days
- 81
- 5
Zillow last checked:
Listing updated:
Listed by:
Joann Torres 352-810-5191,
HEAVENLY BLESSINGS REALTY, LLC 352-810-5191
Source: Stellar MLS,MLS#: GC539877 Originating MLS: Gainesville-Alachua
Originating MLS: Gainesville-Alachua
Facts & features
Interior
Bedrooms & bathrooms
- Bedrooms: 4
- Bathrooms: 3
- Full bathrooms: 3
Primary bedroom
- Features: Walk-In Closet(s)
- Level: Second
Bedroom 2
- Features: Walk-In Closet(s)
- Level: First
Bedroom 3
- Features: Walk-In Closet(s)
- Level: Second
Bedroom 4
- Features: Walk-In Closet(s)
- Level: Second
Primary bathroom
- Level: Second
Bathroom 2
- Level: First
Bathroom 3
- Level: Third
Balcony porch lanai
- Level: First
Bonus room
- Features: No Closet
- Level: First
Family room
- Level: Second
Kitchen
- Level: First
Laundry
- Level: First
Living room
- Level: First
Heating
- Central, Electric
Cooling
- Central Air
Appliances
- Included: Dishwasher, Dryer, Microwave, Range, Refrigerator, Washer
- Laundry: Laundry Room
Features
- High Ceilings
- Flooring: Carpet, Luxury Vinyl
- Doors: Sliding Doors
- Has fireplace: No
- Furnished: Yes
Interior area
- Total structure area: 3,843
- Total interior livable area: 3,209 sqft
Video & virtual tour
Property
Parking
- Total spaces: 2
- Parking features: Garage - Attached
- Attached garage spaces: 2
Features
- Levels: Two
- Stories: 2
- Exterior features: Irrigation System, Sprinkler Metered
Lot
- Size: 8,276 Square Feet
Details
- Parcel number: 03044200101
- Zoning: R-1
- Special conditions: None
Construction
Type & style
- Home type: SingleFamily
- Property subtype: Single Family Residence
Materials
- Cement Siding, Stone
- Foundation: Slab
- Roof: Shingle
Condition
- Completed
- New construction: No
- Year built: 2025
Utilities & green energy
- Sewer: Public Sewer
- Water: Public
- Utilities for property: Cable Connected, Electricity Connected, Sewer Connected, Sprinkler Meter, Underground Utilities, Water Connected
Community & HOA
Community
- Pet fee: $0 monthly
- Subdivision: BRIARWOOD PH 2 & 3 PB 38 PG 94
HOA
- Has HOA: Yes
- HOA fee: $34 monthly
- HOA name: Briarwood Association
- Second HOA name: Briarwood Association
Location
- Region: Alachua
Financial & listing details
- Price per square foot: $151/sqft
- Tax assessed value: $54,000
- Annual tax amount: $1,308
- Date on market: 5/1/2026
- Cumulative days on market: 163 days
- Listing terms: Cash,Conventional,FHA,USDA Loan,VA Loan
- Ownership: Fee Simple
- Total actual rent: 0
- Electric utility on property: Yes
- Road surface type: Paved
Estimated market value
Not available
Estimated sales range
Not available
Not available
Price history
| Date | Event | Price |
|---|---|---|
| 9/9/2026 | Price change | $485,000-1%$151/sqft |
Source:  Stellar MLS #GC539877 Report a problem Stellar MLS #GC539877 Report a problem | ||
| 6/30/2026 | Price change | $490,000-2.6%$153/sqft |
Source: Stellar MLS #GC539877 Report a problem | ||
| 5/1/2026 | Listed for sale | $503,080+13.5%$157/sqft |
Source: Stellar MLS #GC539877 Report a problem | ||
| 7/18/2025 | Sold | $443,155$138/sqft |
Source: Stellar MLS #OM696718 Report a problem | ||
| 4/21/2025 | Pending sale | $443,155$138/sqft |
Source: Stellar MLS #OM696718 Report a problem | ||
| 3/7/2025 | Listed for sale | $443,155$138/sqft |
Source: Stellar MLS #OM696718 Report a problem | ||
Public tax history
| Year | Property taxes | Tax assessment |
|---|---|---|
| 2025 | $1,308 +77.3% | $54,000 +80% |
| 2024 | $738 | $30,000 |
Find assessor info on the county website
Monthly payment
Est. payment
Payment breakdown
Explore the cost of this home by adjusting the details. Changes won't be saved.Climate risks
Neighborhood: 32615
Similar homes
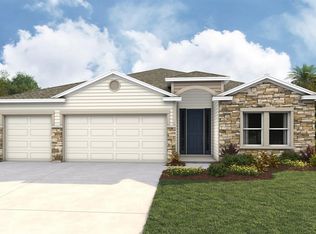
- $435,0004 bd3 ba2.1k sqft14825 NW 151ST LANE, ALACHUA, FL 32615For Sale

 MLS ID #GC543238, Andrew Poe, KELLER WILLIAMS GAINESVILLE REALTY PARTNERS. Stellar MLS
 - $--4 bd2 ba1.7k sqft19176 NW 164th Pl, High Springs, FL 32643AuctionServiceLink Auction
- $450,0003 bd2 ba1.8k sqft15298 NW 121ST PLACE, ALACHUA, FL 32615For Sale
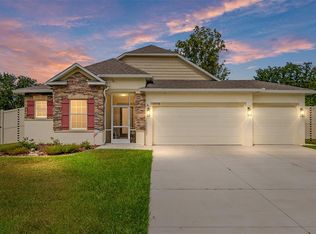 MLS ID #GC534268, Mark Gajda, PEPINE REALTY. Stellar MLS
 - $485,0004 bd3 ba1.9k sqft13610 NW 109 LANE, ALACHUA, FL 32615For Sale
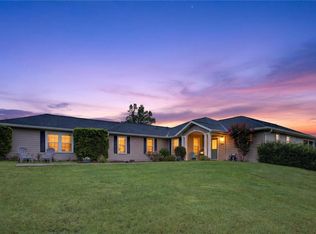 MLS ID #GC543209, Mark Glaeser, GLAESER REALTY, LLC. Stellar MLS
 - $469,0004 bd3 ba2.5k sqft12377 NW 157TH TERRACE, ALACHUA, FL 32615For SaleMLS ID #OM730190, Scott Coldwell, COLDWELL REALTY SOLD GUARANTEE. Stellar MLS
- $474,8004 bd4 ba2.9k sqft13941 NW CONVERGENCE BOULEVARD, ALACHUA, FL 32615New ConstructionMLS ID #GC541703, Donna Bostwick, WATSON REALTY CORP. Stellar MLS
- $335,0004 bd2 ba1.7k sqft17478 NW 172ND AVENUE, ALACHUA, FL 32615For SaleMLS ID #GC538210, Lindsay Akri, FLORIDA HOMES REALTY & MORTGAGE GVILLE. Stellar MLS
- $409,9003 bd2 ba1.9k sqft17219 NW 173RD DRIVE, ALACHUA, FL 32615New ConstructionStellar MLS
- $489,0004 bd3 ba2.8k sqft612 NW 101ST STREET, GAINESVILLE, FL 32607For SaleMLS ID #GC544128, Julie VanBeek, VANBEEK REALTY, LLC. Stellar MLS
- $499,0004 bd3 ba2.1k sqft20488 NW 160TH LANE, HIGH SPRINGS, FL 32643New ConstructionMLS ID #GC543367, Jacqui Knowles, COLDWELL BANKER M.M. PARRISH REALTORS. Stellar MLS
- $341,0004 bd2 ba1.8k sqft16881 NW 176TH WAY, ALACHUA, FL 32615New ConstructionMLS ID #GC538713, Leah Carlucci, ADAMS HOMES REALTY, INC.- GAINESVILLE. Stellar MLS
- $382,0003 bd2 ba1.9k sqft17766 NW 168TH ROAD, ALACHUA, FL 32615New ConstructionMLS ID #GC541560, Holly Combs, ADAMS HOMES REALTY, INC.- GAINESVILLE. Stellar MLS
- $357,0003 bd2 ba1.9k sqft16929 NW 176TH WAY, ALACHUA, FL 32615New ConstructionMLS ID #GC537078, Holly Combs, ADAMS HOMES REALTY, INC.- GAINESVILLE. Stellar MLS
- $423,9994 bd3 ba2.2k sqft13547 NW CONVERGENCE BOULEVARD, ALACHUA, FL 32615New ConstructionMLS ID #OM730872, Tasha Osbourne, GOLDEN OCALA REAL ESTATE INC. Stellar MLS
- $340,2003 bd2 ba1.7k sqft16865 NW 176TH WAY, ALACHUA, FL 32615New ConstructionMLS ID #GC538727, Holly Combs, ADAMS HOMES REALTY, INC.- GAINESVILLE. Stellar MLS
- $715,0003 bd3 ba2.4k sqft11833 NW 234TH STREET, ALACHUA, FL 32615For SaleMLS ID #GC543646, Ryan Beacher, PLLC, KELLER WILLIAMS GAINESVILLE REALTY PARTNERS. Stellar MLS
- $509,9004 bd3 ba2.3k sqft1329 NW 132ND BOULEVARD, NEWBERRY, FL 32669For SaleMLS ID #GC544035, Laura Javidi, BROXSON REAL ESTATE GROUP. Stellar MLS
- $344,9004 bd2 ba1.6k sqft12327 NW 159TH WAY, ALACHUA, FL 32615For SaleMLS ID #OM725622, Jacquelyn Mercier, RABELL REALTY GROUP, LLC. Stellar MLS
- $314,9994 bd2 ba1.8k sqft16515 NW 144TH STREET, ALACHUA, FL 32615New ConstructionMLS ID #OM731139, Tasha Osbourne, GOLDEN OCALA REAL ESTATE INC. Stellar MLS
- $414,9005 bd3 ba2.5k sqft19583 NW 229TH STREET, HIGH SPRINGS, FL 32643For SaleMLS ID #GC543465, Jose Camblor-Rossy, EXP REALTY LLC. Stellar MLS
