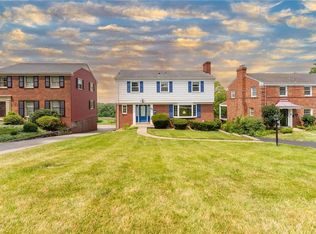
Nestled in the highly convenient and sought-after Upper St Clair School District, this thoughtfully updated and move-in ready home combines comfort, style, and every day convenience. The foyer is welcoming and opens to the spacious living room with a generous stone fireplace that anchors the space, adding warmth and character. The sun drenched formal dining room has a chandelier that matches the foyer chandelier, and leads to the beautifully renovated kitchen that serves as the heart of the home. It features stainless steel appliances, a tile backsplash and abundant workspace for cooking and entertaining. Gleaming hardwood floors revitalize the home, while the updated baths provide a fresh modern touch. There’s a private office with a designated outside entry from the expansive patio that overlooks your private back yard and your small forest beyond! Upstairs is a world of its own, with a master suite, 3 additional generous sized bedrooms and the main full bath. You can enjoy the finished lower level for entertaining or just to unwind. There’s a spacious laundry with storage and 2 oversized garages. Step outside to enjoy the expansive rear yard, a wonderful setting for gardening, play or outdoor gatherings. Nicely landscaped 1/3 acre + additional off-street parking. From this quiet/no traffic street, there are 3 walkable parks: Byrnwick Park with lighted tennis/pickleball/basketball, Larsen Park playground, and Tustin Park with fields/playground/pavilion. Amazing Upper St Clair home with easy school and public transportation, downtown 15 minutes, airport 20 minutes, and minutes away from shopping, restaurants, St Clair Hospital, I-79. Offering a blend of thoughtful updates, bright interiors, and inviting outdoor living, this home is ready to be enjoyed from the moment you arrive.
Under contract
$445,000
1768 Moynelle Dr, Pittsburgh, PA 15243
4beds
1,924sqft
Single Family Residence
Built in 1961
0.3 Acres Lot
$433,500 Zestimate®
$231/sqft
$-- HOA
What's special
Bright interiorsMaster suiteAdditional off-street parkingSpacious laundry with storageTile backsplashGleaming hardwood floorsInviting outdoor living
- 39 days |
- 101 |
- 5 |
Likely to sell faster than
Zillow last checked:
Listing updated:
Listed by:
Faith Trillis Williard 412-833-5405,
COLDWELL BANKER REALTY 412-833-5405
Source: WPMLS,MLS#: 1763524 Originating MLS: West Penn Multi-List
Originating MLS: West Penn Multi-ListFacts & features
Interior
Bedrooms & bathrooms
- Bedrooms: 4
- Bathrooms: 3
- Full bathrooms: 2
- 1/2 bathrooms: 1
Primary bedroom
- Level: Upper
- Dimensions: 17x12
Bedroom 2
- Level: Upper
- Dimensions: 13x11
Bedroom 3
- Level: Upper
- Dimensions: 12x10
Bedroom 4
- Level: Upper
- Dimensions: 11x11
Den
- Level: Main
- Dimensions: 11x10
Dining room
- Level: Main
- Dimensions: 11x11
Entry foyer
- Level: Main
- Dimensions: 9x5
Game room
- Level: Lower
- Dimensions: 24x12
Kitchen
- Level: Main
- Dimensions: 12x11
Laundry
- Level: Lower
- Dimensions: 16x8
Living room
- Level: Main
- Dimensions: 23x13
Heating
- Forced Air, Gas
Cooling
- Central Air
Appliances
- Included: Some Gas Appliances, Dryer, Dishwasher, Disposal, Microwave, Refrigerator, Stove, Washer
Features
- Window Treatments
- Flooring: Ceramic Tile, Hardwood
- Windows: Multi Pane, Screens, Window Treatments
- Basement: Finished,Walk-Out Access
- Number of fireplaces: 1
- Fireplace features: Log Lighter
Interior area
- Total structure area: 1,924
- Total interior livable area: 1,924 sqft
Video & virtual tour
Property
Parking
- Total spaces: 2
- Parking features: Built In, Garage Door Opener
- Has attached garage: Yes
Features
- Levels: Two
- Stories: 2
- Pool features: None
Lot
- Size: 0.3 Acres
- Dimensions: 90 x 145 x 90 x 145
Details
- Parcel number: 0253F00011000000
Construction
Type & style
- Home type: SingleFamily
- Architectural style: Colonial,Two Story
- Property subtype: Single Family Residence
Materials
- Brick
- Roof: Composition
Condition
- Resale
- Year built: 1961
Details
- Warranty included: Yes
Utilities & green energy
- Sewer: Public Sewer
- Water: Public
Community & HOA
Community
- Features: Public Transportation
Location
- Region: Pittsburgh
Financial & listing details
- Price per square foot: $231/sqft
- Tax assessed value: $188,700
- Annual tax amount: $7,883
- Date on market: 7/7/2026
Estimated market value
$433,500
$412,000 - $455,000
$3,206/mo
Price history
| Date | Event | Price |
|---|---|---|
| 7/12/2026 | Pending sale | $445,000$231/sqft |
Source:  WPMLS #1763524 Report a problem WPMLS #1763524 Report a problem | ||
| 7/7/2026 | Listed for sale | $445,000$231/sqft |
Source: WPMLS #1763524 Report a problem | ||
Public tax history
| Year | Property taxes | Tax assessment |
|---|---|---|
| 2025 | $6,952 +6.6% | $170,700 |
| 2024 | $6,520 +707.5% | $170,700 |
| 2023 | $807 | $170,700 |
| 2022 | $807 | $170,700 |
| 2021 | $807 +2% | $170,700 |
| 2020 | $791 -2% | $170,700 |
| 2019 | $807 -44.7% | $170,700 |
| 2018 | $1,461 -74% | $170,700 |
| 2017 | $5,616 +595.6% | $170,700 |
| 2016 | $807 -84.6% | $170,700 |
| 2015 | $5,251 +678.6% | $170,700 -9.5% |
| 2014 | $674 | $188,700 |
| 2013 | -- | $188,700 +31.2% |
| 2012 | -- | $143,800 |
| 2011 | -- | $143,800 |
| 2010 | -- | $143,800 |
| 2009 | -- | $143,800 |
| 2008 | -- | $143,800 |
| 2007 | -- | $143,800 |
| 2006 | -- | $143,800 |
| 2005 | -- | $143,800 |
| 2004 | -- | $143,800 -9.4% |
| 2003 | -- | $158,800 |
| 2002 | -- | $158,800 |
Find assessor info on the county website
Monthly payment
Est. payment
Payment breakdown
Explore the cost of this home by adjusting the details. Changes won't be saved.Climate risks
Neighborhood: 15243
Nearby schools
GreatSchools rating
- 10/10Eisenhower El SchoolGrades: K-4Distance: 1.2 mi
- 9/10Fort Couch Middle SchoolGrades: 7-8Distance: 0.9 mi
- 9/10Upper Saint Clair High SchoolGrades: 9-12Distance: 2 mi
Schools provided by the listing agent
- District: Upper St Clair
Source: WPMLS. This data may not be complete. We recommend contacting the local school district to confirm school assignments for this home.
- $424,1003 bd3 ba1.3k sqft1764 Moynelle Dr, Pittsburgh, PA 15243Off Market
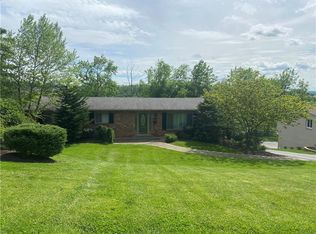
- $427,5004 bd3 ba1.7k sqft1772 Moynelle Dr, Pittsburgh, PA 15243Off Market
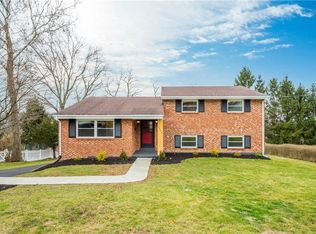
- $423,7004 bd2 ba2.4k sqft1787 Norsen Dr, Pittsburgh, PA 15243Off Market
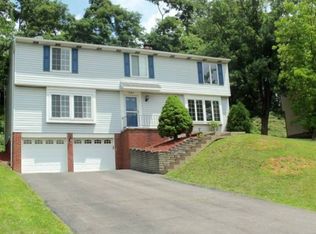
- $315,0004 bd3 ba-- sqft1783 Norsen Dr, Pittsburgh, PA 15243Sold

- $391,3003 bd2 ba1.8k sqft1776 Moynelle Dr, Pittsburgh, PA 15243Off Market
- $449,1003 bd3 ba1.2k sqft1760 Moynelle Dr, Pittsburgh, PA 15243Off Market
- $327,8004 bd1 ba1.8k sqft1791 Norsen Dr, Pittsburgh, PA 15243Off Market
- $365,8003 bd2 ba1.7k sqft1767 Moynelle Dr, Pittsburgh, PA 15243Off Market
A local agent can set up tours, give advice and negotiate with sellers.
A local lender can help you make sure your offer is ready when you are.
Similar homes
- $425,0004 bd3 ba1.8k sqft801 Hillaire Dr, Pittsburgh, PA 15243For Sale
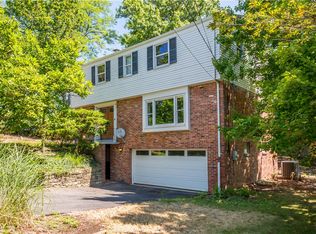 MLS ID #1768488, Margo Cicci. WPMLS
 - $439,9004 bd3 ba2.2k sqft2347 Hidden Timber Dr, Pittsburgh, PA 15241For Sale
 MLS ID #1768343, Chad Glover. WPMLS
 - $425,0004 bd3 ba1.9k sqft2725 Summit St, Bethel Park, PA 15102For Sale
 MLS ID #1769320, Derek Greene. WPMLS
 - $499,9004 bd4 ba1.9k sqft67 Moffett St, Pittsburgh, PA 15243For Sale
 MLS ID #1766416, Patricia Cappelli. WPMLS
 - $399,0004 bd2 ba1.9k sqft652 Royce Ave, Pittsburgh, PA 15243For SaleMLS ID #1767324, Christine Mulvaney. WPMLS
- $412,0004 bd3 ba1.8k sqft905 Bebout Rd, Venetia, PA 15367For SaleMLS ID #1766198, Barbara Baker. WPMLS
- $234,9003 bd2 ba1k sqft348 Vanadium Rd, Pittsburgh, PA 15243For SaleMLS ID #1764190, Colleen Lehman. WPMLS
- $396,0004 bd4 ba2.2k sqft4870 E Willock Rd, Pittsburgh, PA 15227For SaleMLS ID #1763709, Mary Jane DiMartino. WPMLS
- $500,0004 bd3 ba2.5k sqft142 Longvue Dr, McMurray, PA 15317For SaleMLS ID #1768592, Susan Muse. WPMLS
- $650,0004 bd3 ba2.5k sqft310 Morrison Dr, Pittsburgh, PA 15216For SaleMLS ID #1769910, Kimberley Fisher. WPMLS
- $431,0004 bd2 ba2.2k sqft308 Lupine Dr, Pittsburgh, PA 15209For SaleMLS ID #1765866, Jane Doyle. WPMLS
- $389,0003 bd1 ba1.8k sqft369 Orchard Dr, Pittsburgh, PA 15228For SaleMLS ID #1754415, Ginette Betz. WPMLS
- $427,0004 bd3 ba2.2k sqft138 Timberlane Dr, Pittsburgh, PA 15229For SaleMLS ID #1745718, John Polselli. WPMLS
- $399,9004 bd3 ba1.9k sqft931 Cork Dr, Bethel Park, PA 15102For SaleMLS ID #1761731, Jane York. WPMLS
- $350,0003 bd2 ba1.2k sqft2722 Espy Ave, Pittsburgh, PA 15216For SaleMLS ID #1769238, Carri Czyzewski. WPMLS
- $540,0004 bd3 ba2.8k sqft190 Delaware Trl, Venetia, PA 15367For SaleMLS ID #1767378, Andrew Albright. WPMLS
- $308,9004 bd2 ba1.9k sqft1504 Greentree Rd, Pittsburgh, PA 15220For SaleMLS ID #1757304, Chad Glover. WPMLS
- $389,9994 bd3 ba1.8k sqft6111 Great Dane Dr, Bethel Park, PA 15102For SaleMLS ID #1759030, Dek Thapa. WPMLS
- $314,4994 bd3 ba1.3k sqft658 Lindsay Rd, Carnegie, PA 15106For SaleMLS ID #1766055, Bonnie Hyslop. WPMLS
- $350,0003 bd3 ba1.7k sqft803 Killarney Dr, Pittsburgh, PA 15234For SaleMLS ID #1763077, Berni Bishop-Pirollo. WPMLS
