3 Bedroom, 2 1/2 Bath Ranch home with a full, finished basement. Features include spacious kitchen with an island, built in pantry, all appliances included, main floor laundry with ample cabinets/storage space. 2 car attached and 1 car detached garage. Covered front and back porches.
Active under contract
Listed by: RE/MAX Exclusive Properties • Nantalie K Belloir • 573-291-2037
$249,000
1768 Southridge Ln, Owensville, MO 65066
3beds
2,093sqft
Single Family Residence
Built in 1986
0.34 Acres Lot
$-- Zestimate®
$119/sqft
$-- HOA
What's special
Full finished basementAll appliances includedBuilt in pantry
- 50 days
- 15
- 0
Likely to sell faster than
Zillow last checked:
Listing updated:
Listed by:
Nantalie K Belloir 573-291-2037,
RE/MAX Exclusive Properties
Source: MARIS,MLS#: 26030350 Originating MLS: Franklin County Board of REALTORS
Originating MLS: Franklin County Board of REALTORSFacts & features
Interior
Bedrooms & bathrooms
- Bedrooms: 3
- Bathrooms: 3
- Full bathrooms: 2
- 1/2 bathrooms: 1
- Main level bathrooms: 2
- Main level bedrooms: 3
Bedroom
- Features: Floor Covering: Carpeting
- Level: Main
Bedroom 2
- Features: Floor Covering: Carpeting
- Level: Main
Bedroom 3
- Features: Floor Covering: Carpeting
- Level: Main
Bathroom
- Features: Floor Covering: Ceramic Tile
- Level: Basement
Bonus room
- Features: Floor Covering: Ceramic Tile
- Level: Lower
Family room
- Features: Floor Covering: Ceramic Tile
- Level: Lower
Kitchen
- Description: spacious kitchen
- Features: Floor Covering: Ceramic Tile
- Level: Main
Laundry
- Features: Floor Covering: Ceramic Tile
- Level: Main
Living room
- Features: Floor Covering: Laminate
- Level: Main
Other
- Features: Floor Covering: Vinyl
- Level: Lower
Heating
- Electric, Forced Air
Cooling
- Ceiling Fan(s), Central Air
Appliances
- Included: Electric Cooktop, Dishwasher, Exhaust Fan, Electric Range, Refrigerator
- Laundry: Main Level
Features
- Flooring: Carpet, Laminate, Tile
- Doors: Storm Door(s)
- Has basement: Yes
- Has fireplace: No
Interior area
- Total structure area: 2,093
- Total interior livable area: 2,093 sqft
- Finished area above ground: 1,206
- Finished area below ground: 887
Property
Parking
- Total spaces: 3
- Parking features: Attached, Concrete, Detached, Driveway, Garage Faces Front
- Attached garage spaces: 3
- Has uncovered spaces: Yes
Features
- Levels: One
- Patio & porch: Porch
- Fencing: None
Lot
- Size: 0.34 Acres
- Dimensions: 100 x 150
- Features: Level
Details
- Additional structures: Garage(s)
- Parcel number: 173.005001008011.000
- Special conditions: Standard
Construction
Type & style
- Home type: SingleFamily
- Architectural style: Ranch
- Property subtype: Single Family Residence
Materials
- Vinyl Siding
- Roof: Metal
Condition
- Year built: 1986
Utilities & green energy
- Electric: Ameren
- Sewer: Public Sewer
- Water: Public
- Utilities for property: Electricity Connected, Sewer Connected, Water Connected
Community & HOA
Community
- Subdivision: Southridge Sub
HOA
- Has HOA: No
Location
- Region: Owensville
Financial & listing details
- Price per square foot: $119/sqft
- Tax assessed value: $122,980
- Annual tax amount: $1,217
- Date on market: 5/16/2026
- Cumulative days on market: 51 days
- Listing terms: Cash,Conventional,FHA,VA Loan
- Ownership: Private
- Electric utility on property: Yes
Estimated market value
Not available
Estimated sales range
Not available
Not available
Price history
| Date | Event | Price |
|---|---|---|
| 6/24/2026 | Contingent | $249,000$119/sqft |
Source:  MARIS #26030350 Report a problem MARIS #26030350 Report a problem | ||
| 5/16/2026 | Listed for sale | $249,000+46.6%$119/sqft |
Source: MARIS #26030350 Report a problem | ||
| 12/22/2021 | Sold | -- |
Source: MARIS #21081941 Report a problem | ||
| 12/20/2021 | Pending sale | $169,900$81/sqft |
Source: MARIS #21081941 Report a problem | ||
| 11/18/2021 | Contingent | $169,900$81/sqft |
Source: MARIS #21081941 Report a problem | ||
| 11/17/2021 | Listed for sale | $169,900$81/sqft |
Source: MARIS #21081941 Report a problem | ||
Public tax history
| Year | Property taxes | Tax assessment |
|---|---|---|
| 2025 | $1,217 +15% | $23,370 +0.9% |
| 2024 | $1,059 0% | $23,160 +7.6% |
| 2023 | $1,059 | $21,520 |
| 2022 | -- | $21,520 +0% |
| 2021 | -- | $21,516 +8.4% |
| 2020 | -- | $19,851 |
| 2019 | -- | $19,851 |
| 2018 | $933 -0.3% | $19,851 +5.9% |
| 2017 | $936 | $18,740 -0.1% |
| 2016 | -- | $18,760 |
| 2015 | -- | $18,760 |
| 2014 | -- | -- |
| 2013 | -- | -- |
Find assessor info on the county website
Monthly payment
Est. payment
Payment breakdown
Explore the cost of this home by adjusting the details. Changes won't be saved.Climate risks
Neighborhood: 65066
Nearby schools
Schools provided by the listing agent
- Elementary: Owensville Elem.
- Middle: Owensville Middle
- High: Owensville High
Source: MARIS. This data may not be complete. We recommend contacting the local school district to confirm school assignments for this home.

Similar homes
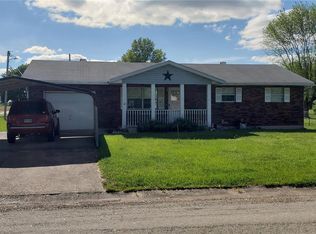
- $249,0003 bd2 ba1.3k sqft308 E Lincoln Ave, Owensville, MO 65066For Sale
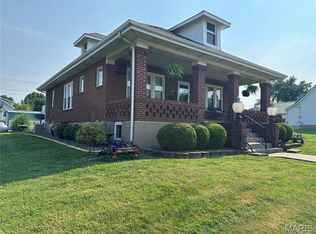
 MLS ID #26048982, Diane R Thomas, RE/MAX Exclusive Properties. MARIS
 - $255,0004 bd2 ba1.5k sqft(Undisclosed Address), Owensville, MO 65066For Sale
 MLS ID #26046049, Halle N Smith, Erica Smith Real Estate. MARIS
 - $239,9003 bd2 ba1.8k sqft504 N 2nd St, Owensville, MO 65066For Sale
 MLS ID #26035482, Diane R Thomas, RE/MAX Exclusive Properties. MARIS
 - $254,9003 bd2 ba1.7k sqft4082 Hwy EE, Owensville, MO 65066For Sale
 MLS ID #26049973, Jonathan Minerick, HomeCoin.com. MARIS
 - $239,9003 bd3 ba1.4k sqft205 E Monroe Ave, Owensville, MO 65066For SaleMLS ID #26052732, Diane R Thomas, RE/MAX Exclusive Properties. MARIS
- $219,9004 bd2 ba2k sqft209 W Madison Ave, Owensville, MO 65066For SaleMLS ID #26049529, Angela L Ray, HD Real Estate LLC. MARIS
- $225,0002 bd2 ba1.7k sqft707 S 7th St, Owensville, MO 65066For SaleMLS ID #26049122, Juliet Lahmeyer, HD Real Estate LLC. MARIS
- $219,0003 bd2 ba2.7k sqft1644 Lake Shore Dr, Owensville, MO 65066For SaleMLS ID #26043804, Diane R Thomas, RE/MAX Exclusive Properties. MARIS
- $183,5003 bd4 ba1.7k sqft302 E Jefferson Ave, Owensville, MO 65066For SaleMLS ID #26051241, Nantalie K Belloir, RE/MAX Exclusive Properties. MARIS
- $269,0002 bd1 ba2.1k sqft1927 Highway 28, Owensville, MO 65066For SaleMLS ID #26048874, Diane R Thomas, RE/MAX Exclusive Properties. MARIS
- $235,0003 bd2 ba1.2k sqft0 Mosel Way Lot 15, Owensville, MO 65066New ConstructionMLS ID #26052941, Angela L Ray, HD Real Estate LLC. MARIS
- $195,0004 bd2 ba1.8k sqft507 S 1st St, Owensville, MO 65066For SaleMLS ID #26054968, Diane R Thomas, RE/MAX Exclusive Properties. MARIS
- $349,0003 bd3 ba1.7k sqft408 Ahr Strom Dr, Owensville, MO 65066For SaleMLS ID #26035765, Diane R Thomas, RE/MAX Exclusive Properties. MARIS
- $285,0004 bd3 ba3.1k sqft203 Springfield Rd, Owensville, MO 65066For SaleMLS ID #26043257, Chayce A Switzer, EXP Realty LLC. MARIS
- $299,9003 bd2 ba1.7k sqft3661 Pump Station Rd, Rosebud, MO 63091For SaleMLS ID #26054430, Kelley R Angell, Koehn, REALTORS. MARIS
- $200,0003 bd1 ba1.3k sqft609 W Madison Ave, Owensville, MO 65066For SaleMLS ID #26027053, Michelle M Yoest, ReeceNichols Real Estate. MARIS
- $345,0004 bd3 ba2.8k sqft3765 Tower Grove Rd, Owensville, MO 65066For SaleMLS ID #26044954, Angela L Ray, HD Real Estate LLC. MARIS
- $369,0004 bd2 ba2.3k sqft1766 Highway 50, Owensville, MO 65066For SaleMLS ID #26038565, Diane R Thomas, RE/MAX Exclusive Properties. MARIS
- $270,0004 bd3 ba1.4k sqft1205 E Stude Ln, Bland, MO 65014For SaleMLS ID #26042817, Heather M Bastunas, HD Real Estate LLC. MARIS
- $312,0002 bd1 ba1.1k sqft2103 Valley Creek Dr, Owensville, MO 65066For SaleMLS ID #26038696, Valery L Wright, Cathlee's Real Estate. MARIS
