Welcome home to this beautifully maintained ranch condominium in one of Macomb Township’s most sought-after communities! Surrounded by scenic wooded settings, abundant open green space, and walking paths throughout the neighborhood, this exceptional location is also just minutes from the popular Pitchford Park.
Inside, you’ll find 2 spacious bedrooms, 3 full bathrooms, and an oversized great room featuring a soaring cathedral ceiling and a cozy gas fireplace. The updated kitchen offers elegant white cabinetry, granite countertops, GE Profile stainless steel appliances, and a skylight that fills the space with natural light. The generous dining area easily accommodates gatherings of any size, while the convenient first-floor laundry room includes custom cabinetry and pantry storage and is ideally located just off the attached oversized two-car garage.
The private owner’s suite features a large walk-in closet and an en-suite bath complete with a soaking tub and separate shower.
The finished lower level provides outstanding additional living space with a potential third bedroom, a full bathroom, and a partial second kitchen—perfect for entertaining guests, hosting family, or accommodating extended stays.
This uniquely update condo includes a convenient central vacuum, and many other newer updates including roof (2022), furnace (2021), A/C (2020), hot water tank (2024).
Situated on a beautiful wooded homesite, this home offers the privacy you’ve been looking for. Relax outdoors on the spacious patio or enjoy the additional paver patio off the driveway. A convenient retractable awning provides welcome shade, making outdoor living comfortable throughout the day.
This exceptional ranch condominium combines comfort, space, and an unbeatable location. Don’t miss your opportunity to make it yours—schedule your private showing today before it’s gone!
New construction
$305,000
17680 Port Salem Dr #37, Macomb, MI 48044
2beds
2,858sqft
:
Get pre-qualified$2,269/mo
Condominium
Built in 2000
-- sqft lot
$303,500 Zestimate®
$107/sqft
$240/mo HOA
What's special
- 19 days |
- 1,346 |
- 55 |
Zillow last checked:
Listing updated:
Listed by:
David Petrouleas 586-932-4415,
EXP Realty Shelby Twp 586-932-4415
Source: Realcomp II,MLS#: 20261049458
Facts & features
Interior
Bedrooms & bathrooms
- Bedrooms: 2
- Bathrooms: 3
- Full bathrooms: 3
Primary bedroom
- Level: Entry
- Area: 234
- Dimensions: 18 X 13
Bedroom
- Level: Entry
- Area: 132
- Dimensions: 12 X 11
Primary bathroom
- Level: Entry
Other
- Level: Entry
Other
- Level: Basement
- Area: 50
- Dimensions: 10 X 5
Other
- Level: Entry
- Area: 110
- Dimensions: 11 X 10
Dining room
- Level: Entry
- Area: 120
- Dimensions: 12 X 10
Flex room
- Level: Basement
- Area: 132
- Dimensions: 12 X 11
Great room
- Level: Entry
- Area: 234
- Dimensions: 18 X 13
Kitchen
- Level: Entry
- Area: 112
- Dimensions: 14 X 8
Laundry
- Level: Entry
- Area: 126
- Dimensions: 14 X 9
Other
- Level: Basement
- Area: 144
- Dimensions: 18 X 8
Heating
- Forced Air, Natural Gas
Cooling
- Ceiling Fans, Central Air
Appliances
- Included: Dishwasher, Disposal, Dryer, Free Standing Gas Range, Free Standing Refrigerator, Humidifier, Microwave, Washer
- Laundry: Laundry Room
Features
- Central Vacuum, Programmable Thermostat
- Basement: Finished
- Has fireplace: Yes
- Fireplace features: Gas, Great Room
Interior area
- Total interior livable area: 2,858 sqft
- Finished area above ground: 1,541
- Finished area below ground: 1,317
Property
Parking
- Total spaces: 2
- Parking features: Two Car Garage, Attached, Driveway
- Attached garage spaces: 2
Features
- Levels: One
- Stories: 1
- Entry location: GroundLevelwSteps
- Patio & porch: Patio
- Exterior features: Awnings, Grounds Maintenance
Lot
- Features: Irregular Lot, Sprinklers, Wooded
Details
- Parcel number: 0820276037
- Special conditions: Short Sale No,Standard
Construction
Type & style
- Home type: Condo
- Architectural style: Ranch
- Property subtype: Condominium
Materials
- Brick
- Foundation: Basement, Poured
- Roof: Asphalt
Condition
- Quick Delivery Home
- New construction: Yes
- Year built: 2000
Utilities & green energy
- Sewer: Public Sewer
- Water: Public
- Utilities for property: Cable Available, Underground Utilities
Community & HOA
Community
- Features: Sidewalks
- Subdivision: HIGHLAND HILLS #595
HOA
- Has HOA: Yes
- Services included: Maintenance Grounds, Snow Removal
- HOA fee: $240 monthly
- HOA phone: 586-997-0820
Location
- Region: Macomb
Financial & listing details
- Price per square foot: $107/sqft
- Tax assessed value: $82,954
- Annual tax amount: $2,692
- Date on market: 7/17/2026
- Cumulative days on market: 19 days
- Listing agreement: Exclusive Right To Sell
- Listing terms: Cash,Conventional,FHA,Va Loan
Estimated market value
$303,500
$288,000 - $319,000
$2,820/mo
Price history
| Date | Event | Price |
|---|---|---|
| 7/17/2026 | Listed for sale | $305,000$107/sqft |
Source:  Realcomp II #20261049458 Report a problem Realcomp II #20261049458 Report a problem | ||
Public tax history
Tax history is unavailable.
Monthly payment
Est. payment
Payment breakdown
Explore the cost of this home by adjusting the details. Changes won't be saved.Climate risks
Neighborhood: 48044
Nearby schools
GreatSchools rating
- 6/10Mohawk Elementary SchoolGrades: PK-5Distance: 1 mi
- 8/10Iroquois Middle SchoolGrades: 6-8Distance: 0.9 mi
- 7/10Dakota High SchoolGrades: 9-12Distance: 2.1 mi
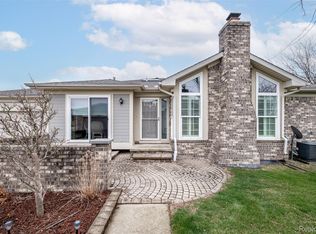
- $315,0002 bd2 ba1.5k sqft18040 Port Salem Dr #17, Macomb, MI 48044Sold
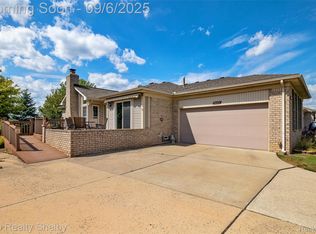
- $295,5002 bd3 ba2.4k sqft50165 Pepper Tree Dr #52, Macomb, MI 48044Sold
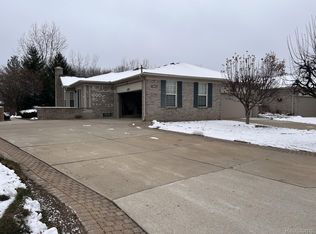
- $314,9902 bd3 ba2.7k sqft17662 Port Salem Dr #44, Macomb, MI 48044Sold
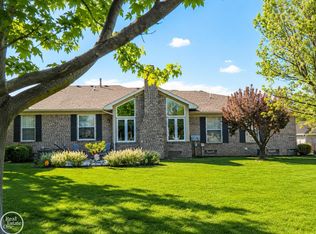
- $332,0002 bd3 ba2.9k sqft50140 Raleigh Ct, Macomb, MI 48044Sold
- $325,0002 bd3 ba2.9k sqft50105 Raleigh Ct, Macomb, MI 48044Sold
- $278,5001 bd1 ba-- sqft18004 Port Salem Dr, Macomb, MI 48044Off Market
- $262,5002 bd2 ba1.3k sqft18166 Port Salem Dr, Macomb, MI 48044Sold
- $310,3001 bd1 ba1.5k sqft18184 Port Salem Dr, Macomb, MI 48044Off Market
A local agent can set up tours, give advice and negotiate with sellers.
Similar homes
- $--4 bd3 ba2.2k sqft49772 Red Pine Dr, Macomb, MI 48044Auction
 ServiceLink Auction
 - $299,9993 bd3 ba2.4k sqft21700 Brookside South Dr, Macomb, MI 48044For Sale
 MLS ID #20261056708, Velko Voydanoff, Providence Realty Group. Realcomp II
 - $365,0003 bd2 ba2.6k sqft18287 Red Oaks Dr, Macomb, MI 48044For Sale

 MLS ID #50216835, Carla Vizzaccaro, Keller Williams Realty Lakeside. MiRealSource
 - $339,9003 bd2 ba2.3k sqft18138 22 Mile Rd, Macomb, MI 48044For Sale
 MLS ID #50209074, Rhonda Glefke, Coldwell Banker Professionals. MiRealSource
 - $--2 bd3 ba1.8k sqft49229 Freedom Ct, Shelby Township, MI 48315AuctionAuction.com 2
- $340,0003 bd2 ba1.6k sqft46647 Apple Ln, Macomb, MI 48044For SaleMLS ID #20261059226, Fady Fareed, Keller Williams Advantage. Realcomp II
- $300,0003 bd3 ba1.7k sqft46856 Jewel Dr, Macomb, MI 48044For SaleMLS ID #50211857, Nicole Ulewicz, Vanguard Realty Group LLC. MiRealSource
- $350,0003 bd4 ba2.1k sqft16907 Driftwood Dr, Macomb, MI 48042For Sale By Owner
- $339,9003 bd2 ba2.8k sqft15875 Boreas Dr, Macomb, MI 48044For SaleMLS ID #20261053563, Jason I Minnick, Market Elite Inc. Realcomp II
- $284,9003 bd2 ba1.5k sqft17014 Country Ridge Ln, Macomb, MI 48044For SaleMLS ID #20261048428, Tahmidur Choudhury, Prime Time Realty. Realcomp II
- $350,0002 bd3 ba3.2k sqft16907 Driftwood Dr Building 39, Macomb, MI 48042For SaleMLS ID #50216106, Mary Rayman, Keller Williams Realty Lakeside. MiRealSource
- $450,0003 bd4 ba3.2k sqft48653 Lorenzo Dr, Macomb, MI 48044For SaleMLS ID #50216487, Kimberly Drescher Tanascu, Real Estate One Inc-Shelby. MiRealSource
- $380,0003 bd2 ba3.1k sqft47168 Blueridge Dr, Macomb, MI 48044For SaleMLS ID #50216248, Ryan Johnson, Berkshire Hathaway HomeServices Kee Realty. MiRealSource
- $309,9002 bd3 ba2.8k sqft48659 Sundance Ct, Shelby Township, MI 48315For SaleMLS ID #20261052894, Charles N Tamou, Top Agent Realty. Realcomp II
- $--4 bd3 ba1.8k sqft17889 Troon Trl, Macomb, MI 48042AuctionAuction.com 2
- $354,9002 bd2 ba1.4k sqft49554 Iron River Dr, Macomb, MI 48042For SaleMLS ID #20261059738, Sara Trombly, DOBI Real Estate. Realcomp II
- $244,9002 bd2 ba1.6k sqft16524 Radison Dr, Macomb, MI 48044For SaleMLS ID #20261053943, Moe Siddique, Berkshire Hathaway HomeServices MIRE. Realcomp II
- $374,9003 bd2 ba2.9k sqft16776 Sarno Dr, Macomb, MI 48044For SaleMLS ID #20261052745, Stephanie Alkass, Market Elite Inc. Realcomp II
- $328,0002 bd2 ba1.8k sqft17171 Stone Dr #73, Clinton Township, MI 48038For SaleMLS ID #20261027387, Tracy A Petersen, VM Real Estate Group. Realcomp II
- $384,0002 bd2 ba3.4k sqft49626 Wayburn Dr, Macomb, MI 48042For SaleMLS ID #50213184, Michele Milam, Canary Realty. MiRealSource
