Super spacious condo in Cobblestone Ridge! Features a private courtyard entrance with brick paver patio; entry with ceramic floor and coat closet; oak kitchen with snack bar seating, all appliances included, hardwood floors, pantry cupboard, ceramic backsplash, granite countertop; breakfast nook with hardwood floors and tons of natural lighting; walk-through Butlers Pantry leads from kitchen to great room; vaulted ceiling great room with hardwood floors, gas fireplace with marble surround, double doorwalls lead to deck; first floor den offers hardwood floors (could be 3rd bd); beautiful first floor lavatory with ceramic floor; huge hallway linen closet; first floor master suite offers vaulted ceiling, three large double closets and private bath with ceramic floor, huge tub, & separate ceramic shower; 2nd floor offers sitting room with 2 skylights that overlooks the great room; 2nd master suite offering full bath with ceramic floor and tub with ceramic surround; enormous finished basement with rec room area, electric fireplace, snack bar with built-in microwave, built in refrigerator; huge walk-in cedar closet; bonus storage room plus utility work shop room with newer Goodman furnace (2023); two car attached garage with tons of cabinets for storage, overhead door opener; and a rear deck with privacy fencing offers the perfect place to entertain friends or enjoy a morning coffee! Located in great area with expressways, shopping, business districts, restaurants and more within minutes!
Pending
$350,000
16907 Driftwood Dr Building 39, Macomb, MI 48042
2beds
3,260sqft
Condominium
Built in 1994
-- sqft lot
$-- Zestimate®
$107/sqft
$300/mo HOA
What's special
Electric fireplaceHardwood floorsHuge walk-in cedar closetGranite countertopHuge hallway linen closetPantry cupboardAll appliances included
- 35 days
- 270
- 4
Likely to sell faster than
Zillow last checked:
Listing updated:
Listed by:
Mary Rayman 586-531-1005,
Keller Williams Realty Lakeside 586-532-0500
Source: MiRealSource,MLS#: 50216106 Originating MLS: MiRealSource
Originating MLS: MiRealSourceFacts & features
Interior
Bedrooms & bathrooms
- Bedrooms: 2
- Bathrooms: 3
- Full bathrooms: 2
- 1/2 bathrooms: 1
Rooms
- Room types: Den/Study/Lib, Entry, Bedroom, Laundry, Master Bedroom, Great Room, Loft, Recreation Room, Workshop, Master Bathroom, Bonus Room, Basement Lavatory, First Flr Lavatory, Bathroom, Second Flr Full Bathroom
Primary bedroom
- Level: First
Bedroom 1
- Features: Wood
- Level: Entry
- Area: 182
- Dimensions: 13 x 14
Bedroom 2
- Features: Carpet
- Level: Upper
- Area: 168
- Dimensions: 14 x 12
Bathroom 1
- Features: Ceramic
- Level: Entry
- Area: 182
- Dimensions: 13 x 14
Bathroom 2
- Features: Carpet
- Level: Upper
Great room
- Level: Entry
- Area: 396
- Dimensions: 18 x 22
Kitchen
- Features: Wood
- Level: Entry
- Area: 144
- Dimensions: 12 x 12
Heating
- Forced Air, Natural Gas
Cooling
- Ceiling Fan(s), Central Air
Appliances
- Included: Dishwasher, Microwave, Range/Oven, Refrigerator
- Laundry: First Floor Laundry, Entry
Features
- High Ceilings, Cathedral/Vaulted Ceiling, Pantry, Eat-in Kitchen
- Flooring: Ceramic Tile, Hardwood, Wood, Carpet
- Windows: Window Treatments, Skylight(s)
- Basement: Finished,Concrete,Sump Pump
- Number of fireplaces: 1
- Fireplace features: Gas, Great Room
Interior area
- Total structure area: 3,760
- Total interior livable area: 3,260 sqft
- Finished area above ground: 2,160
- Finished area below ground: 1,100
Video & virtual tour
Property
Parking
- Total spaces: 2
- Parking features: Garage, Attached, Electric in Garage, Garage Door Opener
- Attached garage spaces: 2
Features
- Levels: Multi/Split,One and One Half
- Stories: 1.5
- Patio & porch: Deck, Patio
- Exterior features: Lawn Sprinkler
Lot
- Size: 33.91 Acres
Details
- Parcel number: 200817101095
- Special conditions: Private
Construction
Type & style
- Home type: Condo
- Property subtype: Condominium
- Attached to another structure: Yes
Materials
- Brick, Wood Siding
- Foundation: Basement, Concrete Perimeter
Condition
- New construction: No
- Year built: 1994
Utilities & green energy
- Sewer: Public Sanitary
- Water: Public
Community & HOA
Community
- Subdivision: Cobblestone Ridge
HOA
- Has HOA: Yes
- Amenities included: Maintenance Grounds
- Services included: Maintenance Grounds, Snow Removal
- HOA fee: $300 monthly
- HOA name: Cobblestone Ridge
- HOA phone: 586-531-1005
Location
- Region: Macomb
Financial & listing details
- Price per square foot: $107/sqft
- Annual tax amount: $2,785
- Date on market: 7/24/2026
- Cumulative days on market: 14 days
- Listing agreement: Exclusive Right To Sell
- Listing terms: Cash,Conventional
- Road surface type: Paved
Estimated market value
Not available
Estimated sales range
Not available
Not available
Price history
| Date | Event | Price |
|---|---|---|
| 8/3/2026 | Pending sale | $350,000$107/sqft |
Source:  MiRealSource #50216106 Report a problem MiRealSource #50216106 Report a problem | ||
| 7/24/2026 | Listed for sale | $350,000$107/sqft |
Source: MiRealSource #50216106 Report a problem | ||
Public tax history
Tax history is unavailable.
Monthly payment
Est. payment
Payment breakdown
Explore the cost of this home by adjusting the details. Changes won't be saved.Climate risks
Neighborhood: 48042
Nearby schools
Schools provided by the listing agent
- District: Utica Community Schools
Source: MiRealSource. This data may not be complete. We recommend contacting the local school district to confirm school assignments for this home.


Similar homes
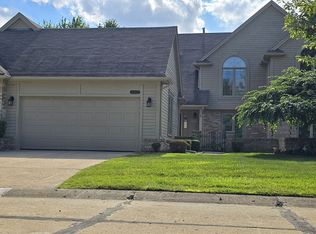
- $350,0003 bd4 ba2.1k sqft16907 Driftwood Dr, Macomb, MI 48042For Sale By Owner
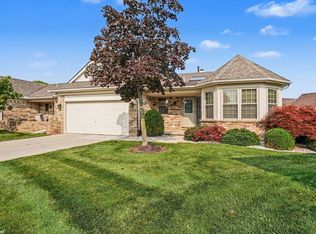
- $318,0002 bd3 ba2.9k sqft52109 E Westgrove Ct #510-unit 103, Macomb, MI 48042For Sale
 MLS ID #50220047, Kenneth L Kosovec, RE/MAX First. MiRealSource
 - $299,9002 bd2 ba2.1k sqft32 Meadow Wood Dr, Rochester, MI 48307For Sale
 MLS ID #50219333, Bradley Glowe, Arterra Realty Michigan LLC. MiRealSource
 - $329,9003 bd2 ba2.8k sqft15875 Boreas Dr, Macomb, MI 48044For Sale

 MLS ID #20261053563, Jason I Minnick, Market Elite Inc. Realcomp II
 - $499,9004 bd4 ba4.1k sqft56277 Oasis Dr, Macomb, MI 48042For SaleMLS ID #50219833, Wanda Davidson-Makowski, Brookstone, Realtors LLC. MiRealSource
- $319,9003 bd2 ba2.4k sqft28780 Bingham Dr, Chesterfield, MI 48047For SaleMLS ID #50219557, Candice Thompson, Epique Inc.. MiRealSource
- $349,9992 bd3 ba3.4k sqft36464 Perfecta Ct, Clinton Township, MI 48035For SaleMLS ID #20261054690, Jason Bernard, Keller Williams Realty-Great Lakes. Realcomp II
- $369,9002 bd3 ba3k sqft3527 New Boston Dr, Sterling Heights, MI 48314For SaleMLS ID #50219233, Michelle Carey, Century 21 Professionals Sterling Heights. MiRealSource
- $449,0003 bd4 ba3.3k sqft21895 Preserve Ct, Macomb, MI 48042For SaleMLS ID #50210541, Edita Bedak, Century 21 Professionals. MiRealSource
- $328,0002 bd2 ba1.8k sqft17171 Stone Dr #73, Clinton Township, MI 48038For SaleMLS ID #20261027387, Tracy A Petersen, VM Real Estate Group. Realcomp II
- $384,7773 bd4 ba3.3k sqft42857 Christina Dr #118, Sterling Heights, MI 48313For SaleMLS ID #50217025, John Diamond, RE/MAX First. MiRealSource
- $459,9003 bd3 ba2.3k sqft15792 Constitution Dr, Macomb, MI 48044For SaleMLS ID #50219473, Richard L Sparks, Keller Williams Paint Creek. MiRealSource
- $370,0003 bd3 ba2.2k sqft48343 Forbes Dr, Chesterfield, MI 48047For SaleMLS ID #50218450, Roman Torrez, KW Platinum Port Huron. MiRealSource
- $369,9005 bd3 ba3k sqft44850 Kemp St, Sterling Heights, MI 48314For SaleMLS ID #50215840, Katie Weaver, Berkshire Hathaway HomeServices Kee Realty Wash. MiRealSource
- $265,0004 bd3 ba2.6k sqft49431 Ferrisburg Ct, Shelby Township, MI 48315For SaleMLS ID #50212620, James Ray, Select RE Prof - James Ray & Associates. MiRealSource
- $435,0003 bd4 ba3.4k sqft50108 Buccaneer Dr, Macomb, MI 48044For SaleMLS ID #20261028800, Nixon Yang, REMAX City Centre. Realcomp II
- $379,0004 bd3 ba1.9k sqft58748 Ruth Jean St, Washington, MI 48094For SaleMLS ID #50217170, Jessica Kuhn, Epique Inc.. MiRealSource
- $335,0005 bd2 ba2k sqft51613 Sass Rd, Chesterfield, MI 48047For SaleMLS ID #50209800, Kacey Isenberg, Next Level Realty LLC. MiRealSource
- $349,9003 bd3 ba2.7k sqft11971 Fairview Dr, Sterling Heights, MI 48312For SaleMLS ID #50218676, Steven M Pouliot, Century 21 Professionals. MiRealSource
- $459,9003 bd3 ba2.4k sqft17836 Nick Dr, Macomb, MI 48044For SaleMLS ID #50210093, Colleen Rozwadowski, Century 21 Professionals. MiRealSource
