******MOTIVATED SELLER*********** SELLER RELOCATING !!!!!!!! Welcome Home!!! This beautifully maintained 4-bedroom Colonial is truly move-in ready and packed with updates that you are looking for. From the moment you arrive, you'll be impressed by the exceptional curb appeal featuring extensive brick paver walkways and professionally landscaped grounds along with a large brick paver patio to extend your outdoor living. Step inside to discover a spacious, welcoming floor plan with brand-new flooring throughout the entire home. The updated kitchen is the heart of the home, showcasing granite countertops, a travertine tile backsplash, and high-end black stainless-steel appliances, making it perfect for everyday living and entertaining. Enjoy peace of mind with major improvements already completed, including a newer furnace and air conditioning system, newer windows with a transferable lifetime warranty, and a new 50-year shingle roof that also offers a 50-year transferable warranty. The finished basement provides additional living space complete with a half bath and new hot water tank, offering endless possibilities for recreation, a home office, or entertainment. Additional features include a heated oversized garage with new garage door opener, and an abundance of cabinetry for storage and to create your own workshop. In addition, a whole-house air purifier, invisible dog fence, and newer faux wood blinds throughout. Meticulously cared for and exceptionally clean, this home reflects true pride in ownership at every turn. With countless upgrades, modern conveniences, and outstanding value, this is an opportunity you won't want to miss. Enjoy the community offering shopping conveniences around the corner along with a short distance away to Macomb Corners Park and Recreation Center. Priced to sell and ready for its next owner! Thank you!
Pending
Price cut: $10K (9/12)
$469,900
56277 Oasis Dr, Macomb, MI 48042
4beds
4,197sqft
Single Family Residence
Built in 2003
8,712 Square Feet Lot
$463,900 Zestimate®
$112/sqft
$15/mo HOA
What's special
Heated oversized garageProfessionally landscaped groundsExceptional curb appealExtensive brick paver walkwaysWhole-house air purifierGranite countertopsUpdated kitchen
- 51 days
- 1,056
- 81
Zillow last checked:
Listing updated:
Listed by:
Wanda Davidson-Makowski 586-321-0929,
Brookstone, Realtors LLC 248-963-0505
Source: MiRealSource,MLS#: 50219833 Originating MLS: MiRealSource
Originating MLS: MiRealSourceFacts & features
Interior
Bedrooms & bathrooms
- Bedrooms: 4
- Bathrooms: 4
- Full bathrooms: 2
- 1/2 bathrooms: 2
Rooms
- Room types: Laundry, Master Bedroom, Second Flr Full Bathroom, Breakfast Nook/Room
Bedroom 1
- Level: Upper
- Area: 224
- Dimensions: 16 x 14
Bedroom 2
- Level: Upper
- Area: 143
- Dimensions: 13 x 11
Bedroom 3
- Level: Upper
- Area: 110
- Dimensions: 11 x 10
Bedroom 4
- Level: Upper
- Area: 110
- Dimensions: 11 x 10
Bathroom 1
- Level: Upper
Bathroom 2
- Level: Upper
Great room
- Level: Entry
- Area: 252
- Dimensions: 18 x 14
Kitchen
- Level: Entry
- Area: 120
- Dimensions: 12 x 10
Living room
- Level: Entry
- Area: 154
- Dimensions: 14 x 11
Heating
- Forced Air, Natural Gas
Cooling
- Ceiling Fan(s), Central Air
Appliances
- Included: Dishwasher, Disposal, Dryer, Microwave, Range/Oven, Refrigerator, Washer, Gas Water Heater
- Laundry: First Floor Laundry, Entry
Features
- Sump Pump, Walk-In Closet(s), Eat-in Kitchen
- Flooring: Ceramic Tile
- Basement: Finished,Concrete,Sump Pump
- Number of fireplaces: 1
- Fireplace features: Great Room, Electric, Free Standing Fireplace
Interior area
- Total structure area: 4,394
- Total interior livable area: 4,197 sqft
- Finished area above ground: 2,197
- Finished area below ground: 2,000
Property
Parking
- Total spaces: 2
- Parking features: Garage, Attached
- Attached garage spaces: 2
Features
- Levels: Two
- Stories: 2
- Patio & porch: Patio, Porch
- Exterior features: Lawn Sprinkler, Sidewalks
- Frontage type: Road
- Frontage length: 71
Lot
- Size: 8,712 Square Feet
- Dimensions: 71 x 121
- Features: Large Lot - 65+ Ft.
Details
- Parcel number: 0805251011
- Zoning description: Residential
- Special conditions: Private
Construction
Type & style
- Home type: SingleFamily
- Architectural style: Colonial
- Property subtype: Single Family Residence
Materials
- Brick
- Foundation: Basement, Concrete Perimeter
Condition
- New construction: No
- Year built: 2003
Utilities & green energy
- Sewer: Public Sanitary
- Water: Public
Community & HOA
Community
- Subdivision: Winding Creek
HOA
- Has HOA: Yes
- Amenities included: Sidewalks
- HOA fee: $175 annually
- HOA name: Winding Creek Association
- HOA phone: 586-532-1200
Location
- Region: Macomb
Financial & listing details
- Price per square foot: $112/sqft
- Tax assessed value: $398,400
- Annual tax amount: $4,751
- Date on market: 8/26/2026
- Cumulative days on market: 46 days
- Listing agreement: Exclusive Right To Sell
- Listing terms: Cash,Conventional,FHA,VA Loan
- Road surface type: Paved
Estimated market value
$463,900
$441,000 - $487,000
$4,633/mo
Price history
| Date | Event | Price |
|---|---|---|
| 10/1/2026 | Pending sale | $469,900$112/sqft |
Source:  MiRealSource #50219833 Report a problem MiRealSource #50219833 Report a problem | ||
| 9/12/2026 | Price change | $469,900-2.1%$112/sqft |
Source: MiRealSource #50219833 Report a problem | ||
| 8/31/2026 | Price change | $479,900-4%$114/sqft |
Source: MiRealSource #50219833 Report a problem | ||
| 8/26/2026 | Listed for sale | $499,900+97.6%$119/sqft |
Source: MiRealSource #50219833 Report a problem | ||
| 6/16/2015 | Sold | $253,000-2.7%$60/sqft |
Source: MiRealSource #31238143 Report a problem | ||
| 3/26/2015 | Listed for sale | $259,900+26.7%$62/sqft |
Source: RE/MAX First #31234750 Report a problem | ||
| 10/22/2003 | Sold | $205,090$49/sqft |
Source: Public Record Report a problem | ||
Public tax history
| Year | Property taxes | Tax assessment |
|---|---|---|
| 2026 | $4,751 +2.6% | $199,200 +4.8% |
| 2025 | $4,631 +4.8% | $190,100 +2.7% |
| 2024 | $4,419 +5.2% | $185,100 +11.1% |
| 2023 | $4,200 +2.8% | $166,600 +14% |
| 2022 | $4,085 +0.2% | $146,100 +6.3% |
| 2021 | $4,079 | $137,400 +1.6% |
| 2020 | $4,079 +8% | $135,300 +5% |
| 2019 | $3,778 +7.3% | $128,800 +5.7% |
| 2018 | $3,520 +31.1% | $121,800 +5.7% |
| 2017 | $2,684 | $115,180 0% |
| 2016 | $2,684 | $115,190 +12.1% |
| 2015 | $2,684 +205.4% | $102,800 +9.2% |
| 2014 | $879 | $94,160 +3.2% |
| 2011 | $879 | $91,200 -16.6% |
| 2009 | -- | $109,300 |
Find assessor info on the county website
Monthly payment
Est. payment
Payment breakdown
Explore the cost of this home by adjusting the details. Changes won't be saved.Climate risks
Neighborhood: 48042
Nearby schools
Schools provided by the listing agent
- District: New Haven Community Schools
Source: MiRealSource. This data may not be complete. We recommend contacting the local school district to confirm school assignments for this home.
Similar homes
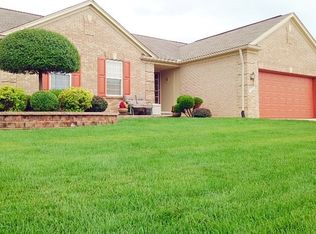
- $479,9004 bd4 ba3.2k sqft18885 Blackberry Dr, Macomb, MI 48042For Sale
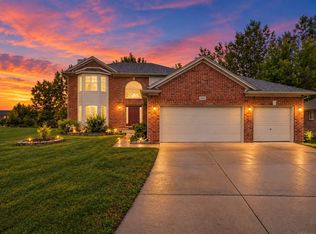
 MLS ID #50223676, Mirela Kljajic, Brookstone, Realtors LLC. MiRealSource
 - $465,0004 bd3 ba2.6k sqft18402 Sumpter Forest Dr, Macomb, MI 48042For Sale
 MLS ID #50215755, Maria McGuire, RE/MAX Advisors. MiRealSource
 - $584,9004 bd4 ba3.7k sqft55300 Azinger Dr, Macomb, MI 48042For Sale
 MLS ID #50218699, Ed Martin, RE/MAX First. MiRealSource
 - $569,0003 bd4 ba3.8k sqft18202 Tiger Dr, Macomb, MI 48042For Sale
 MLS ID #50212114, Nicole Treba, Keller Williams Realty Lakeside. MiRealSource
 - $559,9005 bd4 ba3.7k sqft50494 Commons Dr, Macomb, MI 48042For SaleMLS ID #50224039, Anthony Tocco, Keller Williams Realty Lakeside. MiRealSource
- $553,5003 bd3 ba2.4k sqft56387 Scotland Dr, Macomb, MI 48042For SaleMLS ID #50223663, Maria McGuire, RE/MAX Advisors. MiRealSource
- $529,9004 bd3 ba2.7k sqft19444 Jack Pine Dr, Macomb, MI 48042For Sale
 MLS ID #26016689, Steven Koleno, Premier Agent Network MI LLC. MichRIC
 - $500,0004 bd3 ba2.6k sqft50414 Greycoat Ln, Macomb, MI 48044For Sale
 MLS ID #20261074394, Michael D Drennan, MHR Real Estate LLC. Realcomp II
 - $579,9004 bd4 ba3k sqft21832 Preserve Ct, Macomb, MI 48042For SaleMLS ID #50218161, Angelina Saputo, Real Estate One Inc -SCS. MiRealSource
- $539,9005 bd4 ba4.4k sqft22344 Woodlake Dr, Macomb, MI 48044For SaleMLS ID #20261084232, Ta'Nia Bradley, AXEN Realty LLC. Realcomp II
- $485,0004 bd3 ba3.1k sqft77280 Coon Creek Rd, Armada, MI 48005For SaleMLS ID #50225029, Marc Blair, RE/MAX Masterpiece. MiRealSource
- $499,8004 bd3 ba2.7k sqft26699 Boston Dr, Chesterfield, MI 48051For SaleMLS ID #50223846, Jennifer Caira-Lauff, Real Estate One Chesterfield. MiRealSource
- $499,8994 bd3 ba3.1k sqft24784 Beach Dr, Macomb, MI 48042For SaleMLS ID #50194073, Mark J Scully, Berkshire Hathaway HomeServices Kee Realty. MiRealSource
- $499,9003 bd3 ba2.2k sqft22702 Brantingham Rd, Macomb, MI 48044For SaleMLS ID #20261080447, Crystal Kizy, KW Domain. Realcomp II
- $430,0003 bd3 ba2.3k sqft15792 Constitution Dr, Macomb, MI 48044For SaleMLS ID #50219473, Richard L Sparks, Keller Williams Paint Creek. MiRealSource
- $624,9003 bd3 ba3.4k sqft49199 Fairchild Rd, Macomb, MI 48042For SaleMLS ID #50220040, Mallory Bogoevski, KW Platinum. MiRealSource
- $489,9004 bd3 ba3.3k sqft53391 Crawford Dr, Chesterfield, MI 48051For SaleMLS ID #20261078436, Ron Trombetti, Berkshire Hathaway HomeServices Kee Realty Washin. Realcomp II
- $400,0003 bd3 ba3.4k sqft41891 Clinton Pines Dr, Clinton Township, MI 48038For SaleMLS ID #50225210, Nina Manley, Berkshire Hathaway HomeServices Kee Realty. MiRealSource
- $675,0003 bd3 ba2.3k sqft51770 North Ave, Macomb, MI 48042For SaleMLS ID #20261062069, Anthony Messina, Real Estate One-Sterling Heights. Realcomp II
- $524,9003 bd4 ba4.2k sqft52688 Clinton Oak Ln, Shelby Township, MI 48316For SaleMLS ID #50222267, Rita Vermeersch, Berkshire Hathaway HomeServices Kee Realty. MiRealSource
