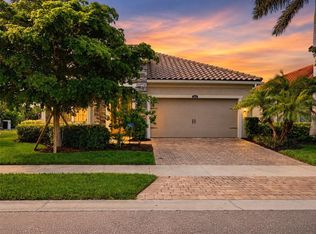
Under Construction. Discover this beautiful two-story home offering 4 bedrooms, 2.5 bathrooms, and a thoughtfully designed layout perfect for modern living. The spacious primary suite is conveniently located on the main floor, providing privacy and comfort with easy access to the main living areas. Upstairs, you’ll find three additional bedrooms and a versatile loft space—perfect for a media room, home office, or play area. The open-concept main level is ideal for entertaining, seamlessly connecting the kitchen, dining, and living spaces. With plenty of room for family and guests, this home combines functionality and style in a layout designed to fit your lifestyle.
Pending
Price cut: $15K (7/6)
$612,990
17698 SYLVESTER DRIVE, VENICE, FL 34293
4beds
2,429sqft
:
Get pre-qualified$4,201/mo
Single Family Residence
Built in 2026
9,454 Square Feet Lot
$-- Zestimate®
$252/sqft
$347/mo HOA
What's special
- 80 days |
- 112 |
- 10 |
Zillow last checked:
Listing updated:
Listed by:
John Neal 941-313-8575,
NEAL COMMUNITIES REALTY, INC. 941-328-1111
Source: Stellar MLS,MLS#: A4694255 Originating MLS: Sarasota - Manatee
Originating MLS: Sarasota - Manatee
Facts & features
Interior
Bedrooms & bathrooms
- Bedrooms: 4
- Bathrooms: 3
- Full bathrooms: 2
- 1/2 bathrooms: 1
Primary bedroom
- Features: Walk-In Closet(s)
- Level: First
- Area: 202.64 Square Feet
- Dimensions: 13.6x14.9
Great room
- Level: First
- Area: 249.57 Square Feet
- Dimensions: 17.7x14.1
Kitchen
- Features: Pantry
- Level: First
- Area: 133.1 Square Feet
- Dimensions: 11x12.1
Heating
- Electric
Cooling
- Central Air, Zoned
Appliances
- Included: Cooktop, Dishwasher, Disposal, Microwave, Range, Refrigerator, Tankless Water Heater
- Laundry: Gas Dryer Hookup, Inside, Laundry Room, Washer Hookup
Features
- Coffered Ceiling(s), Eating Space In Kitchen, Kitchen/Family Room Combo, Living Room/Dining Room Combo, Open Floorplan, Primary Bedroom Main Floor, Smart Home, Solid Surface Counters, Solid Wood Cabinets, Thermostat, Walk-In Closet(s)
- Flooring: Carpet, Tile
- Doors: Sliding Doors
- Windows: Window Treatments
- Has fireplace: No
Interior area
- Total structure area: 3,112
- Total interior livable area: 2,429 sqft
Property
Parking
- Total spaces: 2
- Parking features: Garage - Attached
- Attached garage spaces: 2
- Details: Garage Dimensions: 18x22
Features
- Levels: Two
- Stories: 2
- Exterior features: Irrigation System, Lighting, Rain Gutters, Sidewalk
- Has view: Yes
- View description: Pond
- Has water view: Yes
- Water view: Pond
Lot
- Size: 9,454 Square Feet
Details
- Parcel number: 0804050115
- Zoning: V-VILLAGE
- Special conditions: None
Construction
Type & style
- Home type: SingleFamily
- Architectural style: Coastal,Florida
- Property subtype: Single Family Residence
Materials
- Block, HardiPlank Type, Stucco
- Foundation: Slab
- Roof: Concrete,Tile
Condition
- Under Construction
- New construction: Yes
- Year built: 2026
Details
- Builder model: Heritage 2
- Builder name: Neal Communities
- Warranty included: Yes
Utilities & green energy
- Sewer: Public Sewer
- Water: Canal/Lake For Irrigation, Public
- Utilities for property: BB/HS Internet Available, Cable Connected, Electricity Connected, Fiber Optics, Natural Gas Connected, Public, Sewer Connected, Sprinkler Recycled, Street Lights, Underground Utilities, Water Connected
Green energy
- Water conservation: Drip Irrigation, Fl. Friendly/Native Landscape
Community & HOA
Community
- Features: Clubhouse, Community Mailbox, Deed Restrictions, Dog Park, Fitness Center, Golf Carts OK, Irrigation-Reclaimed Water, Park, Pool, Restaurant, Sidewalks
- Pet fee: $0 monthly
- Subdivision: PALMERA AT WELLEN PARK PHASES 1A, 1B, 1C & 1D
HOA
- Has HOA: Yes
- Amenities included: Cable TV, Clubhouse, Fitness Center, Gated, Lobby Key Required, Maintenance, Playground, Pool, Recreation Facilities
- Services included: Cable TV, Community Pool, Internet, Maintenance Grounds, Manager, Pest Control, Pool Maintenance, Recreational Facilities
- HOA fee: $347 monthly
- HOA name: Troon
Location
- Region: Venice
Financial & listing details
- Price per square foot: $252/sqft
- Tax assessed value: $139,500
- Annual tax amount: $2,024
- Date on market: 5/21/2026
- Cumulative days on market: 81 days
- Listing terms: Cash,Conventional,FHA,VA Loan
- Ownership: Fee Simple
- Total actual rent: 0
- Electric utility on property: Yes
- Road surface type: Asphalt
Estimated market value
Not available
Estimated sales range
Not available
Not available
Price history
| Date | Event | Price |
|---|---|---|
| 7/30/2026 | Pending sale | $612,990$252/sqft |
Source:  Stellar MLS #A4694255 Report a problem Stellar MLS #A4694255 Report a problem | ||
| 7/6/2026 | Price change | $612,990-2.4%$252/sqft |
Source:  Neal Communities Report a problem Neal Communities Report a problem | ||
| 7/2/2026 | Price change | $627,990+2.4%$259/sqft |
Source: Neal Communities Report a problem | ||
| 7/2/2026 | Price change | $612,990-2.4%$252/sqft |
Source: Stellar MLS #A4694255 Report a problem | ||
| 4/2/2026 | Listed for sale | $627,990$259/sqft |
Source: Neal Communities Report a problem | ||
Public tax history
| Year | Property taxes | Tax assessment |
|---|---|---|
| 2025 | $5,816 | $139,500 |
| 2024 | -- | -- |
Find assessor info on the county website
Monthly payment
Est. payment
Payment breakdown
Explore the cost of this home by adjusting the details. Changes won't be saved.Climate risks
Neighborhood: 34293
Nearby schools
GreatSchools rating
- 9/10Englewood Elementary SchoolGrades: PK-5Distance: 3.9 mi
- 7/10Venice Middle SchoolGrades: 6-8Distance: 4.1 mi
- 8/10STATE COLLEGE OF FLA COLLEGIATE SCHOOL-VENICE-0122Grades: 9-12Distance: 2.2 mi
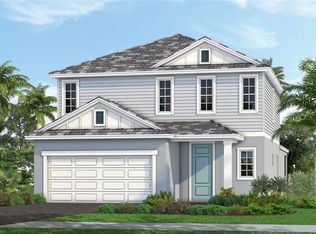
- $600,0004 bd3 ba2.4k sqft17835 Triangle Ct, Venice, FL 34293Sold
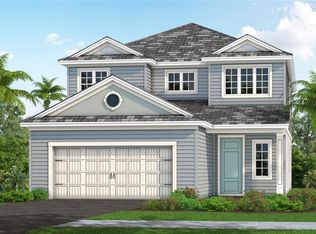
- $650,0004 bd4 ba2.9k sqft17847 Triangle Ct, Venice, FL 34293Sold
- $128,100-- bd-- ba-- sqft17859 Triangle Ct, Venice, FL 34293Off Market
- $535,000-- bd-- ba-- sqft17791 Sylvester Dr, Venice, FL 34293Sold
- $153,800-- bd-- ba-- sqft17871 Triangle Ct, Venice, FL 34293Off Market
- $700,4654 bd3 ba2.4k sqft17785 Sylvester Dr, Venice, FL 34293Sold
- $761,9904 bd4 ba2.9k sqft17786 Sylvester Dr, Venice, FL 34293New Construction
- $155,400-- bd-- ba-- sqft17798 Sylvester Dr, Venice, FL 34293Off Market
A local agent can set up tours, give advice and negotiate with sellers.
A local lender can help you make sure your offer is ready when you are.
Similar homes
- $612,4413 bd3 ba2.2k sqft11801 SEALIGHT STREET, VENICE, FL 34293New Construction
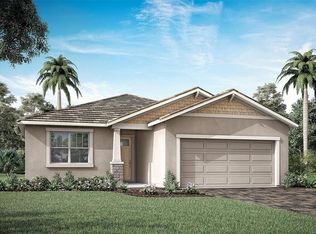
 MLS ID #TB8518625, Marcia Toalson, MATTAMY REAL ESTATE SERVICES. Stellar MLS
 - $549,9904 bd4 ba2.8k sqft17818 BROADLEAF LOOP, VENICE, FL 34293New Construction
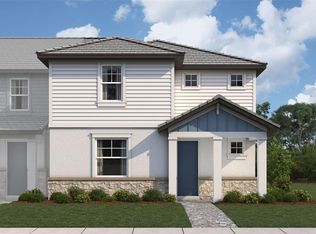 Stellar MLS
 - $899,0004 bd2 ba2.2k sqft20203 GRANLAGO DRIVE, VENICE, FL 34293For Sale
 MLS ID #N6145243, Briana Cyr, COLDWELL BANKER REALTY. Stellar MLS
 - $485,0003 bd2 ba1.9k sqft11595 RENAISSANCE BOULEVARD, VENICE, FL 34293For Sale
 MLS ID #N6145208, Regina Melman, RE/MAX PALM REALTY OF VENICE. Stellar MLS
 - $549,6653 bd3 ba2.3k sqft12286 NEW TRANQUILITY PATH, VENICE, FL 34293New ConstructionMLS ID #TB8449684, Marcia Toalson, MATTAMY REAL ESTATE SERVICES. Stellar MLS
- $579,4453 bd2 ba2k sqft11811 STARBRIGHT PATH, VENICE, FL 34293New ConstructionMLS ID #TB8500793, Marcia Toalson, MATTAMY REAL ESTATE SERVICES. Stellar MLS
- $751,0364 bd4 ba3k sqft12024 ETHOS COURT, VENICE, FL 34293New ConstructionMLS ID #TB8502171, Marcia Toalson, MATTAMY REAL ESTATE SERVICES. Stellar MLS
- $859,0004 bd4 ba2.3k sqft24268 GALLBERRY DRIVE, VENICE, FL 34293For SaleMLS ID #N6145167, Walter Shepherd, COLDWELL BANKER REALTY. Stellar MLS
- $775,0003 bd3 ba2.2k sqft18645 MIDSUMMER PLACE, VENICE, FL 34293For SaleMLS ID #N6144267, Rene Richardson, COLDWELL BANKER REALTY. Stellar MLS
- $568,6943 bd2 ba2k sqft11789 SEALIGHT STREET, VENICE, FL 34293New ConstructionMLS ID #TB8480044, Marcia Toalson, MATTAMY REAL ESTATE SERVICES. Stellar MLS
- $499,9904 bd4 ba2.8k sqft17829 BROADLEAF LOOP, VENICE, FL 34293New ConstructionStellar MLS
- $484,7633 bd3 ba1.7k sqft12128 MEDITATION TRAIL, VENICE, FL 34293New ConstructionMLS ID #TB8522704, Marcia Toalson, MATTAMY REAL ESTATE SERVICES. Stellar MLS
- $535,0003 bd2 ba1.8k sqft18839 DAYSPRING PLACE, VENICE, FL 34293For SaleMLS ID #A4697668, Mary Jo Lobrutto, EPIQUE REALTY INC.. Stellar MLS
- $478,7873 bd2 ba1.7k sqft12209 NEW TRANQUILITY PATH, VENICE, FL 34293New ConstructionMLS ID #TB8500538, Marcia Toalson, MATTAMY REAL ESTATE SERVICES. Stellar MLS
- $449,6953 bd2 ba1.9k sqft12127 MEDITATION TRAIL, VENICE, FL 34293New ConstructionMLS ID #TB8484958, Marcia Toalson, MATTAMY REAL ESTATE SERVICES. Stellar MLS
- $794,5514 bd4 ba2.8k sqft18607 ARBOR VISTA DRIVE, VENICE, FL 34293New ConstructionMLS ID #TB8480433, Marcia Toalson, MATTAMY REAL ESTATE SERVICES. Stellar MLS
- $389,0002 bd2 ba1.5k sqft12550 SOMATIC COURT, VENICE, FL 34293For SaleMLS ID #N6145123, Marni Scott, EXIT KING REALTY. Stellar MLS
- $523,3432 bd3 ba1.9k sqft11407 BOUNDLESS TERRACE, VENICE, FL 34293New ConstructionMLS ID #TB8524594, Marcia Toalson, MATTAMY REAL ESTATE SERVICES. Stellar MLS
- $450,0003 bd2 ba1.7k sqft12371 HEARTS EASE ST, VENICE, FL 34293For SaleMLS ID #A4700489, Cesar Ramirez Rodriguez, LPT REALTY, LLC. Stellar MLS
- $783,2684 bd4 ba2.8k sqft11965 STARBRIGHT PATH, VENICE, FL 34293New ConstructionMLS ID #TB8474716, Marcia Toalson, MATTAMY REAL ESTATE SERVICES. Stellar MLS
