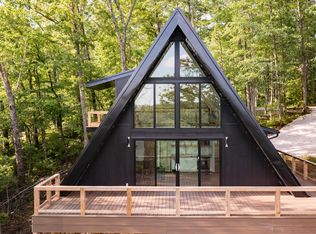
New construction cabin to be built on 2.03 private, wooded acres in Menifee County! This 2 bed, 2 full bath, one-level cabin offers 997 sq ft of comfortable living with a metal roof, metal and wood siding, and a covered front porch plus deck for enjoying the quiet of the woods. Inside, the living room centers on a fireplace, with luxury vinyl flooring, ceiling fans, and central heat and air by heat pump. The kitchen comes equipped with range, refrigerator, dishwasher, and microwave. Two full baths mean comfort for family and guests alike. Public water, septic, and electric already connected. Tucked off Amos Ridge Road, just a short drive to the Red River Gorge, Cave Run Lake, and Daniel Boone National Forest. Whether you're looking for a short term rental, a weekend getaway, or a mountain retreat, this is your chance to own a brand-new cabin in the hills of Eastern Kentucky.
For sale
$292,150
177 Celestial Way, Frenchburg, KY 40322
2beds
997sqft
Cabin
Built in 2026
2.03 Acres Lot
$-- Zestimate®
$293/sqft
$-- HOA
What's special
Metal roofMetal and wood sidingCeiling fansLuxury vinyl flooring
- 4 days
- 205
- 31
Zillow last checked:
Listing updated:
Listed by:
Adam Ratliff 606-359-3780,
United Real Estate Bluegrass
Source: Imagine MLS,MLS#: 26030763
Facts & features
Interior
Bedrooms & bathrooms
- Bedrooms: 2
- Bathrooms: 2
- Full bathrooms: 2
Primary bedroom
- Level: First
Bedroom 2
- Level: First
Bathroom 1
- Level: First
Bathroom 2
- Level: First
Bonus room
- Level: First
Kitchen
- Level: First
Heating
- Forced Air, Heat Pump
Cooling
- Central Air
Appliances
- Included: Dishwasher, Microwave, Refrigerator, Range
- Laundry: Electric Dryer Hookup, Washer Hookup
Features
- Ceiling Fan(s)
- Has basement: No
- Number of fireplaces: 1
- Fireplace features: Living Room
Interior area
- Total structure area: 997
- Total interior livable area: 997 sqft
- Finished area above ground: 997
- Finished area below ground: 0
Property
Parking
- Parking features: Driveway
- Has uncovered spaces: Yes
Features
- Levels: One
Lot
- Size: 2.03 Acres
- Features: Wooded
Details
- Parcel number: 242843 a portion of
Construction
Type & style
- Home type: SingleFamily
- Architectural style: Cabin
- Property subtype: Cabin
Materials
- Wood Siding, Metal Siding
- Foundation: Block, Pillar/Post/Pier
- Roof: Metal
Condition
- New Construction
- Year built: 2026
Utilities & green energy
- Sewer: Septic Tank
- Water: Public
- Utilities for property: Electricity Connected, Water Connected
Community & HOA
Community
- Subdivision: Rural
HOA
- Has HOA: No
Location
- Region: Frenchburg
Financial & listing details
- Price per square foot: $293/sqft
- Date on market: 11/8/2026
Estimated market value
Not available
Estimated sales range
Not available
Not available
Price history
| Date | Event | Price |
|---|---|---|
| 11/8/2026 | Listed for sale | $292,150$293/sqft |
Source:  Imagine MLS #26030763 Report a problem | ||
Public tax history
Tax history is unavailable.
Monthly payment
Est. payment
Payment breakdown
Explore the cost of this home by adjusting the details. Changes won't be saved.Climate risks
Neighborhood: 40322
Nearby schools
Schools provided by the listing agent
- Elementary: Menifee Co
- Middle: Menifee Co
- High: Menifee Co
Source: Imagine MLS. This data may not be complete. We recommend contacting the local school district to confirm school assignments for this home.

Similar homes
- $290,0001 bd1 ba705 sqft3048 Tarr Ridge Rd, Frenchburg, KY 40322For Sale

 MLS ID #26024906, R Michelle Rowland, Dream Maker Realty, LLC. Imagine MLS
- $178,9001 bd1 ba520 sqft4523 Amos Ridge Rd, Frenchburg, KY 40322For Sale
 MLS ID #26028232, Melissa Brown, Christies International Real Estate Bluegrass. Imagine MLS
- $285,0002 bd3 ba1k sqft225 Blackoak Rd, Wellington, KY 40387For Sale
 MLS ID #26028222, Timothy Rose, Keller Williams Bluegrass Realty. Imagine MLS
- $265,0003 bd2 ba1.2k sqft3781 Watson Rdg, Ravenna, KY 40472For Sale
 MLS ID #26030854, Bill VanWinkle, Joyce Marcum Realty. Imagine MLS
- $259,0002 bd1 ba1k sqft1630 Lower Hatcher Creek Rd, Stanton, KY 40380For SaleMLS ID #26027968, Greg Bates, Red River Gorge Real Estate. Imagine MLS
- $325,0001 bd1 ba550 sqft507 Cave Hollow Rd, Campton, KY 41301For SaleMLS ID #26030983, Derek M Blankenship, Keller Williams Commonwealth. Imagine MLS
- $279,0002 bd2 ba977 sqft50 Getaways Rd, Stanton, KY 40380For SaleMLS ID #26009575, Jodie Brandenburg, Red River Gorge Real Estate. Imagine MLS
- $149,9993 bd1 ba1.1k sqft566 Lantern Way, Frenchburg, KY 40322For SaleMLS ID #26025619, Paul Waddelow, Realty Headquarters LLC. Imagine MLS
- $179,0003 bd1 ba1.2k sqft6701 Us Highway 460 W, Frenchburg, KY 40322For SaleMLS ID #26027815, Rebakah R Goodpaster, Keller Williams Legacy Group. Imagine MLS
- $299,9003 bd2 ba1.4k sqft5050 Main St, Clay City, KY 40312For SaleMLS ID #26026408, Jonathan Wood, HomeLand Real Estate Inc - Mt Sterling. Imagine MLS
- $279,9002 bd1 ba900 sqft0 Glen Lawson Rd, Ezel, KY 41425For SaleMLS ID #26023093, Holly L Goeing, The Agency. Imagine MLS
- $319,0003 bd1 ba926 sqft1578 Village Dr, Campton, KY 41301For SaleMLS ID #26010169, Michelle Rush, Re/Max Creative Realty - Mountain Legacy Group. Imagine MLS
- $200,0003 bd2 ba1k sqft119 Representative Dr, Jeffersonville, KY 40337For SaleMLS ID #26030675, Bill Deaton, Keller Williams Legacy Group. Imagine MLS
- $159,9002 bd1 ba1.2k sqft1057 Highway 36, Frenchburg, KY 40322For SaleMLS ID #26003700, Adam Ratliff, United Real Estate Bluegrass. Imagine MLS
- $359,0003 bd2 ba1.1k sqft283 James Crowe Hollow Rd, Stanton, KY 40380For SaleMLS ID #26027173, Candi Martin, Lifstyl Real Estate. Imagine MLS
- $260,0002 bd1 ba903 sqft534 Cave Hollow Rd, Rogers, KY 41365For SaleMLS ID #26016317, Clara Miller, Paragon Realty Partners. Imagine MLS
- $394,0002 bd2 ba1k sqft175 Bootleg Rdg, Stanton, KY 40380For SaleMLS ID #26025635, Michelle Rush, Re/Max Creative Realty - Mountain Legacy Group. Imagine MLS
